
1030 Capella Drive, Tavares, FL 32778
Local realty services provided by:ERA Grizzard Real Estate
1030 Capella Drive,Tavares, FL 32778
$184,000
- 2 Beds
- 2 Baths
- 1,556 sq. ft.
- Mobile / Manufactured
- Active
Listed by: amanda harrison
Office: harrison real property group
MLS#:G5114823
Source:MFRMLS
Price summary
- Price:$184,000
- Price per sq. ft.:$65.53
- Monthly HOA dues:$52
About this home
New Price! Do not wait to tour 1030 Capella Drive in the highly sought after 55+ Community of Lake Frances Estates! This 1,556 square foot home offers an oversized 2 car garage, 2 bedrooms, 2 bathrooms and a versatile office/craft room that could easily serve as a 3rd bedroom. The open floorplan flows into a large open kitchen with an island offering seating, perfect for entertaining friends and family, with additional space for a breakfast table. Laminate flooring runs throughout the home, with tile flooring in both bathrooms for easy care. A fully enclosed all-weather Florida room adds even more living space to enjoy year-round. The utility room offers room for your washer and dryer along with a sink and storage. The 2-car garage provides privacy and plenty of space for a workshop, plus room to park your golf cart. Additional updates include a membrane roof with foam insulation replaced in 2017, HVAC replaced in 2014, and some windows already replaced. Home is being offered furnished, as-is. Lake Frances Estates offers an active lifestyle with a low $52 monthly HOA and an impressive array of amenities, including indoor and outdoor heated pools, fishing, shuffleboard, billiards, bingo, card games, movie nights, and a lively clubhouse calendar filled with social events. Golf cart-friendly streets add to the convenience and community feel. Drive your golf cart to Downtown Tavares or you are just minutes from downtown Eustis and downtown Mount Dora, you’ll enjoy easy access to waterfront dining, shopping, street fairs, and live entertainment. Orlando and Sanford airports, as well as major attractions, are approximately 30 miles away, with both Florida coasts within about 90 minutes. If you’re looking for full-time Florida living or the perfect seasonal retreat, this property offers exceptional value in a welcoming, amenity-rich community. Some photos have been virtually staged....
Contact an agent
Home facts
- Year built:1971
- Subdivision & Development:TAVARES LAKE FRANCES ESTATES
- Listing ID #:G5114823
- Added:60 day(s) ago
- Updated:September 07, 2026 at 07:48 PM
Rooms and interior
- Bedrooms:2
- Total bathrooms:2
- Full bathrooms:2
- Flooring:Laminate, Tile
- Dining Description:Living Room/Dining Room Combo
- Kitchen Description:Dishwasher, Kitchen/Family Room Combo, Range, Refrigerator
- Basement Description:Crawlspace
- Living area:1,556 sq. ft.
Heating and cooling
- Cooling:Central Air
- Heating:Central
- Central air:Yes
Structure and exterior
- Roof:Membrane
- Year built:1971
- Building area:1,556 sq. ft.
- Lot area:0.14 Acres
- Lot Features:Cleared, Landscaped, Near Public Transit, Paved, Private
- Architectural Style:Ranch, Traditional
- Construction Materials:Frame, Metal Siding
- Exterior Features:Enclosed, Rain Gutters, Rear Porch
- Levels:1 Story
Utilities
- Water:Public
- Sewer:Public, Public Sewer, Sewer Connected
Finances and disclosures
- Price:$184,000
- Price per sq. ft.:$65.53
- Tax amount:$2,575 (2025)
Features and amenities
- Appliances:Dishwasher, Dryer, Range, Refrigerator, Washer
- Laundry features:Dryer, Electric Dryer Hookup, In Garage, Laundry Room, Washer, Washer Hookup
- Amenities:BB/HS Internet Available, Ceiling Fans(s), Clubhouse, Kitchen/Family Room Combo, Living Room/Dining Room Combo, Shuffleboard Court, Thermostat
- Pool features:Public Pool
Parking
- Parking description:Attached Garage
- Garage:Yes
- Garage spaces:2
 The information being provided by Stellar Mls is for the consumer's personal, non-commercial use and may not be used for any purpose other than to identify prospective properties consumer may be interested in purchasing. Any information relating to real estate for sale referenced on this web site comes from the Internet Data Exchange (IDX) program of the Stellar Mls. ERA Grizzard Real Estate is not a Multiple Listing Service (MLS), nor does it offer MLS access. This website is a service of ERA Grizzard Real Estate, a broker participant of Stellar Mls. This web site may reference real estate listing(s) held by a brokerage firm other than the broker and/or agent who owns this web site.
The accuracy of all information, regardless of source, including but not limited to open house information, square footages and lot sizes, is deemed reliable but not guaranteed and should be personally verified through personal inspection by and/or with the appropriate professionals. The data contained herein is copyrighted by Stellar Mls and is protected by all applicable copyright laws. Any unauthorized dissemination of this information is in violation of copyright laws and is strictly prohibited.
Properties in listings may have been sold or may no longer be available.
Copyright 2026 Stellar Mls. All rights reserved.
The information being provided by Stellar Mls is for the consumer's personal, non-commercial use and may not be used for any purpose other than to identify prospective properties consumer may be interested in purchasing. Any information relating to real estate for sale referenced on this web site comes from the Internet Data Exchange (IDX) program of the Stellar Mls. ERA Grizzard Real Estate is not a Multiple Listing Service (MLS), nor does it offer MLS access. This website is a service of ERA Grizzard Real Estate, a broker participant of Stellar Mls. This web site may reference real estate listing(s) held by a brokerage firm other than the broker and/or agent who owns this web site.
The accuracy of all information, regardless of source, including but not limited to open house information, square footages and lot sizes, is deemed reliable but not guaranteed and should be personally verified through personal inspection by and/or with the appropriate professionals. The data contained herein is copyrighted by Stellar Mls and is protected by all applicable copyright laws. Any unauthorized dissemination of this information is in violation of copyright laws and is strictly prohibited.
Properties in listings may have been sold or may no longer be available.
Copyright 2026 Stellar Mls. All rights reserved.New listings near 1030 Capella Drive
- Coming Soon
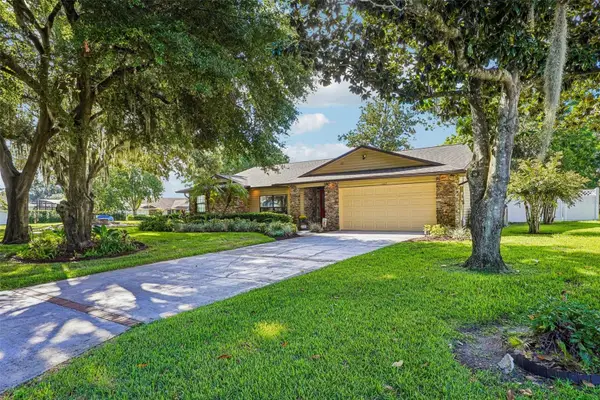 $450,000Coming Soon3 beds 2 baths1,722 sq. ft.
107 Shorewood Court, TAVARES, FL 32778
MLS# OM731451Listed by: COLDWELL BANKER VANGUARD EDGE REALTY - New
 $189,999Active2 beds 2 baths1,056 sq. ft.
695 Buccaneer Boulevard, TAVARES, FL 32778
MLS# G5117332Listed by: COLDWELL BANKER HUBBARD HANSEN - New
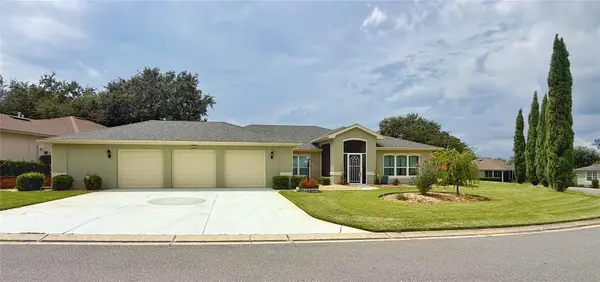 $399,000Active3 beds 2 baths2,035 sq. ft.
5090 Indian Ocean Loop, TAVARES, FL 32778
MLS# G5117270Listed by: RE/MAX TITANIUM GROUP - New
 $299,900Active3 beds 2 baths1,471 sq. ft.
6063 Armada Street, TAVARES, FL 32778
MLS# O6439278Listed by: REALTY HUB - Open Sat, 9am to 12pmNew
 $349,900Active3 beds 2 baths1,719 sq. ft.
5370 Indian Ocean Loop Loop, TAVARES, FL 32778
MLS# G5117438Listed by: HARRISON REAL PROPERTY GROUP - New
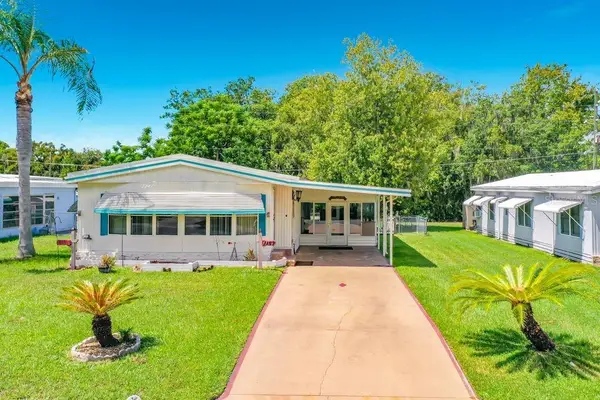 $179,900Active2 beds 2 baths1,142 sq. ft.
1157 Capella Drive, TAVARES, FL 32778
MLS# G5116488Listed by: OLYMPUS EXECUTIVE REALTY INC - New
 $199,900Active2 beds 2 baths1,105 sq. ft.
12435 Orangewood Circle, TAVARES, FL 32778
MLS# O6439509Listed by: FLORIDA REALTY INVESTMENTS - New
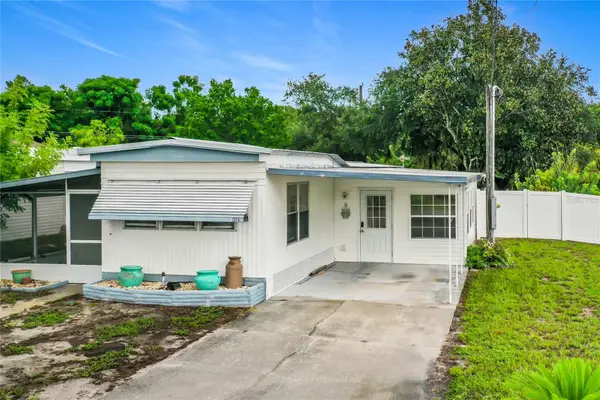 $169,900Active2 beds 2 baths1,504 sq. ft.
1514 Ridge Road, TAVARES, FL 32778
MLS# G5117184Listed by: OLYMPUS EXECUTIVE REALTY INC - New
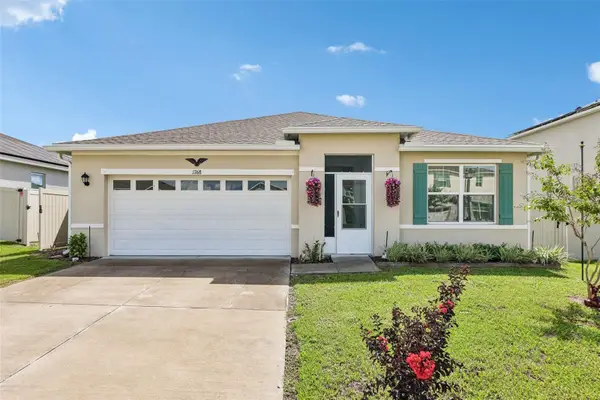 $329,900Active3 beds 2 baths1,672 sq. ft.
1768 Henin Circle, TAVARES, FL 32778
MLS# G5117349Listed by: COLDWELL BANKER VANGUARD EDGE REALTY - New
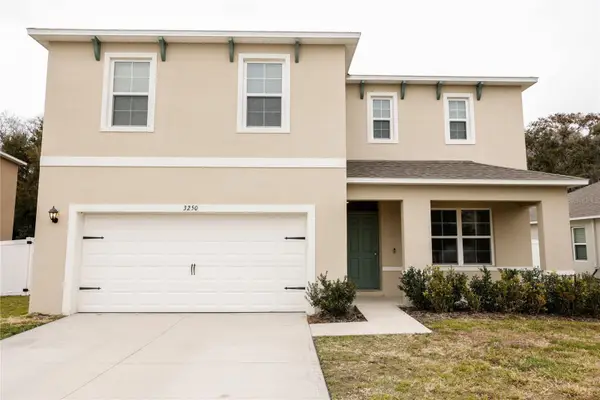 $355,000Active4 beds 3 baths2,432 sq. ft.
3250 Blue Crab Drive, TAVARES, FL 32778
MLS# G5117388Listed by: COLDWELL BANKER HUBBARD HANSEN


Protect your home and budget from life's surprises with an Assurant Home Warranty, backed by a partner that supports you through every step of homeownership. Explore Plans.
© 2023 - 2026 ERA Franchise Systems LLC. All rights reserved. ERA Franchise Systems LLC fully supports the principles of the Fair Housing Act and the Equal Opportunity Act. ERA, ERA Real Estate powered, and their respective logos are registered service marks of ERA Franchise Systems LLC. Each office is independently owned and operated.