
1063 Lake Arbor Court, Tavares, FL 32778
Local realty services provided by:Tomlin St Cyr Real Estate Services ERA Powered
Listed by: zach robertson
Office: nexthome lott premier realty
MLS#:O6437919
Source:MFRMLS
Price summary
- Price:$325,000
- Price per sq. ft.:$143.05
- Monthly HOA dues:$130
About this home
Welcome to 1063 Lake Arbor Court in Tavares, Florida—a beautifully maintained and thoughtfully upgraded 3-bedroom, 2-bath home with a dedicated flex room/office, offering the perfect blend of comfort, convenience, energy efficiency, and modern living. Built in 2021, this move-in-ready residence has been recently painted inside and out, giving the home a fresh, well-maintained appearance. It is also packed with valuable upgrades, including fully paid-off solar panels that provide long-term energy savings and increased efficiency. Enjoy the peace of mind that comes with newer construction, featuring modern building standards, energy-efficient design, and major systems that are only a few years old.
Designed with both functionality and privacy in mind, this popular split-bedroom floor plan features an open-concept kitchen, dining, and family room that creates the perfect gathering space for everyday living and entertaining. The spacious owner’s suite is privately situated at the rear of the home and includes a walk-in closet and en-suite bath, while two additional bedrooms and a full guest bath are located on the opposite side of the home. A versatile flex room near the front entry offers endless possibilities as a home office, playroom, fitness space, or guest retreat.
From the moment you arrive, you’ll appreciate the screened front entryway, providing added comfort and natural airflow, while creating a welcoming entrance to the home. The kitchen overlooks the main living area and flows seamlessly to the screened rear patio, creating an inviting indoor-outdoor living experience.
Additional upgrades include a professionally installed Level 2 electric vehicle (EV) charging station, whole-home surge protectors located near the solar inverter and air handler, whole-home water softener, gutters, screened garage enclosure, overhead garage storage, and added laundry room storage. For enhanced indoor air quality, the HVAC system is equipped with a UV air purifier.
Situated in the sought-after Dora Lake Estates community, residents enjoy a welcoming neighborhood atmosphere while remaining conveniently close to shopping, dining, medical facilities, schools, downtown Tavares, and the area’s renowned chain of lakes.
1063 Lake Arbor Court combines modern energy-efficient features, abundant storage, flexible living spaces, and a thoughtfully designed floor plan to deliver exceptional value and peace of mind. Don’t miss your opportunity to own this exceptional home—schedule your showing today!...
Contact an agent
Home facts
- Year built:2021
- Subdivision & Development:DORA LAKE ESTATES
- Listing ID #:O6437919
- Added:5 day(s) ago
- Updated:September 06, 2026 at 12:41 PM
Rooms and interior
- Bedrooms:3
- Total bathrooms:2
- Full bathrooms:2
- Flooring:Carpet, Laminate, Tile
- Dining Description:Eat In Kitchen, Living Room/Dining Room Combo
- Kitchen Description:Dishwasher, Disposal, Eat-in Kitchen, Kitchen/Family Room Combo, Microwave, Range, Refrigerator, Solid Surface Counters, Stone Counters, Water Filtration System
- Bedroom Description:Primary Bedroom Main Floor, Split Bedroom, Walk-In Closet(s)
- Living area:1,694 sq. ft.
Heating and cooling
- Cooling:Central Air
- Heating:Electric
- Central air:Yes
Structure and exterior
- Roof:Shingle
- Year built:2021
- Building area:1,694 sq. ft.
- Lot area:0.18 Acres
- Lot Features:Cul-de-sac, Landscaped, Paved, Sidewalk
- Architectural Style:Contemporary, Florida
- Construction Materials:Block, Stucco
- Exterior Features:Covered Porch/Patio, Enclosed, Front Porch, Patio, Rain Gutters, Screened, Sidewalk
- Foundation Description:Slab
- Levels:1 Story
Schools
- High school:Tavares High
- Middle school:Tavares Middle
- Elementary school:Tavares Elem
Utilities
- Water:Public, Water Connected
- Sewer:Public Sewer, Sewer Connected
Finances and disclosures
- Price:$325,000
- Price per sq. ft.:$143.05
- Tax amount:$3,020 (2025)
Features and amenities
- Appliances:Dishwasher, Disposal, Dryer, Irrigation Equipment, Microwave, Range, Refrigerator, Washer, Water Filtration System
- Laundry features:Dryer, Electric Dryer Hookup, Inside, Washer, Washer Hookup
- Amenities:BB/HS Internet Available, Cable Available, Ceiling Fans(s), Eat-in Kitchen, Irrigation Equipment, Kitchen/Family Room Combo, Living Room/Dining Room Combo, Open Floorplan, Primary Bedroom Main Floor, Solid Surface Counters, Split Bedroom, Stone Counters, Thermostat, Walk-In Closet(s), Window Treatments
- Pool features:Public Pool
Parking
- Parking description:Attached Garage
- Garage:Yes
- Garage spaces:2
 The information being provided by Stellar Mls is for the consumer's personal, non-commercial use and may not be used for any purpose other than to identify prospective properties consumer may be interested in purchasing. Any information relating to real estate for sale referenced on this web site comes from the Internet Data Exchange (IDX) program of the Stellar Mls. Tomlin St Cyr Real Estate Services ERA Powered is not a Multiple Listing Service (MLS), nor does it offer MLS access. This website is a service of Tomlin St Cyr Real Estate Services ERA Powered, a broker participant of Stellar Mls. This web site may reference real estate listing(s) held by a brokerage firm other than the broker and/or agent who owns this web site.
The accuracy of all information, regardless of source, including but not limited to open house information, square footages and lot sizes, is deemed reliable but not guaranteed and should be personally verified through personal inspection by and/or with the appropriate professionals. The data contained herein is copyrighted by Stellar Mls and is protected by all applicable copyright laws. Any unauthorized dissemination of this information is in violation of copyright laws and is strictly prohibited.
Properties in listings may have been sold or may no longer be available.
Copyright 2026 Stellar Mls. All rights reserved.
The information being provided by Stellar Mls is for the consumer's personal, non-commercial use and may not be used for any purpose other than to identify prospective properties consumer may be interested in purchasing. Any information relating to real estate for sale referenced on this web site comes from the Internet Data Exchange (IDX) program of the Stellar Mls. Tomlin St Cyr Real Estate Services ERA Powered is not a Multiple Listing Service (MLS), nor does it offer MLS access. This website is a service of Tomlin St Cyr Real Estate Services ERA Powered, a broker participant of Stellar Mls. This web site may reference real estate listing(s) held by a brokerage firm other than the broker and/or agent who owns this web site.
The accuracy of all information, regardless of source, including but not limited to open house information, square footages and lot sizes, is deemed reliable but not guaranteed and should be personally verified through personal inspection by and/or with the appropriate professionals. The data contained herein is copyrighted by Stellar Mls and is protected by all applicable copyright laws. Any unauthorized dissemination of this information is in violation of copyright laws and is strictly prohibited.
Properties in listings may have been sold or may no longer be available.
Copyright 2026 Stellar Mls. All rights reserved.New listings near 1063 Lake Arbor Court
- Coming Soon
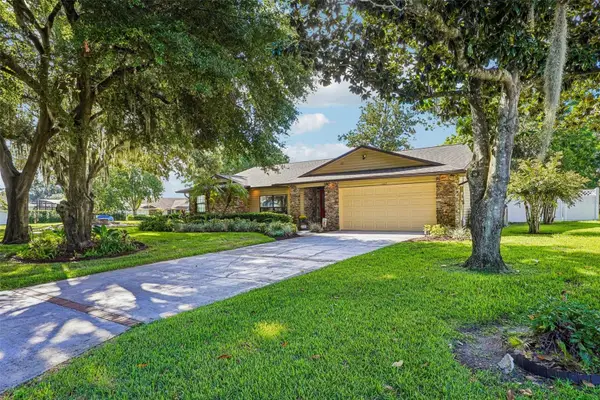 $450,000Coming Soon3 beds 2 baths1,722 sq. ft.
107 Shorewood Court, TAVARES, FL 32778
MLS# OM731451Listed by: COLDWELL BANKER VANGUARD EDGE REALTY - New
 $299,900Active3 beds 2 baths1,471 sq. ft.
6063 Armada Street, TAVARES, FL 32778
MLS# O6439278Listed by: REALTY HUB - Open Sat, 9am to 12pmNew
 $349,900Active3 beds 2 baths1,719 sq. ft.
5370 Indian Ocean Loop Loop, TAVARES, FL 32778
MLS# G5117438Listed by: HARRISON REAL PROPERTY GROUP - New
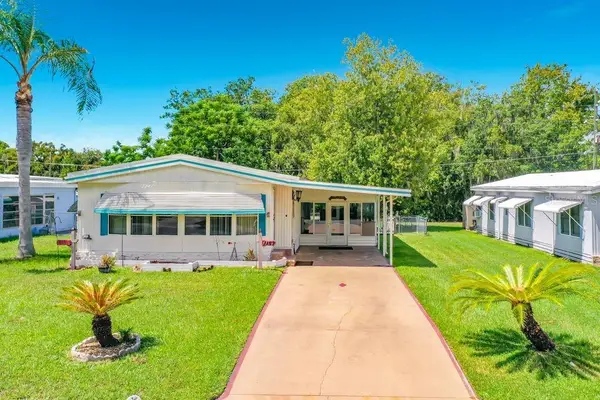 $179,900Active2 beds 2 baths1,142 sq. ft.
1157 Capella Drive, TAVARES, FL 32778
MLS# G5116488Listed by: OLYMPUS EXECUTIVE REALTY INC - New
 $199,900Active2 beds 2 baths1,105 sq. ft.
12435 Orangewood Circle, TAVARES, FL 32778
MLS# O6439509Listed by: FLORIDA REALTY INVESTMENTS - New
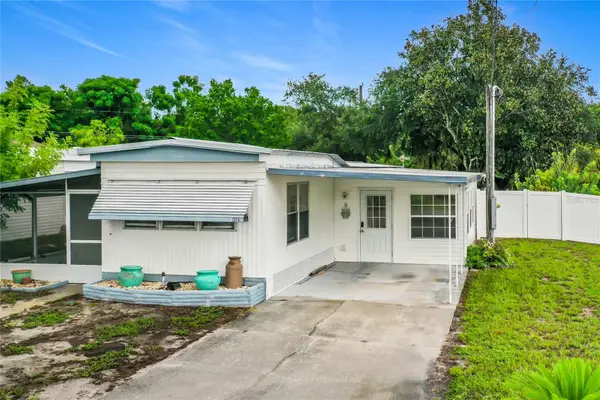 $169,900Active2 beds 2 baths1,504 sq. ft.
1514 Ridge Road, TAVARES, FL 32778
MLS# G5117184Listed by: OLYMPUS EXECUTIVE REALTY INC - New
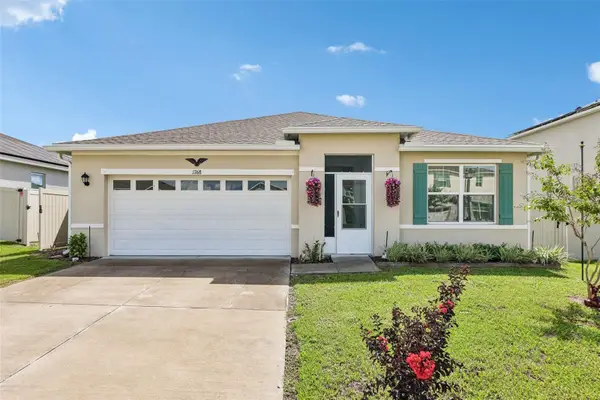 $329,900Active3 beds 2 baths1,672 sq. ft.
1768 Henin Circle, TAVARES, FL 32778
MLS# G5117349Listed by: COLDWELL BANKER VANGUARD EDGE REALTY - New
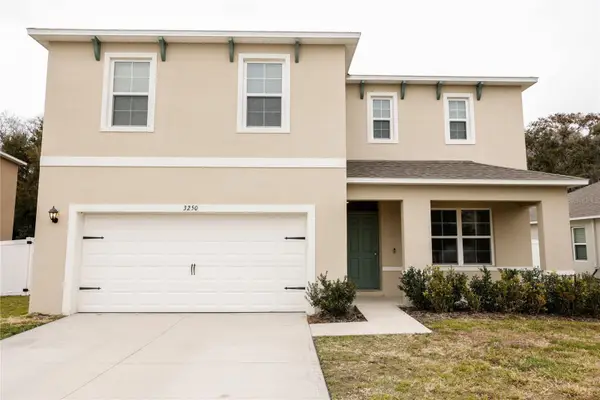 $355,000Active4 beds 3 baths2,432 sq. ft.
3250 Blue Crab Drive, TAVARES, FL 32778
MLS# G5117388Listed by: COLDWELL BANKER HUBBARD HANSEN - New
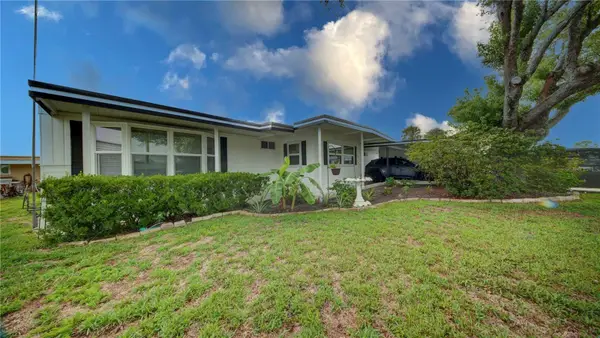 $117,000Active2 beds 2 baths854 sq. ft.
2753 Vindale Road, TAVARES, FL 32778
MLS# S5156880Listed by: LA ROSA REALTY KISSIMMEE - New
 $269,900Active2 beds 2 baths1,170 sq. ft.
1402 Crystal Court, TAVARES, FL 32778
MLS# V4951030Listed by: ROUND TABLE REALTY


Protect your home and budget from life's surprises with an Assurant Home Warranty, backed by a partner that supports you through every step of homeownership. Explore Plans.
© 2023 - 2026 ERA Franchise Systems LLC. All rights reserved. ERA Franchise Systems LLC fully supports the principles of the Fair Housing Act and the Equal Opportunity Act. ERA, ERA Real Estate powered, and their respective logos are registered service marks of ERA Franchise Systems LLC. Each office is independently owned and operated.