
1136 Rue De Dore, Tavares, FL 32778
Local realty services provided by:Tomlin St Cyr Real Estate Services ERA Powered
1136 Rue De Dore,Tavares, FL 32778
$179,900
- 2 Beds
- 2 Baths
- - sq. ft.
- Mobile / Manufactured
- Sold
Listed by: amanda harrison
Office: harrison real property group
MLS#:G5114447
Source:MFRMLS
Sorry, we are unable to map this address
Price summary
- Price:$179,900
- Monthly HOA dues:$150
About this home
Welcome Home to the Best Location in the Tavares Les Chateau Villa MHP! This rare canal-front gem sits on an impressive 90 feet of water frontage along the Dora Canal, your private gateway out to Lake Dora, Lake Eustis and the entire Harris Chain of Lakes. Located in a small, tucked-away waterfront community in Tavares, this home is move in ready and is being offered partially furnished and includes a 2005 Bentley Pontoon boat. The home features two bedrooms, two bathrooms and a sizable carport for covered parking. The shed stays with the home for additional storage. You will be impressed when you step inside and notice the updates that have been made through the years. Luxury vinyl flooring flows throughout the living spaces, offering both easy maintenance and a fresh, updated feel. The kitchen has been updated with granite countertops and offers lots of storage and the appliances stay. Both bathrooms have also received thoughtful updates. With the best lot in the entire community, you're not just buying a home, you're securing a front-row seat to Central Florida's waterfront lifestyle. Spend your mornings with coffee overlooking the canal from your screened in back porch. Come see why this is truly the best spot this neighborhood has to offer. All information recorded in the MLS is intended to be accurate however, it should be independently verified by buyer and their agent. Check out the Virtual Tour!...
Contact an agent
Home facts
- Year built:1972
- Subdivision & Development:TAVARES LES CHATEAU VILLA MHP
- Listing ID #:G5114447
- Added:40 day(s) ago
- Updated:August 10, 2026 at 07:41 AM
Rooms and interior
- Bedrooms:2
- Total bathrooms:2
- Full bathrooms:2
- Flooring:Carpet, Luxury Vinyl, Tile
- Dining Description:Eat In Kitchen
- Kitchen Description:Eat-in Kitchen, Exhaust Fan, Kitchen/Family Room Combo, Microwave, Refrigerator, Solid Surface Counters, Stone Counters
- Bedroom Description:Primary Bedroom Main Floor
- Basement Description:Crawlspace
Heating and cooling
- Cooling:Central Air
- Heating:Central
- Central air:Yes
Structure and exterior
- Roof:Metal, Shingle
- Year built:1972
- Lot Features:Cleared, Corner Lot, Cul-de-sac, Landscaped, Near Marina, Paved
- Construction Materials:Frame, Metal Siding
- Exterior Features:Covered Porch/Patio, Enclosed, Rear Porch, Shade Shutter(s)
- Levels:1 Story
Utilities
- Water:Public
- Sewer:Public, Public Sewer
Finances and disclosures
- Price:$179,900
- Tax amount:$284 (2025)
Features and amenities
- Appliances:Dryer, Electric Water Heater, Exhaust Fan, Microwave, Refrigerator, Washer
- Laundry features:Dryer, Electric Dryer Hookup, Inside, Laundry Room, Washer, Washer Hookup
- Amenities:Ceiling Fans(s), Clubhouse, Eat-in Kitchen, Kitchen/Family Room Combo, Open Floorplan, Primary Bedroom Main Floor, Solid Surface Counters, Stone Counters, Thermostat, Window Treatments
- Pool features:Public Pool
Parking
- Parking description:2 Car Carport, Driveway
- Carport spaces:2
 The information being provided by Stellar Mls is for the consumer's personal, non-commercial use and may not be used for any purpose other than to identify prospective properties consumer may be interested in purchasing. Any information relating to real estate for sale referenced on this web site comes from the Internet Data Exchange (IDX) program of the Stellar Mls. Tomlin St Cyr Real Estate Services ERA Powered is not a Multiple Listing Service (MLS), nor does it offer MLS access. This website is a service of Tomlin St Cyr Real Estate Services ERA Powered, a broker participant of Stellar Mls. This web site may reference real estate listing(s) held by a brokerage firm other than the broker and/or agent who owns this web site.
The accuracy of all information, regardless of source, including but not limited to open house information, square footages and lot sizes, is deemed reliable but not guaranteed and should be personally verified through personal inspection by and/or with the appropriate professionals. The data contained herein is copyrighted by Stellar Mls and is protected by all applicable copyright laws. Any unauthorized dissemination of this information is in violation of copyright laws and is strictly prohibited.
Properties in listings may have been sold or may no longer be available.
Copyright 2026 Stellar Mls. All rights reserved.
The information being provided by Stellar Mls is for the consumer's personal, non-commercial use and may not be used for any purpose other than to identify prospective properties consumer may be interested in purchasing. Any information relating to real estate for sale referenced on this web site comes from the Internet Data Exchange (IDX) program of the Stellar Mls. Tomlin St Cyr Real Estate Services ERA Powered is not a Multiple Listing Service (MLS), nor does it offer MLS access. This website is a service of Tomlin St Cyr Real Estate Services ERA Powered, a broker participant of Stellar Mls. This web site may reference real estate listing(s) held by a brokerage firm other than the broker and/or agent who owns this web site.
The accuracy of all information, regardless of source, including but not limited to open house information, square footages and lot sizes, is deemed reliable but not guaranteed and should be personally verified through personal inspection by and/or with the appropriate professionals. The data contained herein is copyrighted by Stellar Mls and is protected by all applicable copyright laws. Any unauthorized dissemination of this information is in violation of copyright laws and is strictly prohibited.
Properties in listings may have been sold or may no longer be available.
Copyright 2026 Stellar Mls. All rights reserved.New listings near 1136 Rue De Dore
- New
 $339,900Active3 beds 2 baths1,785 sq. ft.
3204 Antigua Bay Lane, TAVARES, FL 32778
MLS# G5115503Listed by: DAVE LOWE REALTY, INC. - New
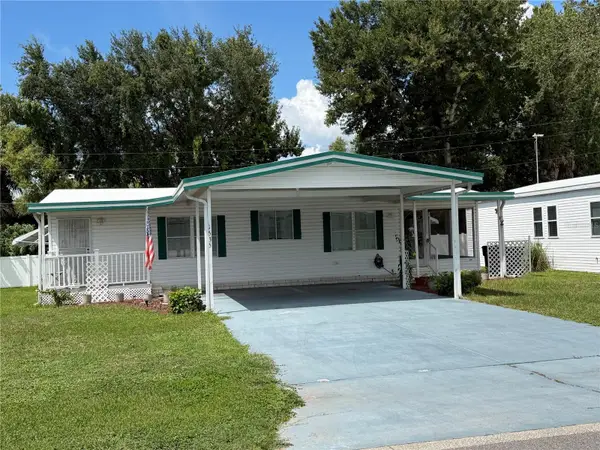 $179,900Active2 beds 2 baths1,204 sq. ft.
1535 Schult Court, TAVARES, FL 32778
MLS# G5116109Listed by: OLYMPUS EXECUTIVE REALTY INC - New
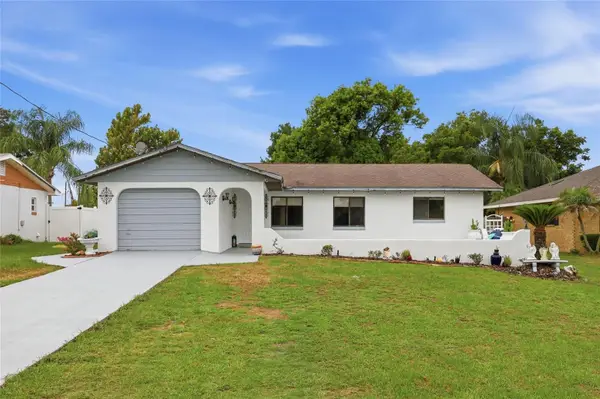 $269,900Active3 beds 2 baths1,144 sq. ft.
1025 Park Avenue, TAVARES, FL 32778
MLS# O6431757Listed by: LPT REALTY, LLC - New
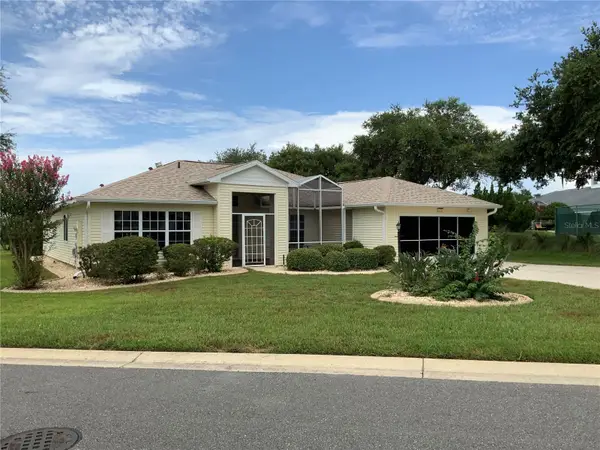 $349,000Active4 beds 2 baths1,959 sq. ft.
5475 Bounty Circle, TAVARES, FL 32778
MLS# O6431157Listed by: WEICHERT REALTORS HALLMARK PRO - New
 $257,900Active3 beds 2 baths1,000 sq. ft.
1049 Birch Boulevard, TAVARES, FL 32778
MLS# G5116172Listed by: REAL BROKER, LLC 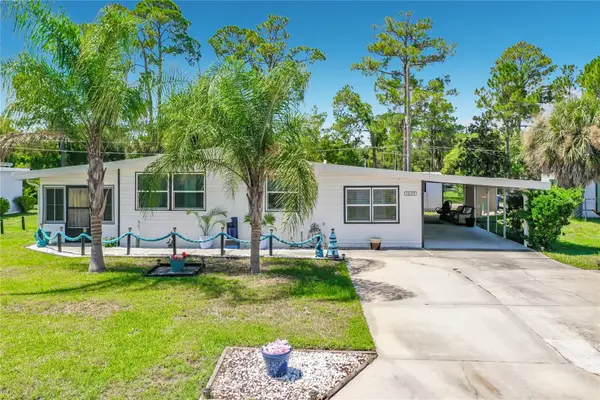 $223,999Active3 beds 3 baths1,536 sq. ft.
1025 Capella Drive, TAVARES, FL 32778
MLS# G5114703Listed by: OLYMPUS EXECUTIVE REALTY INC- New
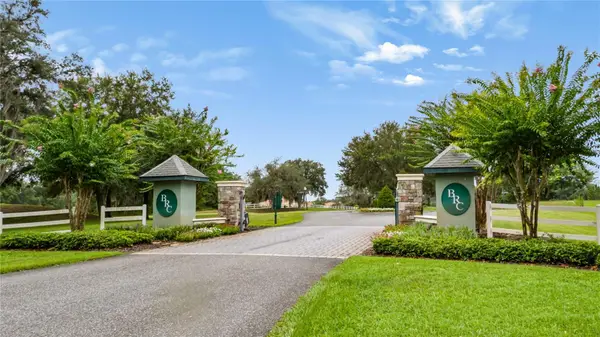 $309,000Active4.77 Acres
Trotting Horse Lane, TAVARES, FL 32778
MLS# G5116080Listed by: ST. CLAIR REALTY GROUP, LLC - New
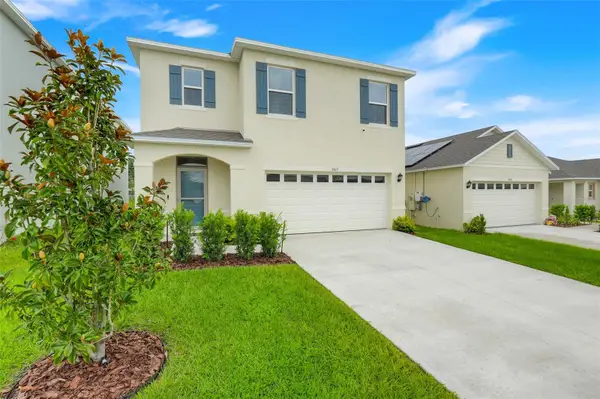 $385,000Active5 beds 3 baths2,457 sq. ft.
3615 Salvia Court, TAVARES, FL 32778
MLS# G5115777Listed by: COLDWELL BANKER HUBBARD HANSEN - New
 $59,000Active0.26 Acres
Clara Avenue, TAVARES, FL 32778
MLS# G5115968Listed by: RLW REALTY - New
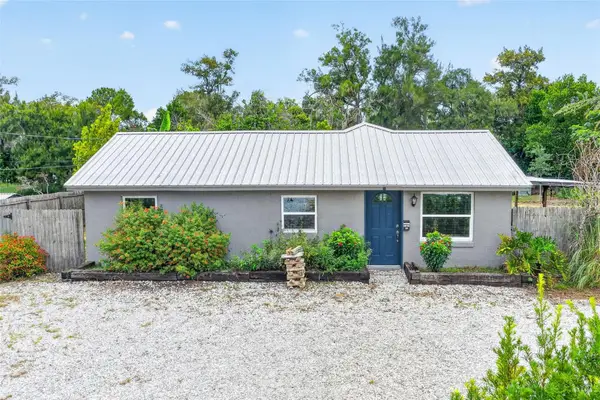 $249,900Active2 beds 2 baths1,098 sq. ft.
1111 Dora Avenue, TAVARES, FL 32778
MLS# O6430713Listed by: MARGAUX REALTY INC


Protect your home and budget from life's surprises with an Assurant Home Warranty, backed by a partner that supports you through every step of homeownership. Explore Plans.
© 2023 - 2026 ERA Franchise Systems LLC. All rights reserved. ERA Franchise Systems LLC fully supports the principles of the Fair Housing Act and the Equal Opportunity Act. ERA, ERA Real Estate powered, and their respective logos are registered service marks of ERA Franchise Systems LLC. Each office is independently owned and operated.