
1324 Kellogg Drive, Tavares, FL 32778
Local realty services provided by:Gulf Shores Realty ERA Powered
Listed by: john chiumento
Office: lpt realty, llc.
MLS#:G5115716
Source:MFRMLS
Price summary
- Price:$340,000
- Price per sq. ft.:$142.86
- Monthly HOA dues:$50
About this home
Wake up to breathtaking views of Lake Saunders and experience the waterfront lifestyle you've been searching for. This well-maintained 3-bedroom, 2-bath home offers direct lake frontage with a private dock, making it easy to spend your days fishing, kayaking, paddleboarding, or simply enjoying the peaceful setting from your own backyard. A spacious screened lanai and the primary suite both overlook the water, providing beautiful lake views from sunrise to sunset.
Offering approximately 1,822 square feet of comfortable living space, this home features a functional floor plan designed for everyday living and entertaining. The backyard is fenced along both sides with vinyl fencing, providing added privacy while maintaining the open waterfront feel.
Buy with confidence knowing the major updates have already been completed, including a new roof in 2025, a new HVAC system in 2020, and recently refreshed exterior paint. The interior has been lovingly maintained over the years and presents an excellent opportunity for the next owner to add their own style and personal touches.
Located in the desirable Pines at Lake Saunders community, residents enjoy a low HOA along with access to a community dock, providing even more opportunities to enjoy life on the lake. Conveniently situated near downtown Tavares, Mount Dora, shopping, dining, medical facilities, and the Harris Chain of Lakes, this home offers the perfect combination of waterfront living, comfort, and convenience.
Whether you're looking for a year-round residence, a weekend escape, or your own piece of Florida paradise, this Lake Saunders waterfront home is ready to welcome its next owner. This home can be purchased with NO MONEY DOWN or NO INCOME VERIFICATION!...
Contact an agent
Home facts
- Year built:2005
- Subdivision & Development:TAVARES PINES AT LAKE SAUNDERS PH 02
- Listing ID #:G5115716
- Added:44 day(s) ago
- Updated:September 13, 2026 at 04:19 PM
Rooms and interior
- Bedrooms:3
- Total bathrooms:2
- Full bathrooms:2
- Flooring:Carpet, Ceramic Tile
- Dining Description:Eat In Kitchen, Living Room/Dining Room Combo
- Kitchen Description:Dishwasher, Disposal, Eat-in Kitchen, Kitchen/Family Room Combo, Range, Refrigerator, Solid Wood Cabinets
- Bedroom Description:High Ceilings, Primary Bedroom Main Floor
- Living area:1,822 sq. ft.
Heating and cooling
- Cooling:Central Air
- Heating:Central, Electric
- Central air:Yes
Structure and exterior
- Roof:Shingle
- Year built:2005
- Building area:1,822 sq. ft.
- Lot area:0.19 Acres
- Lot Features:Landscaped, Paved, Sidewalk
- Architectural Style:Traditional
- Construction Materials:Block, Stucco
- Exterior Features:Covered Porch/Patio, Enclosed, Front Porch, Patio, Rain Gutters, Rear Porch, Screened, Sidewalk
- Foundation Description:Slab
- Levels:1 Story
Schools
- High school:Tavares High
- Middle school:Tavares Middle
- Elementary school:Tavares Elem
Utilities
- Water:Public, Water Connected
- Sewer:Public Sewer, Sewer Connected
Finances and disclosures
- Price:$340,000
- Price per sq. ft.:$142.86
- Tax amount:$3,019 (2025)
Features and amenities
- Appliances:Dishwasher, Disposal, Electric Water Heater, Irrigation Equipment, Range, Refrigerator
- Laundry features:Electric Dryer Hookup, Inside, Laundry Room, Washer Hookup
- Amenities:BB/HS Internet Available, Cable Available, Eat-in Kitchen, High Ceilings, Irrigation Equipment, Kitchen/Family Room Combo, Living Room/Dining Room Combo, Primary Bedroom Main Floor, Solid Wood Cabinets, Thermostat
- Pool features:Public Pool
Parking
- Parking description:Attached Garage, Driveway, Garage Door Opener
- Garage:Yes
- Garage spaces:2
 The information being provided by Stellar Mls is for the consumer's personal, non-commercial use and may not be used for any purpose other than to identify prospective properties consumer may be interested in purchasing. Any information relating to real estate for sale referenced on this web site comes from the Internet Data Exchange (IDX) program of the Stellar Mls. Gulf Shores Realty ERA Powered is not a Multiple Listing Service (MLS), nor does it offer MLS access. This website is a service of Gulf Shores Realty ERA Powered, a broker participant of Stellar Mls. This web site may reference real estate listing(s) held by a brokerage firm other than the broker and/or agent who owns this web site.
The accuracy of all information, regardless of source, including but not limited to open house information, square footages and lot sizes, is deemed reliable but not guaranteed and should be personally verified through personal inspection by and/or with the appropriate professionals. The data contained herein is copyrighted by Stellar Mls and is protected by all applicable copyright laws. Any unauthorized dissemination of this information is in violation of copyright laws and is strictly prohibited.
Properties in listings may have been sold or may no longer be available.
Copyright 2026 Stellar Mls. All rights reserved.
The information being provided by Stellar Mls is for the consumer's personal, non-commercial use and may not be used for any purpose other than to identify prospective properties consumer may be interested in purchasing. Any information relating to real estate for sale referenced on this web site comes from the Internet Data Exchange (IDX) program of the Stellar Mls. Gulf Shores Realty ERA Powered is not a Multiple Listing Service (MLS), nor does it offer MLS access. This website is a service of Gulf Shores Realty ERA Powered, a broker participant of Stellar Mls. This web site may reference real estate listing(s) held by a brokerage firm other than the broker and/or agent who owns this web site.
The accuracy of all information, regardless of source, including but not limited to open house information, square footages and lot sizes, is deemed reliable but not guaranteed and should be personally verified through personal inspection by and/or with the appropriate professionals. The data contained herein is copyrighted by Stellar Mls and is protected by all applicable copyright laws. Any unauthorized dissemination of this information is in violation of copyright laws and is strictly prohibited.
Properties in listings may have been sold or may no longer be available.
Copyright 2026 Stellar Mls. All rights reserved.New listings near 1324 Kellogg Drive
- Open Sun, 1 to 3pmNew
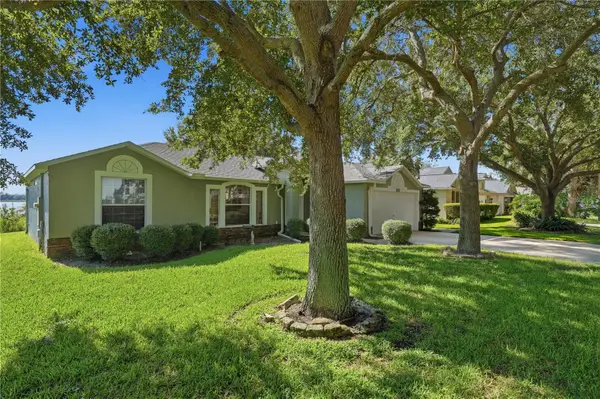 $339,000Active3 beds 2 baths1,352 sq. ft.
1827 Lake Villa Drive, TAVARES, FL 32778
MLS# G5117635Listed by: BHHS FLORIDA REALTY - New
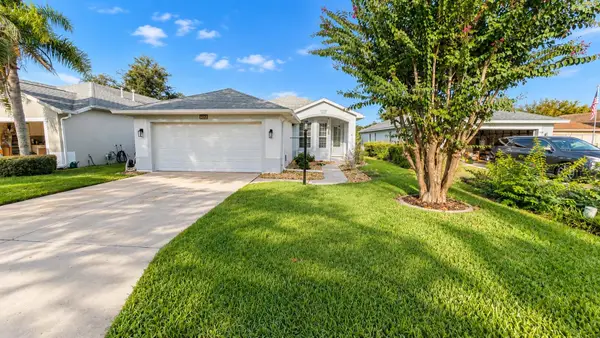 $299,900Active3 beds 2 baths1,469 sq. ft.
4925 Portsmouth Street, TAVARES, FL 32778
MLS# G5117717Listed by: EXP REALTY LLC - New
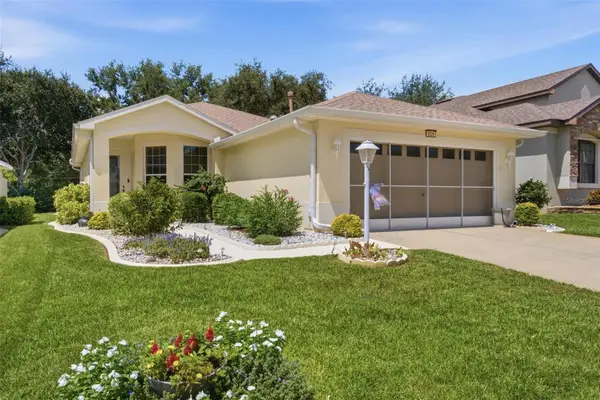 $335,000Active3 beds 2 baths1,489 sq. ft.
5026 Rainbow Trout Road, TAVARES, FL 32778
MLS# G5117680Listed by: BHHS FLORIDA REALTY - New
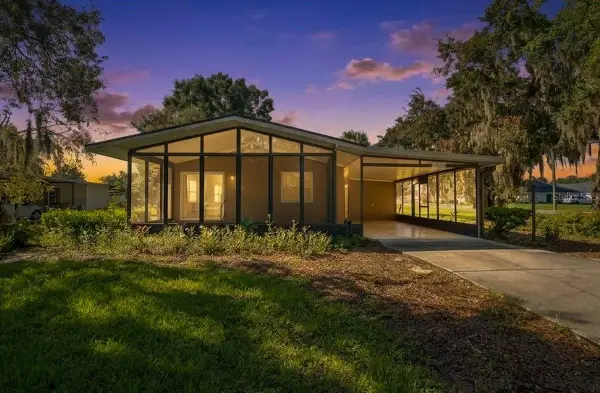 $220,000Active2 beds 2 baths936 sq. ft.
15346 Carrolls Court, TAVARES, FL 32778
MLS# G5117716Listed by: PARRISH REALTY GROUP INC - New
 $240,000Active0.64 Acres
N Summerall Avenue, TAVARES, FL 32778
MLS# G5117604Listed by: LAKE COUNTY REALTY, INC. - New
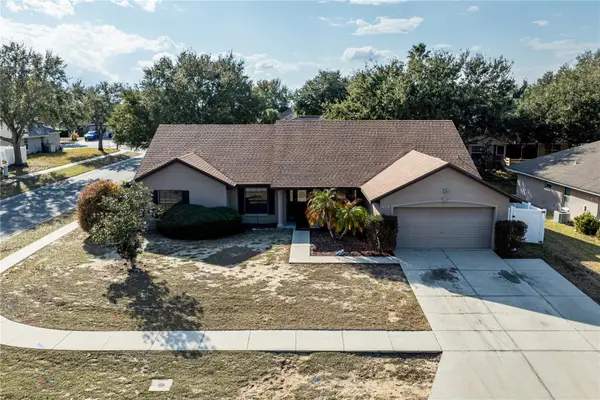 $369,000Active5 beds 3 baths2,545 sq. ft.
4530 Treasure Cay Road, TAVARES, FL 32778
MLS# G5117616Listed by: HARRISON REAL PROPERTY GROUP - Open Sun, 11am to 2pmNew
 $180,000Active2 beds 2 baths935 sq. ft.
12422 Clubhouse Court, TAVARES, FL 32778
MLS# O6440623Listed by: THE PROPERTY PROS REAL ESTATE, INC - New
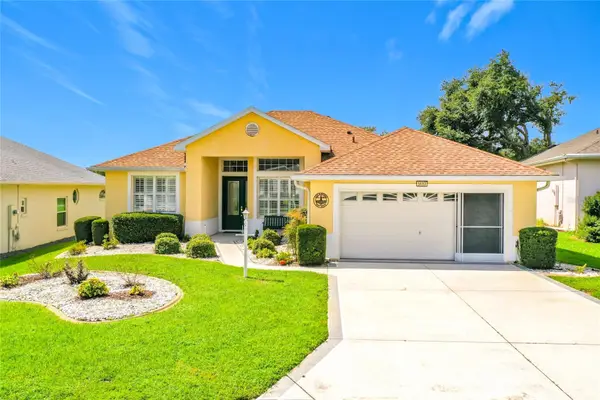 $349,900Active3 beds 2 baths1,830 sq. ft.
5693 Gulf Stream Street, TAVARES, FL 32778
MLS# S5157242Listed by: CENTURY 21 CARIOTI - New
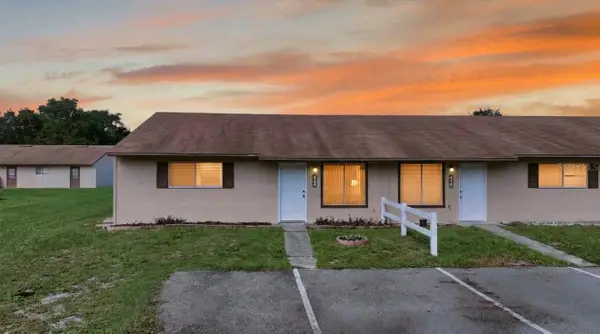 $139,900Active3 beds 2 baths1,140 sq. ft.
424 E Rosewood Lane #424, TAVARES, FL 32778
MLS# G5117552Listed by: CHAMPION REAL ESTATE GROUP, IN - Open Sun, 2 to 4pmNew
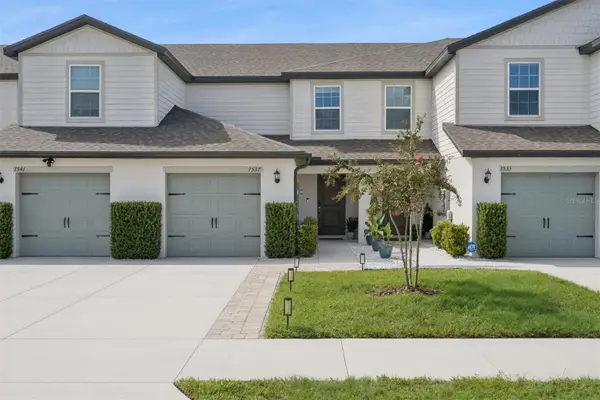 $279,000Active2 beds 3 baths1,616 sq. ft.
1537 Wynford Circle, TAVARES, FL 32778
MLS# G5117526Listed by: OLYMPUS EXECUTIVE REALTY INC


Protect your home and budget from life's surprises with an Assurant Home Warranty, backed by a partner that supports you through every step of homeownership. Explore Plans.
© 2023 - 2026 ERA Franchise Systems LLC. All rights reserved. ERA Franchise Systems LLC fully supports the principles of the Fair Housing Act and the Equal Opportunity Act. ERA, ERA Real Estate powered, and their respective logos are registered service marks of ERA Franchise Systems LLC. Each office is independently owned and operated.