
1768 Henin Circle, Tavares, FL 32778
Local realty services provided by:Tomlin St Cyr Real Estate Services ERA Powered
Listed by: bill casey, patricia casey
Office: coldwell banker vanguard edge realty
MLS#:G5117349
Source:MFRMLS
Price summary
- Price:$329,900
- Price per sq. ft.:$145.52
- Monthly HOA dues:$77
About this home
Welcome to Florida living at its finest! Built in 2022 this beautifully maintained 3-bedroom, 2-bath home offers 1672 square feet of stylish, comfortable living space with an impressive list of upgrades.
Step inside and discover a light, inviting interior enchanced by new luxury vinyl flooring and thoughtful updates throughout. The spacious enclosed lanai is a standout feature, offering year-round enjoyment with new windows, door and blinds-the perfect setting for morning coffee, relaxing, or entertaining guests.
The Primary Bath has been elevated with a beautiful glass-enclosed shower door, while updated electrical features in both the kitchen and garage provide added convenience. Outside, enjoy the benefits of rain gutters, an expanded concrete patio, and attractive vinyl fencing for privacy and easy outdoor living.
Ideally situated near New Highway 441 and Old Highway 441, you'll be minutes from the Tavares YMCA, shopping, dining, Advent Health Waterman Hospital, and medical facilities.
Move-in ready, beautifully upgraded, and ideally located- this exceptional home is ready to welcome you!...
Contact an agent
Home facts
- Year built:2022
- Subdivision & Development:ELMWOOD
- Listing ID #:G5117349
- Added:3 day(s) ago
- Updated:September 07, 2026 at 04:53 PM
Rooms and interior
- Bedrooms:3
- Total bathrooms:2
- Full bathrooms:2
- Flooring:Ceramic Tile, Luxury Vinyl
- Dining Description:Eat In Kitchen
- Kitchen Description:Dishwasher, Disposal, Eat-in Kitchen, Exhaust Fan, Kitchen/Family Room Combo, Microwave, Range, Refrigerator
- Bedroom Description:Primary Bedroom Main Floor, Split Bedroom, Walk-In Closet(s)
- Living area:1,672 sq. ft.
Heating and cooling
- Cooling:Central Air
- Heating:Central, Electric, Heat Pump
- Central air:Yes
Structure and exterior
- Roof:Shingle
- Year built:2022
- Building area:1,672 sq. ft.
- Lot area:0.16 Acres
- Lot Features:Landscaped, Paved
- Architectural Style:Florida
- Construction Materials:Block
- Exterior Features:Front Porch, Patio, Rain Gutters
- Foundation Description:Slab
- Levels:1 Story
Utilities
- Water:Public
- Sewer:Public Sewer, Sewer Connected
Finances and disclosures
- Price:$329,900
- Price per sq. ft.:$145.52
- Tax amount:$4,449 (2025)
Features and amenities
- Appliances:Dishwasher, Disposal, Electric Water Heater, Exhaust Fan, Irrigation Equipment, Microwave, Range, Refrigerator
- Laundry features:Electric Dryer Hookup, Inside, Washer Hookup
- Amenities:BB/HS Internet Available, Cable Available, Ceiling Fans(s), Eat-in Kitchen, Irrigation Equipment, Kitchen/Family Room Combo, Open Floorplan, Primary Bedroom Main Floor, Smart Home, Split Bedroom, Thermostat, Underground Utilities, Walk-In Closet(s), Window Treatments
- Pool features:Public Pool
Parking
- Parking description:Attached Garage, Garage Door Opener
- Garage:Yes
- Garage spaces:2
 The information being provided by Stellar Mls is for the consumer's personal, non-commercial use and may not be used for any purpose other than to identify prospective properties consumer may be interested in purchasing. Any information relating to real estate for sale referenced on this web site comes from the Internet Data Exchange (IDX) program of the Stellar Mls. Tomlin St Cyr Real Estate Services ERA Powered is not a Multiple Listing Service (MLS), nor does it offer MLS access. This website is a service of Tomlin St Cyr Real Estate Services ERA Powered, a broker participant of Stellar Mls. This web site may reference real estate listing(s) held by a brokerage firm other than the broker and/or agent who owns this web site.
The accuracy of all information, regardless of source, including but not limited to open house information, square footages and lot sizes, is deemed reliable but not guaranteed and should be personally verified through personal inspection by and/or with the appropriate professionals. The data contained herein is copyrighted by Stellar Mls and is protected by all applicable copyright laws. Any unauthorized dissemination of this information is in violation of copyright laws and is strictly prohibited.
Properties in listings may have been sold or may no longer be available.
Copyright 2026 Stellar Mls. All rights reserved.
The information being provided by Stellar Mls is for the consumer's personal, non-commercial use and may not be used for any purpose other than to identify prospective properties consumer may be interested in purchasing. Any information relating to real estate for sale referenced on this web site comes from the Internet Data Exchange (IDX) program of the Stellar Mls. Tomlin St Cyr Real Estate Services ERA Powered is not a Multiple Listing Service (MLS), nor does it offer MLS access. This website is a service of Tomlin St Cyr Real Estate Services ERA Powered, a broker participant of Stellar Mls. This web site may reference real estate listing(s) held by a brokerage firm other than the broker and/or agent who owns this web site.
The accuracy of all information, regardless of source, including but not limited to open house information, square footages and lot sizes, is deemed reliable but not guaranteed and should be personally verified through personal inspection by and/or with the appropriate professionals. The data contained herein is copyrighted by Stellar Mls and is protected by all applicable copyright laws. Any unauthorized dissemination of this information is in violation of copyright laws and is strictly prohibited.
Properties in listings may have been sold or may no longer be available.
Copyright 2026 Stellar Mls. All rights reserved.New listings near 1768 Henin Circle
- Coming Soon
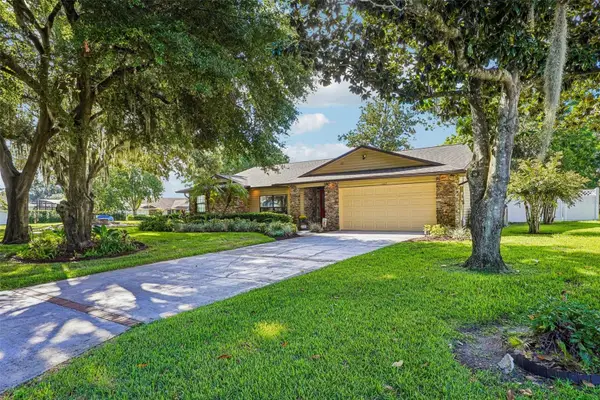 $450,000Coming Soon3 beds 2 baths1,722 sq. ft.
107 Shorewood Court, TAVARES, FL 32778
MLS# OM731451Listed by: COLDWELL BANKER VANGUARD EDGE REALTY - New
 $189,999Active2 beds 2 baths1,056 sq. ft.
695 Buccaneer Boulevard, TAVARES, FL 32778
MLS# G5117332Listed by: COLDWELL BANKER HUBBARD HANSEN - New
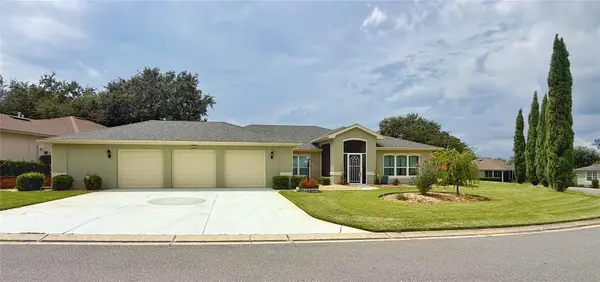 $399,000Active3 beds 2 baths2,035 sq. ft.
5090 Indian Ocean Loop, TAVARES, FL 32778
MLS# G5117270Listed by: RE/MAX TITANIUM GROUP - New
 $299,900Active3 beds 2 baths1,471 sq. ft.
6063 Armada Street, TAVARES, FL 32778
MLS# O6439278Listed by: REALTY HUB - Open Sat, 9am to 12pmNew
 $349,900Active3 beds 2 baths1,719 sq. ft.
5370 Indian Ocean Loop Loop, TAVARES, FL 32778
MLS# G5117438Listed by: HARRISON REAL PROPERTY GROUP - New
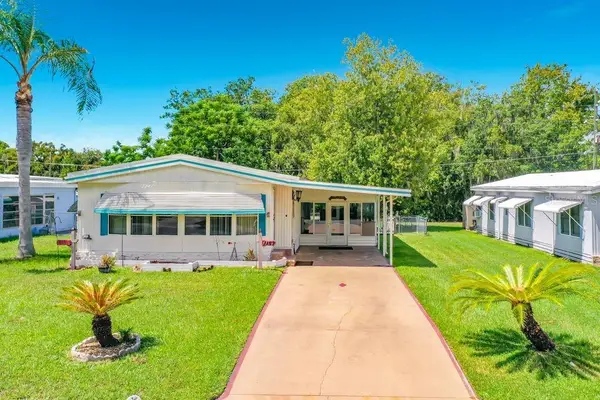 $179,900Active2 beds 2 baths1,142 sq. ft.
1157 Capella Drive, TAVARES, FL 32778
MLS# G5116488Listed by: OLYMPUS EXECUTIVE REALTY INC - New
 $199,900Active2 beds 2 baths1,105 sq. ft.
12435 Orangewood Circle, TAVARES, FL 32778
MLS# O6439509Listed by: FLORIDA REALTY INVESTMENTS - New
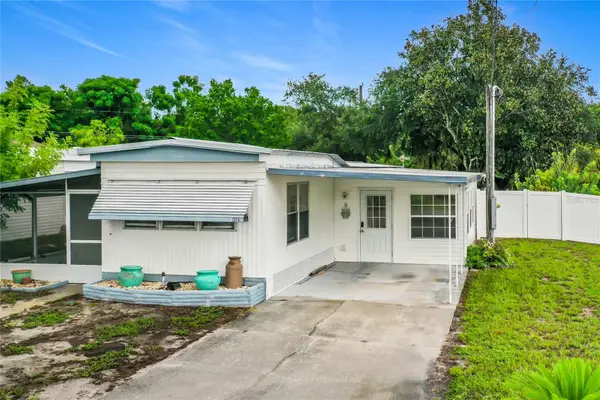 $169,900Active2 beds 2 baths1,504 sq. ft.
1514 Ridge Road, TAVARES, FL 32778
MLS# G5117184Listed by: OLYMPUS EXECUTIVE REALTY INC - New
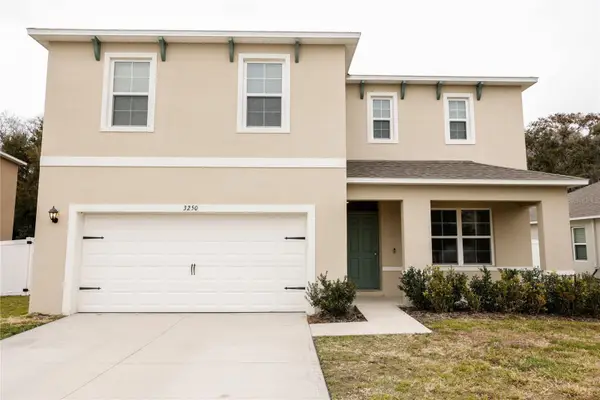 $355,000Active4 beds 3 baths2,432 sq. ft.
3250 Blue Crab Drive, TAVARES, FL 32778
MLS# G5117388Listed by: COLDWELL BANKER HUBBARD HANSEN


Protect your home and budget from life's surprises with an Assurant Home Warranty, backed by a partner that supports you through every step of homeownership. Explore Plans.
© 2023 - 2026 ERA Franchise Systems LLC. All rights reserved. ERA Franchise Systems LLC fully supports the principles of the Fair Housing Act and the Equal Opportunity Act. ERA, ERA Real Estate powered, and their respective logos are registered service marks of ERA Franchise Systems LLC. Each office is independently owned and operated.