
1116 N Riverhills Drive, Temple Terrace, FL 33617
Local realty services provided by:ERA Advantage Realty, Inc.
1116 N Riverhills Drive,Temple Terrace, FL 33617
$888,000
- 5 Beds
- 5 Baths
- 3,506 sq. ft.
- Single family
- Active
Upcoming open houses
- Sun, Oct 0411:00 am - 01:00 pm
Listed by: james silver, isabella guarenghi
Office: compass florida llc.
MLS#:TB8552974
Source:MFRMLS
Price summary
- Price:$888,000
- Price per sq. ft.:$207.33
About this home
Completely reimagined in Temple Terrace Estates, 1116 N Riverhills Dr combines fresh, modern finishes with generous spaces for everyday living and entertaining. Situated on a corner lot, this renovated 5 bedroom, 4.5 bath residence features multiple living areas, extensive system upgrades, and a thoughtful design that feels like a new home.
The layout centers around spaces to gather, with a living room and dining room in the front of the home and a generous kitchen and additional living space toward the rear. A striking 10-foot island anchors the new kitchen, where Taj Mahal countertops, natural-tone cabinetry, new appliances, and plentiful storage bring together style and functionality. From casual meals at the island to hosting a house full of guests, there’s room to enjoy every occasion. All of the redesigns and finishes throughout the home create a cohesive, contemporary feel.
The split plan layout provides a large primary suite, featuring his and her closets, dual vanities, a modern free standing tub in the 'wet area', all located on the left side of the house. The remaining bedroom and bathrooms are on the right side of the house. The renovation extends well beyond the finishes, with newly replaced impact windows, a new electrical panel and wiring, new plumbing supply and drain lines, and new split-system AC (2 units). Not to forget, the dedicated laundry room includes a dog washing station, while the two-car garage provides additional space for parking and storage.
Outside, a circular driveway and separate garage driveway offer ample parking and convenient access. A new fence frames the yard, with room to add a pool and create your own outdoor retreat.
Temple Terrace Golf & Country Club adds to the appeal of the location, with the clubhouse and first tee within a golf cart ride of home. With its spacious layout, beautifully updated interiors, and substantial improvements, this home offers comfort, flexibility, and a fresh start in an established neighborhood....
Contact an agent
Home facts
- Year built:1977
- Subdivision & Development:TEMPLE TERRACE ESTATES REP
- Listing ID #:TB8552974
- Added:1 day(s) ago
- Updated:September 30, 2026 at 05:53 PM
Rooms and interior
- Bedrooms:5
- Total bathrooms:5
- Full bathrooms:4
- Half bathrooms:1
- Flooring:Luxury Vinyl
- Dining Description:Eat In Kitchen, Living Room/Dining Room Combo
- Kitchen Description:Dishwasher, Disposal, Eat-in Kitchen, Exhaust Fan, Kitchen/Family Room Combo, Microwave, Range, Range Hood, Refrigerator
- Bedroom Description:Primary Bedroom Main Floor, Split Bedroom, Walk-In Closet(s)
- Basement Description:Block
- Living area:3,506 sq. ft.
Heating and cooling
- Cooling:Central Air
- Heating:Central
- Central air:Yes
Structure and exterior
- Roof:Shingle
- Year built:1977
- Building area:3,506 sq. ft.
- Lot area:0.33 Acres
- Lot Features:Corner Lot, Landscaped, Near Golf Course, Sidewalk
- Construction Materials:Block, Concrete
- Exterior Features:Garden
- Foundation Description:Block, Slab
- Levels:1 Story
Schools
- High school:King-HB
- Middle school:Greco-HB
- Elementary school:Temple Terrace-HB
Utilities
- Water:Public, Water Connected
- Sewer:Public, Public Sewer, Sewer Connected
Finances and disclosures
- Price:$888,000
- Price per sq. ft.:$207.33
- Tax amount:$3,981 (2025)
Features and amenities
- Appliances:Dishwasher, Disposal, Electric Water Heater, Exhaust Fan, Irrigation Equipment, Microwave, Range, Range Hood, Refrigerator
- Laundry features:Inside, Laundry Room
- Amenities:BB/HS Internet Available, Cable Connected, Eat-in Kitchen, Irrigation Equipment, Kitchen/Family Room Combo, Living Room/Dining Room Combo, Open Floorplan, Primary Bedroom Main Floor, Split Bedroom, Thermostat, Walk-In Closet(s)
- Pool features:Public Pool
Parking
- Parking description:Attached Garage, Driveway, Garage Faces Side, Golf Cart Parking, Guest
- Garage:Yes
- Garage spaces:2
 The information being provided by Stellar Mls is for the consumer's personal, non-commercial use and may not be used for any purpose other than to identify prospective properties consumer may be interested in purchasing. Any information relating to real estate for sale referenced on this web site comes from the Internet Data Exchange (IDX) program of the Stellar Mls. ERA Advantage Realty, Inc. is not a Multiple Listing Service (MLS), nor does it offer MLS access. This website is a service of ERA Advantage Realty, Inc., a broker participant of Stellar Mls. This web site may reference real estate listing(s) held by a brokerage firm other than the broker and/or agent who owns this web site.
The accuracy of all information, regardless of source, including but not limited to open house information, square footages and lot sizes, is deemed reliable but not guaranteed and should be personally verified through personal inspection by and/or with the appropriate professionals. The data contained herein is copyrighted by Stellar Mls and is protected by all applicable copyright laws. Any unauthorized dissemination of this information is in violation of copyright laws and is strictly prohibited.
Properties in listings may have been sold or may no longer be available.
Copyright 2026 Stellar Mls. All rights reserved.
The information being provided by Stellar Mls is for the consumer's personal, non-commercial use and may not be used for any purpose other than to identify prospective properties consumer may be interested in purchasing. Any information relating to real estate for sale referenced on this web site comes from the Internet Data Exchange (IDX) program of the Stellar Mls. ERA Advantage Realty, Inc. is not a Multiple Listing Service (MLS), nor does it offer MLS access. This website is a service of ERA Advantage Realty, Inc., a broker participant of Stellar Mls. This web site may reference real estate listing(s) held by a brokerage firm other than the broker and/or agent who owns this web site.
The accuracy of all information, regardless of source, including but not limited to open house information, square footages and lot sizes, is deemed reliable but not guaranteed and should be personally verified through personal inspection by and/or with the appropriate professionals. The data contained herein is copyrighted by Stellar Mls and is protected by all applicable copyright laws. Any unauthorized dissemination of this information is in violation of copyright laws and is strictly prohibited.
Properties in listings may have been sold or may no longer be available.
Copyright 2026 Stellar Mls. All rights reserved.New listings near 1116 N Riverhills Drive
- Coming Soon
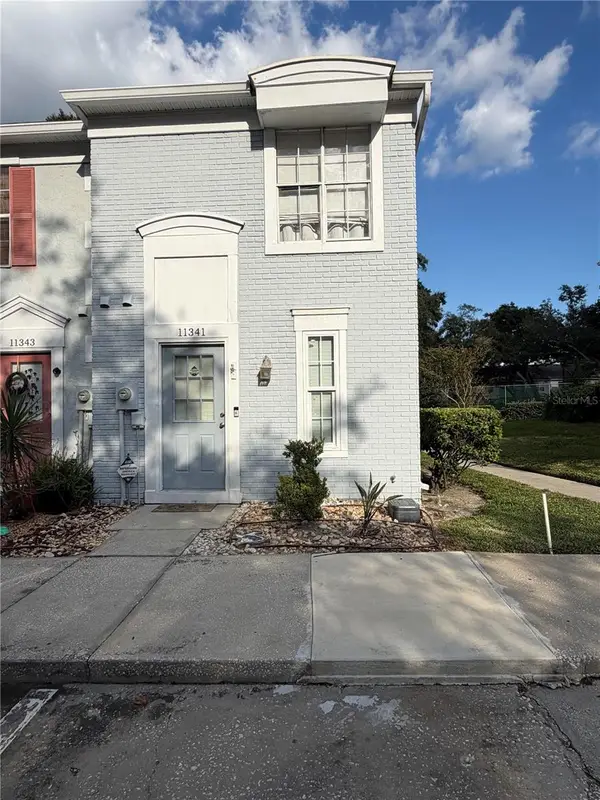 $179,990Coming Soon2 beds 3 baths1,110 sq. ft.
11341 Stratton Park Drive #11341, TEMPLE TERRACE, FL 33617
MLS# TB8553040Listed by: PROPERTY HOLDINGS REALTY GROUP  $160,000Active2 beds 2 baths960 sq. ft.
11722 Raintree Lake Lane #D, TEMPLE TERRACE, FL 33617
MLS# TB8550167Listed by: REALTY ONE GROUP ADVANTAGE- New
 $300,000Active0.27 Acres
11731 Gail Drive, TEMPLE TERRACE, FL 33617
MLS# TB8551385Listed by: 54 REALTY LLC - New
 $160,000Active2 beds 1 baths1,287 sq. ft.
7920 N Tangerine Drive #265, TEMPLE TERRACE, FL 33637
MLS# TB8552193Listed by: FUTURE HOME REALTY INC - New
 $599,900Active4 beds 3 baths2,197 sq. ft.
6107 Oak Fern Court, TEMPLE TERRACE, FL 33617
MLS# TB8551721Listed by: JPT REALTY LLC - New
 $229,900Active2 beds 3 baths1,159 sq. ft.
5205 Oak Charter Court, TEMPLE TERRACE, FL 33617
MLS# TB8549806Listed by: SIGNATURE REALTY ASSOCIATES - New
 $770,000Active4 beds 3 baths3,248 sq. ft.
513 Garrard Drive, TEMPLE TERRACE, FL 33617
MLS# TB8548842Listed by: COLDWELL BANKER REALTY - New
 $400,000Active4 beds 2 baths1,968 sq. ft.
218 Park Ridge Avenue, TEMPLE TERRACE, FL 33617
MLS# TB8551758Listed by: MARK SPAIN REAL ESTATE - New
 $720,000Active4 beds 3 baths3,000 sq. ft.
302 Belle Terre Avenue, TEMPLE TERRACE, FL 33617
MLS# TB8541949Listed by: EXP REALTY LLC


Protect your home and budget from life's surprises with an Assurant Home Warranty, backed by a partner that supports you through every step of homeownership. Explore Plans.
© 2023 - 2026 ERA Franchise Systems LLC. All rights reserved. ERA Franchise Systems LLC fully supports the principles of the Fair Housing Act and the Equal Opportunity Act. ERA, ERA Real Estate powered, and their respective logos are registered service marks of ERA Franchise Systems LLC. Each office is independently owned and operated.