
11315 Linbanks Place, Temple Terrace, FL 33617
Local realty services provided by:Tomlin St Cyr Real Estate Services ERA Powered
Upcoming open houses
- Sun, Nov 2201:00 pm - 03:00 pm
Listed by: gloria kares
Office: coldwell banker realty
MLS#:TB8566255
Source:MFRMLS
Price summary
- Price:$480,000
- Price per sq. ft.:$173.41
About this home
Charming 4 bedroom 2 bath home located on a tree lined street along with 15 other homes. Excelllent floor plan for entertaining. No HOA.
Principal bedroom + bedroom #2 on the right - two additional bedroons in the back left. The 8x11 den off the principal bedroom would be perfect for a "lady lounge or man cave!!" Fireplace and wet bar in the bright family room. Loads of counter space in the eat in kitchen. Back yard includes decking, screened gazebo as well as mature landscaping.
A/c 2025; roof 2023; 1852 sf + a/c patio 396 = 2248 a/c interior. Room dimensions are approximate. Convenient to the Temple Terrace Family Recreation Complex (called the "Rec"), I75, USF and many medical and professional offices.
Contact an agent
Home facts
- Year built:1984
- Subdivision & Development:RUSTIC VILLAGE
- Listing ID #:TB8566255
- Added:4 day(s) ago
- Updated:November 19, 2026 at 12:05 AM
Rooms and interior
- Bedrooms:4
- Total bathrooms:2
- Full bathrooms:2
- Flooring:Ceramic Tile, Wood
- Dining Description:Eat In Kitchen, Formal Dining Room
- Kitchen Description:Built-In Oven, Dishwasher, Eat-in Kitchen, Range, Refrigerator, Wet Bar
- Bedroom Description:High Ceilings, Primary Bedroom Main Floor, Split Bedroom
- Basement Description:Block
- Living area:1,852 sq. ft.
Heating and cooling
- Cooling:Central Air
- Heating:Central
- Central air:Yes
Structure and exterior
- Roof:Shingle
- Year built:1984
- Building area:1,852 sq. ft.
- Lot area:0.22 Acres
- Architectural Style:Ranch
- Construction Materials:Stucco
- Exterior Features:Covered Porch/Patio, Deck, Private Mailbox, Rear Porch, Screened
- Foundation Description:Block
- Levels:1 Story
Utilities
- Water:Public, Water Connected
- Sewer:Public Sewer, Sewer Connected
Finances and disclosures
- Price:$480,000
- Price per sq. ft.:$173.41
- Tax amount:$4,790 (2025)
Features and amenities
- Appliances:Built-in Oven, Dishwasher, Electric Water Heater, Range, Refrigerator
- Laundry features:Inside, Laundry Room
- Amenities:BB/HS Internet Available, Cable Available, Cathedral Ceiling(s), Ceiling Fans(s), Eat-in Kitchen, High Ceilings, Primary Bedroom Main Floor, Split Bedroom, Wet Bar
- Pool features:Public Pool
Parking
- Parking description:Attached Garage, Driveway, Garage Door Opener
- Garage:Yes
 The information being provided by Stellar Mls is for the consumer's personal, non-commercial use and may not be used for any purpose other than to identify prospective properties consumer may be interested in purchasing. Any information relating to real estate for sale referenced on this web site comes from the Internet Data Exchange (IDX) program of the Stellar Mls. Tomlin St Cyr Real Estate Services ERA Powered is not a Multiple Listing Service (MLS), nor does it offer MLS access. This website is a service of Tomlin St Cyr Real Estate Services ERA Powered, a broker participant of Stellar Mls. This web site may reference real estate listing(s) held by a brokerage firm other than the broker and/or agent who owns this web site.
The accuracy of all information, regardless of source, including but not limited to open house information, square footages and lot sizes, is deemed reliable but not guaranteed and should be personally verified through personal inspection by and/or with the appropriate professionals. The data contained herein is copyrighted by Stellar Mls and is protected by all applicable copyright laws. Any unauthorized dissemination of this information is in violation of copyright laws and is strictly prohibited.
Properties in listings may have been sold or may no longer be available.
Copyright 2026 Stellar Mls. All rights reserved.
New listings near 11315 Linbanks Place
- New
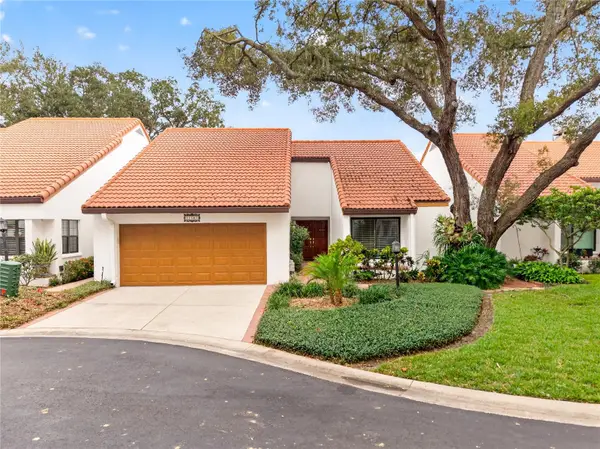 $379,900Active2 beds 2 baths1,681 sq. ft.
11507 Cerca Del Rio Place, TEMPLE TERRACE, FL 33617
MLS# TB8567321Listed by: BHHS FLORIDA PROPERTIES GROUP - New
 $109,900Active2 beds 2 baths800 sq. ft.
11709 Raintree Village Boulevard #C, TEMPLE TERRACE, FL 33617
MLS# TB8568045Listed by: COLDWELL BANKER REALTY - New
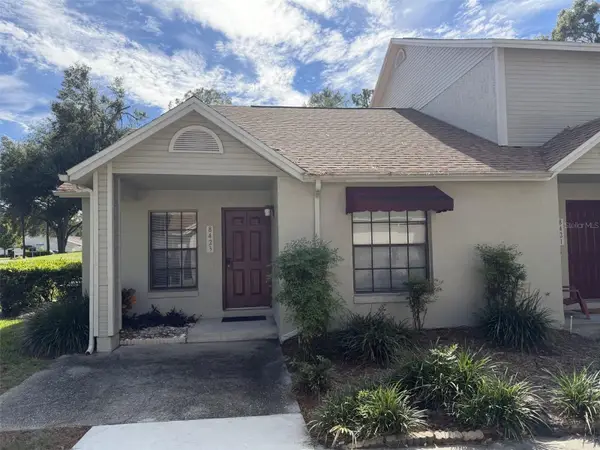 $138,900Active2 beds 2 baths996 sq. ft.
8423 Laurelon Place #8423, TEMPLE TERRACE, FL 33637
MLS# TB8567807Listed by: DANA KOLODNEY LIC. REAL ESTATE - New
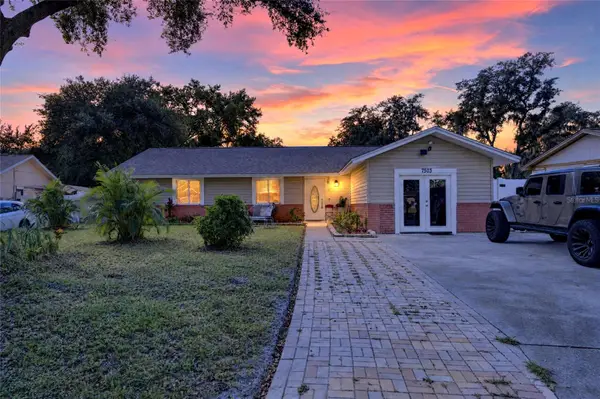 $380,000Active5 beds 3 baths1,852 sq. ft.
7503 Willow Park Drive, TEMPLE TERRACE, FL 33637
MLS# TB8567155Listed by: CHARLES RUTENBERG REALTY INC - New
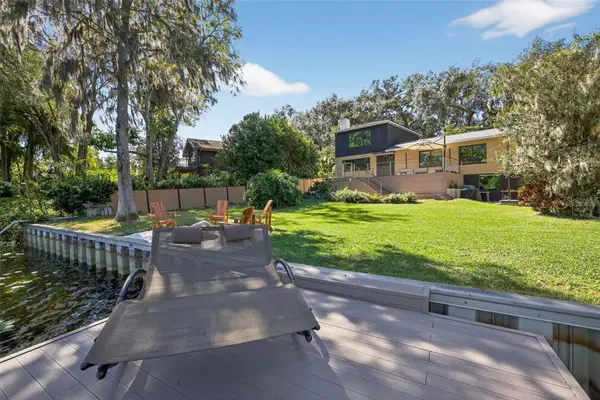 $995,000Active5 beds 4 baths2,703 sq. ft.
511 S Riverhills Drive, TEMPLE TERRACE, FL 33617
MLS# W7891150Listed by: LISTWITHFREEDOM.COM - New
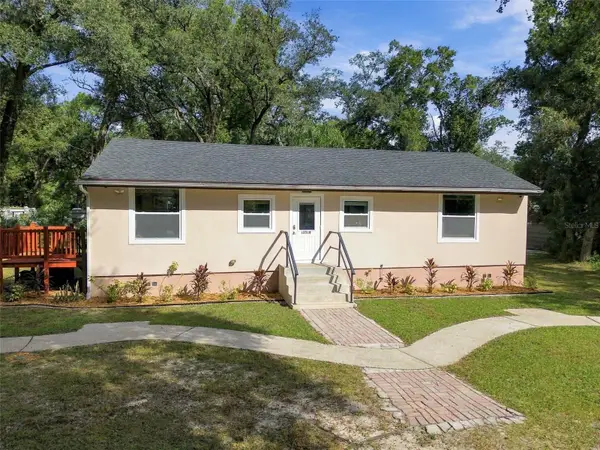 $399,000Active3 beds 2 baths1,012 sq. ft.
12318 N 53rd Street, TEMPLE TERRACE, FL 33617
MLS# TB8564652Listed by: COMPASS FLORIDA LLC - New
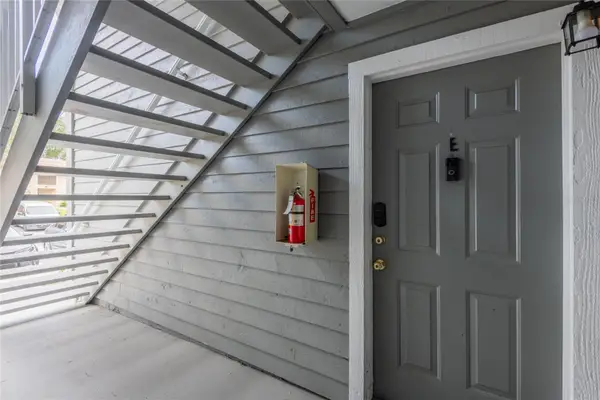 $150,000Active2 beds 2 baths1,078 sq. ft.
6001 Laketree Lane #E, TEMPLE TERRACE, FL 33617
MLS# TB8566954Listed by: EXP REALTY LLC - New
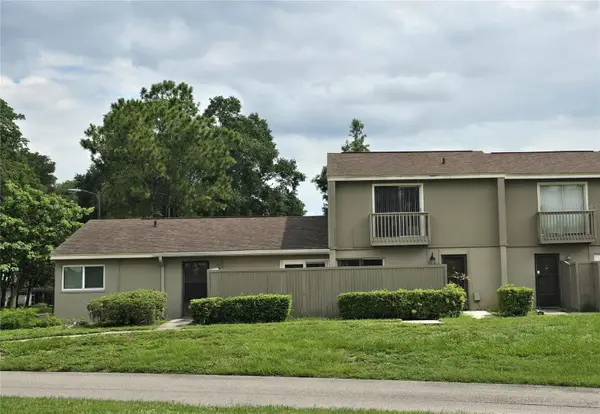 $189,900Active3 beds 3 baths1,302 sq. ft.
7922 Citrus Drive, TEMPLE TERRACE, FL 33637
MLS# TB8562166Listed by: INTL. REALTY PLUS-TAMPA BAY - New
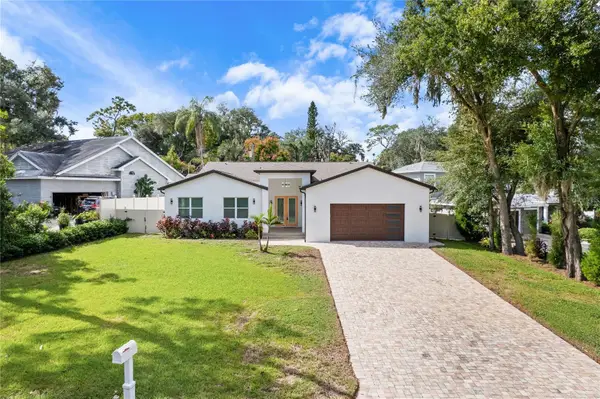 $899,900Active4 beds 4 baths3,043 sq. ft.
216 N Glen Arven Avenue, TEMPLE TERRACE, FL 33617
MLS# TB8564676Listed by: FIRST FLA. RLTY. OF TAMPA BAY


Protect your home and budget from life's surprises with an Assurant Home Warranty, backed by a partner that supports you through every step of homeownership. Explore Plans.
© 2023 - 2026 ERA Franchise Systems LLC. All rights reserved. ERA Franchise Systems LLC fully supports the principles of the Fair Housing Act and the Equal Opportunity Act. ERA, ERA Real Estate powered, and their respective logos are registered service marks of ERA Franchise Systems LLC. Each office is independently owned and operated.