
402 Dunedin Avenue, Temple Terrace, FL 33617
Local realty services provided by:ERA Grizzard Real Estate
Listed by: lynn werner
Office: century 21 elite locations, inc
MLS#:TB8521362
Source:MFRMLS
Price summary
- Price:$419,000
- Price per sq. ft.:$161.96
About this home
TEMPLE TERRACE - UPDATED POOL HOME! Open floor plan, many updates. The kitchen is a chef’s delight featuring all wood cabinets with custom granite counter tops, custom back splash and stainless appliance package. Updated bathrooms with custom vanities and counter tops, as well as new tubs and tile shower surrounds. Beautiful Ceramic Tile and luxurious laminate wood through out the home! Updated lighting and plumbing fixtures.! The open floor plan makes this home perfect for entertaining. Walk out back to your to your private pool!! Residents have the option to join the nearby Temple Terrace Family Recreation Complex, which includes pools, basketball courts, tennis courts, and pickleball courts. New homeowners are eligible to receive a complimentary three-month social membership to the Temple Terrace Golf and Country Club. Great Location - minutes to major highways, Tampa International Airport, Downtown, and many of the area’s top medical facilities, including USF and Moffitt Cancer Center. Don’t miss the opportunity to live in the active, social, and golf-cart-friendly community of Temple Terrace, voted Best Hometown in 2024.New homeowners are eligible to receive a complimentary three-month social membership to the Temple Terrace Golf and Country Club. Don’t miss the opportunity to live in the active, social, and golf-cart-friendly community of Temple Terrace, voted Best Hometown in 2024! *One or more photos have been virtually staged...
Contact an agent
Home facts
- Year built:1955
- Subdivision & Development:TEMPLE TERRACE RIVERSIDE SUBDIVISION
- Listing ID #:TB8521362
- Added:46 day(s) ago
- Updated:August 22, 2026 at 05:53 PM
Rooms and interior
- Bedrooms:3
- Total bathrooms:2
- Full bathrooms:2
- Flooring:Ceramic Tile, Laminate
- Dining Description:Living Room/Dining Room Combo
- Kitchen Description:Dishwasher, Microwave, Range, Refrigerator
- Living area:1,563 sq. ft.
Heating and cooling
- Cooling:Central Air
- Heating:Central
- Central air:Yes
Structure and exterior
- Roof:Shingle
- Year built:1955
- Building area:1,563 sq. ft.
- Lot area:0.31 Acres
- Lot Features:Corner Lot, Paved
- Architectural Style:Mid-Century Modern, Ranch
- Construction Materials:Block
- Exterior Features:Covered Porch/Patio, Rear Porch, Screened
- Foundation Description:Slab
- Levels:1 Story
Schools
- High school:King-HB
- Middle school:Greco-HB
- Elementary school:Temple Terrace-HB
Utilities
- Water:Public
- Sewer:Public Sewer
Finances and disclosures
- Price:$419,000
- Price per sq. ft.:$161.96
- Tax amount:$4,716 (2025)
Features and amenities
- Appliances:Dishwasher, Dryer, Microwave, Range, Refrigerator, Washer
- Laundry features:Dryer, Laundry Room, Washer
- Amenities:BB/HS Internet Available, Cable Available, Ceiling Fans(s), Fire Hydrant, Living Room/Dining Room Combo, Vaulted Ceiling(s)
- Pool features:Gunite, Private Pool
Parking
- Parking description:2 Car Carport, Driveway
- Carport spaces:2
 The information being provided by Stellar Mls is for the consumer's personal, non-commercial use and may not be used for any purpose other than to identify prospective properties consumer may be interested in purchasing. Any information relating to real estate for sale referenced on this web site comes from the Internet Data Exchange (IDX) program of the Stellar Mls. ERA Grizzard Real Estate is not a Multiple Listing Service (MLS), nor does it offer MLS access. This website is a service of ERA Grizzard Real Estate, a broker participant of Stellar Mls. This web site may reference real estate listing(s) held by a brokerage firm other than the broker and/or agent who owns this web site.
The accuracy of all information, regardless of source, including but not limited to open house information, square footages and lot sizes, is deemed reliable but not guaranteed and should be personally verified through personal inspection by and/or with the appropriate professionals. The data contained herein is copyrighted by Stellar Mls and is protected by all applicable copyright laws. Any unauthorized dissemination of this information is in violation of copyright laws and is strictly prohibited.
Properties in listings may have been sold or may no longer be available.
Copyright 2026 Stellar Mls. All rights reserved.
The information being provided by Stellar Mls is for the consumer's personal, non-commercial use and may not be used for any purpose other than to identify prospective properties consumer may be interested in purchasing. Any information relating to real estate for sale referenced on this web site comes from the Internet Data Exchange (IDX) program of the Stellar Mls. ERA Grizzard Real Estate is not a Multiple Listing Service (MLS), nor does it offer MLS access. This website is a service of ERA Grizzard Real Estate, a broker participant of Stellar Mls. This web site may reference real estate listing(s) held by a brokerage firm other than the broker and/or agent who owns this web site.
The accuracy of all information, regardless of source, including but not limited to open house information, square footages and lot sizes, is deemed reliable but not guaranteed and should be personally verified through personal inspection by and/or with the appropriate professionals. The data contained herein is copyrighted by Stellar Mls and is protected by all applicable copyright laws. Any unauthorized dissemination of this information is in violation of copyright laws and is strictly prohibited.
Properties in listings may have been sold or may no longer be available.
Copyright 2026 Stellar Mls. All rights reserved.New listings near 402 Dunedin Avenue
- Open Sat, 11am to 4pmNew
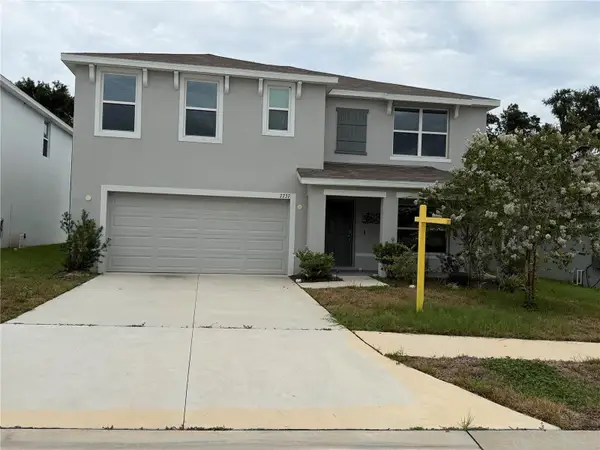 $499,900Active5 beds 3 baths2,674 sq. ft.
7737 Rosewood Garden Loop, TAMPA, FL 33637
MLS# TB8540711Listed by: REALTY ONE GROUP ADVANTAGE - Open Sat, 11am to 1pmNew
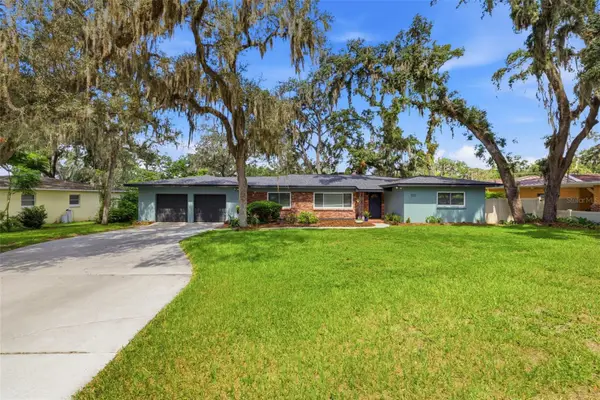 $465,000Active4 beds 2 baths1,914 sq. ft.
331 Sunnyside Road, TEMPLE TERRACE, FL 33617
MLS# TB8539776Listed by: BRAINARD REALTY - New
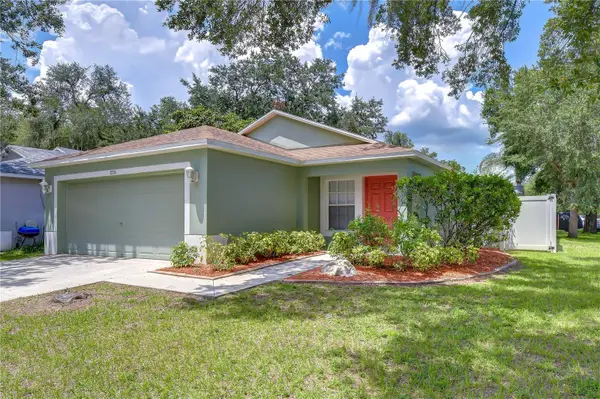 $325,000Active3 beds 2 baths1,340 sq. ft.
8736 Morrison Oaks Court, TEMPLE TERRACE, FL 33637
MLS# TB8540565Listed by: ANDERSON & ASSOCIATES REALTY, INC - New
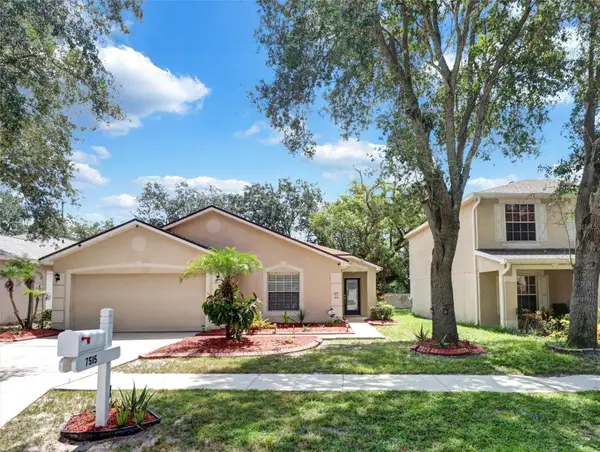 $489,900Active3 beds 2 baths1,860 sq. ft.
7515 Terrace River Drive, TEMPLE TERRACE, FL 33637
MLS# TB8538888Listed by: CENTURY 21 CIRCLE - New
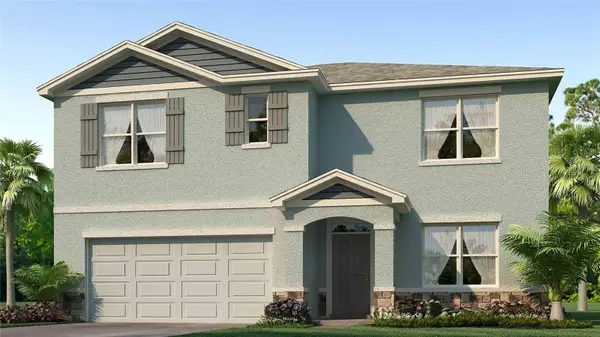 $507,000Active5 beds 3 baths2,605 sq. ft.
4709 Silver Current Avenue, TAMPA, FL 33619
MLS# TB8540063Listed by: D R HORTON REALTY OF TAMPA LLC - New
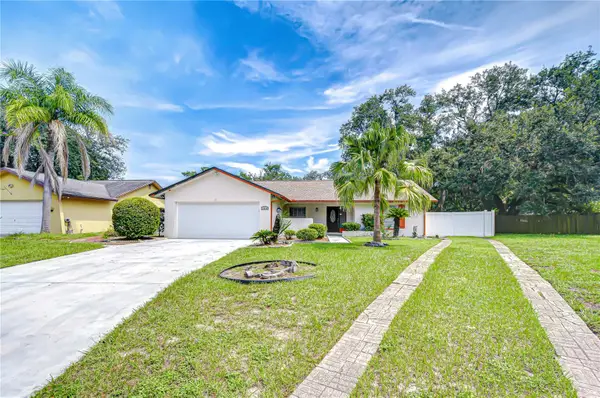 $355,000Active3 beds 2 baths1,308 sq. ft.
7613 S Sanibel Circle, TEMPLE TERRACE, FL 33637
MLS# TB8539918Listed by: MIHARA & ASSOCIATES INC. - Open Sun, 1 to 4pmNew
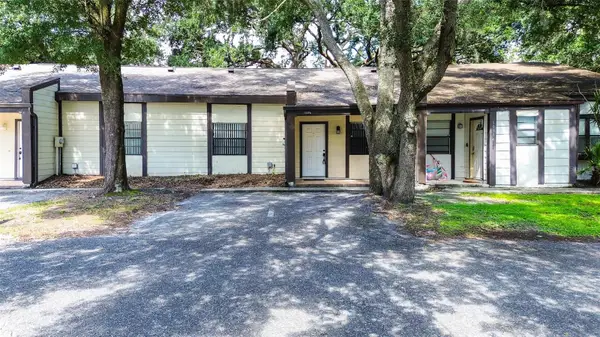 $220,000Active3 beds 2 baths1,345 sq. ft.
10306 Councils Way, TEMPLE TERRACE, FL 33617
MLS# TB8539136Listed by: LPT REALTY, LLC. - New
 $120,000Active2 beds 1 baths856 sq. ft.
5328 Whiteway Drive, TEMPLE TERRACE, FL 33617
MLS# TB8539141Listed by: DALTON WADE INC - New
 $1,100,000Active4 beds 3 baths4,545 sq. ft.
602 S Riverhills Drive, TEMPLE TERRACE, FL 33617
MLS# TB8538592Listed by: COMPASS FLORIDA LLC - New
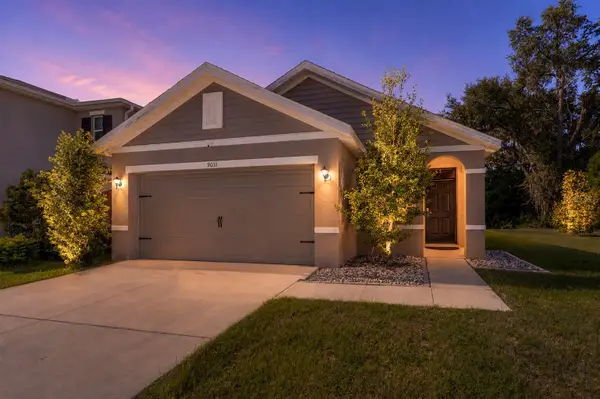 $385,000Active3 beds 2 baths1,516 sq. ft.
9031 Water Chestnut Drive, TEMPLE TERRACE, FL 33637
MLS# TB8538768Listed by: LOMBARDO HEIGHTS LLC


Protect your home and budget from life's surprises with an Assurant Home Warranty, backed by a partner that supports you through every step of homeownership. Explore Plans.
© 2023 - 2026 ERA Franchise Systems LLC. All rights reserved. ERA Franchise Systems LLC fully supports the principles of the Fair Housing Act and the Equal Opportunity Act. ERA, ERA Real Estate powered, and their respective logos are registered service marks of ERA Franchise Systems LLC. Each office is independently owned and operated.