
5328 Rainbow Drive, Temple Terrace, FL 33617
Local realty services provided by:Gulf Shores Realty ERA Powered
Listed by: julie phan, llc.
Office: lpt realty, llc.
MLS#:TB8536280
Source:MFRMLS
Price summary
- Price:$299,000
- Price per sq. ft.:$192.78
About this home
Welcome to 5328 Rainbow Drive in Temple Terrace—a charming 3-bedroom, 2-bath home that blends timeless character with thoughtful updates. Situated on a spacious corner lot, this home offers a bright and functional layout featuring a functioning kitchen with solid wood cabinetry, ample counter space, and an inviting eat-in dining area. The expansive bonus/family room showcases a cozy wood-burning fireplace creating the perfect space for entertaining or relaxing. Property is currently updated with new paint inside out, new appliances, updated bathroom and all.
The bedrooms feature classic terrazzo flooring, while the updated bathrooms add modern comfort without sacrificing charm. Outside, enjoy multiple patio areas, plenty of yard space, and room for gatherings, gardening, or pets. A large utility room provides additional storage and convenience, and the attached garage offers even more functionality.
Conveniently located just minutes from shopping, dining, USF, Busch Gardens, major highways, and downtown Tampa, this home combines comfort, character, and an unbeatable location. Whether you're a first-time homebuyer, downsizing, or looking for an investment opportunity, this Temple Terrace gem is one you won't want to miss!...
Contact an agent
Home facts
- Year built:1956
- Subdivision & Development:GRANDVIEW ACRES UNIT 02
- Listing ID #:TB8536280
- Added:2 day(s) ago
- Updated:August 13, 2026 at 08:41 PM
Rooms and interior
- Bedrooms:3
- Total bathrooms:2
- Full bathrooms:2
- Flooring:Ceramic Tile, Epoxy, Terrazzo
- Dining Description:Eat In Kitchen, Living Room/Dining Room Combo
- Kitchen Description:Dishwasher, Eat-in Kitchen, Microwave, Range, Refrigerator, Solid Wood Cabinets
- Living area:1,347 sq. ft.
Heating and cooling
- Cooling:Central Air
- Heating:Central
- Central air:Yes
Structure and exterior
- Year built:1956
- Building area:1,347 sq. ft.
- Lot area:0.16 Acres
- Lot Features:Corner Lot
- Architectural Style:Ranch
- Construction Materials:Block
- Exterior Features:Covered Porch/Patio, Patio, Porch, Rain Gutters
- Foundation Description:Slab
- Levels:1 Story
Schools
- High school:King-HB
- Middle school:Greco-HB
- Elementary school:Lewis-HB
Utilities
- Water:Public
- Sewer:Public
Finances and disclosures
- Price:$299,000
- Price per sq. ft.:$192.78
- Tax amount:$1,030 (2025)
Features and amenities
- Appliances:Dishwasher, Electric Water Heater, Microwave, Range, Refrigerator
- Amenities:Ceiling Fans(s), Eat-in Kitchen, Living Room/Dining Room Combo, Solid Wood Cabinets
- Pool features:Public Pool
Parking
- Parking description:Attached Garage
- Garage:Yes
- Garage spaces:1
 The information being provided by Stellar Mls is for the consumer's personal, non-commercial use and may not be used for any purpose other than to identify prospective properties consumer may be interested in purchasing. Any information relating to real estate for sale referenced on this web site comes from the Internet Data Exchange (IDX) program of the Stellar Mls. Gulf Shores Realty ERA Powered is not a Multiple Listing Service (MLS), nor does it offer MLS access. This website is a service of Gulf Shores Realty ERA Powered, a broker participant of Stellar Mls. This web site may reference real estate listing(s) held by a brokerage firm other than the broker and/or agent who owns this web site.
The accuracy of all information, regardless of source, including but not limited to open house information, square footages and lot sizes, is deemed reliable but not guaranteed and should be personally verified through personal inspection by and/or with the appropriate professionals. The data contained herein is copyrighted by Stellar Mls and is protected by all applicable copyright laws. Any unauthorized dissemination of this information is in violation of copyright laws and is strictly prohibited.
Properties in listings may have been sold or may no longer be available.
Copyright 2026 Stellar Mls. All rights reserved.
The information being provided by Stellar Mls is for the consumer's personal, non-commercial use and may not be used for any purpose other than to identify prospective properties consumer may be interested in purchasing. Any information relating to real estate for sale referenced on this web site comes from the Internet Data Exchange (IDX) program of the Stellar Mls. Gulf Shores Realty ERA Powered is not a Multiple Listing Service (MLS), nor does it offer MLS access. This website is a service of Gulf Shores Realty ERA Powered, a broker participant of Stellar Mls. This web site may reference real estate listing(s) held by a brokerage firm other than the broker and/or agent who owns this web site.
The accuracy of all information, regardless of source, including but not limited to open house information, square footages and lot sizes, is deemed reliable but not guaranteed and should be personally verified through personal inspection by and/or with the appropriate professionals. The data contained herein is copyrighted by Stellar Mls and is protected by all applicable copyright laws. Any unauthorized dissemination of this information is in violation of copyright laws and is strictly prohibited.
Properties in listings may have been sold or may no longer be available.
Copyright 2026 Stellar Mls. All rights reserved.New listings near 5328 Rainbow Drive
- Open Sat, 10am to 2pmNew
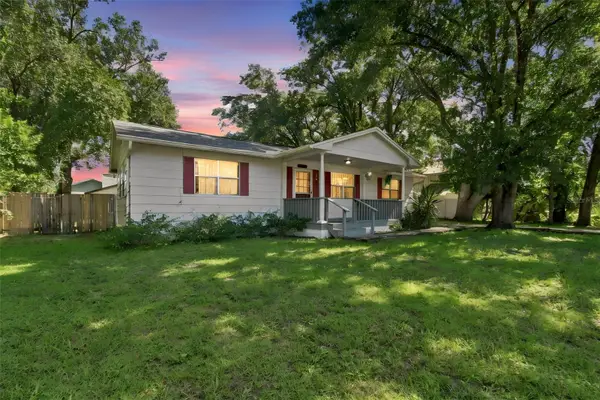 $360,000Active3 beds 2 baths1,152 sq. ft.
5206 Parade Street, TEMPLE TERRACE, FL 33617
MLS# TB8537774Listed by: PREMIER SOTHEBYS INTL REALTY - New
 $389,000Active4 beds 3 baths2,157 sq. ft.
7413 Terrace River Drive, TEMPLE TERRACE, FL 33637
MLS# TB8534634Listed by: CHARLES RUTENBERG REALTY INC - New
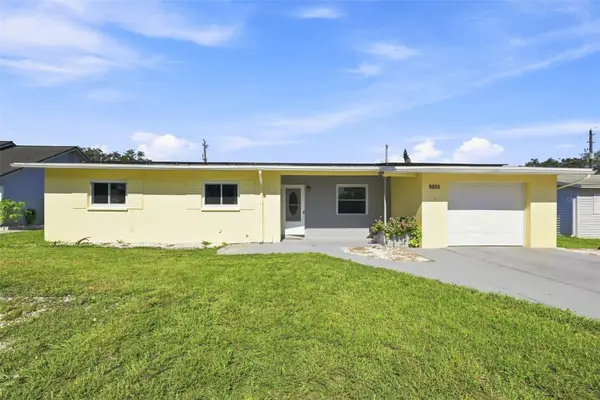 $350,000Active4 beds 2 baths1,365 sq. ft.
9810 N 54th Street, TEMPLE TERRACE, FL 33617
MLS# TB8537533Listed by: CENTURY 21 LIST WITH BEGGINS - New
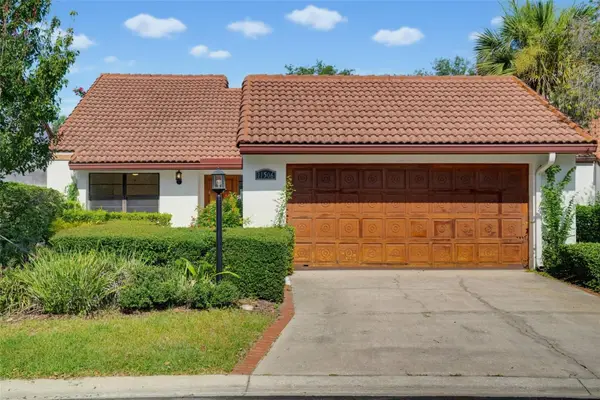 $389,999Active2 beds 2 baths1,698 sq. ft.
11506 Orilla Del Rio Place, TEMPLE TERRACE, FL 33617
MLS# TB8534326Listed by: LOKATION - New
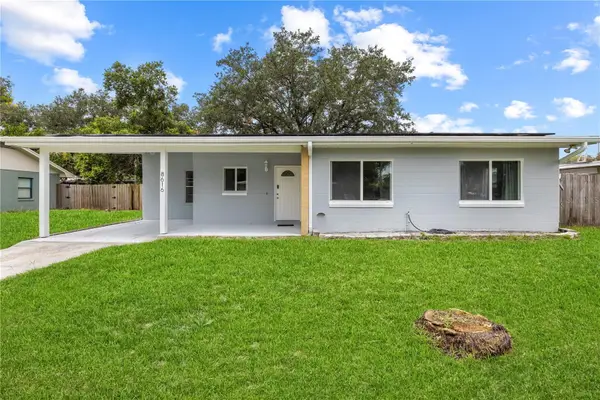 $350,000Active3 beds 2 baths1,241 sq. ft.
8616 Shirley Drive, TEMPLE TERRACE, FL 33617
MLS# W7888325Listed by: LPT REALTY, LLC - New
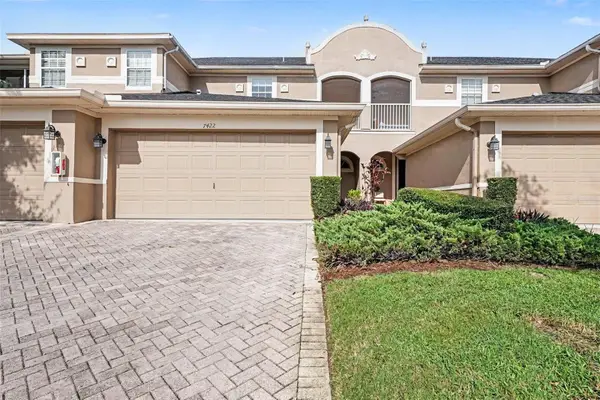 $330,000Active3 beds 3 baths1,897 sq. ft.
7422 Terrace River Drive, TEMPLE TERRACE, FL 33637
MLS# O6431773Listed by: MARK SPAIN REAL ESTATE - New
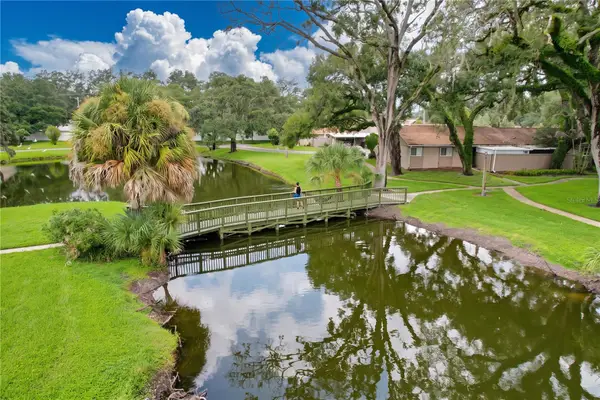 $165,000Active2 beds 2 baths1,102 sq. ft.
7907 Sabal Drive, TEMPLE TERRACE, FL 33637
MLS# TB8536780Listed by: KELLER WILLIAMS TAMPA PROPERTIES - New
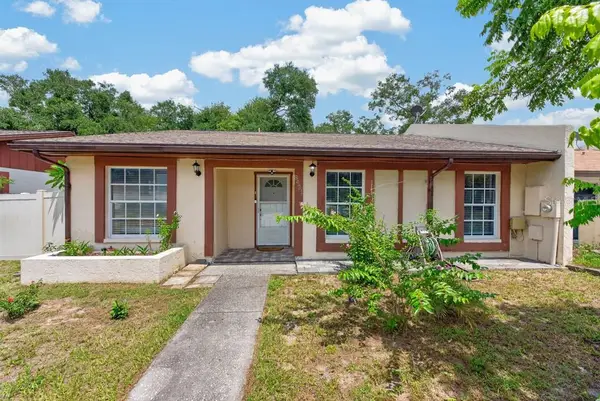 $300,000Active3 beds 2 baths1,230 sq. ft.
8431 Wakulla Drive, TEMPLE TERRACE, FL 33637
MLS# TB8536772Listed by: LPT REALTY LLC 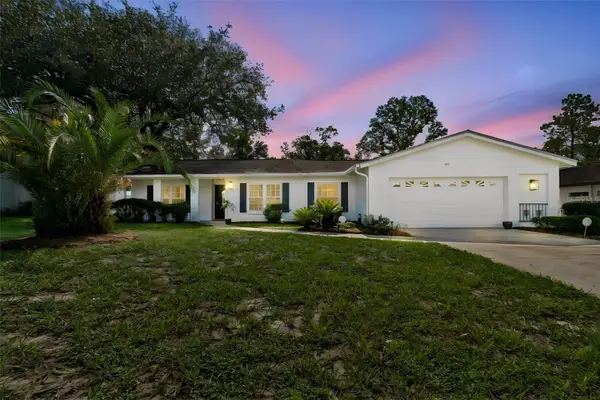 $455,000Pending4 beds 2 baths1,957 sq. ft.
507 Rollingview Drive, TEMPLE TERRACE, FL 33617
MLS# TB8534476Listed by: YELLOWFIN REALTY


Protect your home and budget from life's surprises with an Assurant Home Warranty, backed by a partner that supports you through every step of homeownership. Explore Plans.
© 2023 - 2026 ERA Franchise Systems LLC. All rights reserved. ERA Franchise Systems LLC fully supports the principles of the Fair Housing Act and the Equal Opportunity Act. ERA, ERA Real Estate powered, and their respective logos are registered service marks of ERA Franchise Systems LLC. Each office is independently owned and operated.