
9471 SE Little Club Way S, Tequesta, FL 33469
Local realty services provided by:Atlantic Shores Realty Expertise ERA Powered
Listed by: rita dickinson
Office: the keyes company (tequesta)
MLS#:B26082844
Source:RMLS
Price summary
- Price:$630,000
- Price per sq. ft.:$266.5
- Monthly HOA dues:$190
About this home
Enjoy comfortable single-story living in this 2-bedroom, 2-bathroom Tequesta home offering 1,836 square feet in an established 55+ community. Highlights include newer hurricane-impact windows and doors, an updated kitchen and bathrooms, a tankless water heater, and a generator-ready setup. The open floor plan features multiple living and dining areas, offering flexibility for entertaining and everyday relaxation. An oversized 2-car garage provides ample space for parking and storage. Conveniently located near local amenities, this inviting residence combines thoughtful updates with spacious, easy living.
Contact an agent
Home facts
- Year built:1977
- Subdivision & Development:IROQUOIS PARK
- Listing ID #:B26082844
- Added:3 day(s) ago
- Updated:October 04, 2026 at 03:10 PM
Rooms and interior
- Bedrooms:2
- Total bathrooms:2
- Full bathrooms:2
- Flooring:Laminate
- Kitchen Description:Dishwasher, Disposal, Refrigerator
- Living area:1,836 sq. ft.
Heating and cooling
- Cooling:Ceiling Fans, Central Air
- Heating:Central
- Central air:Yes
Structure and exterior
- Roof:Fiberglass
- Year built:1977
- Building area:1,836 sq. ft.
- Architectural Style:Traditional
- Construction Materials:Concrete, Stucco
- Exterior Features:Awnings, Patio, Porch, Screened
- Foundation Description:Slab
- Levels:1 Story
Schools
- High school:South Fork
- Middle school:Murray
- Elementary school:Hobe Sound
Utilities
- Water:Public
- Sewer:Public Sewer
Finances and disclosures
- Price:$630,000
- Price per sq. ft.:$266.5
- Tax amount:$2,940 (2025)
Features and amenities
- Appliances:Dishwasher, Disposal, Dryer, Refrigerator, Washer
- Laundry features:Dryer, Washer
Parking
- Total parking spaces:2
- Parking description:Driveway, Garage
- Garage:Yes
- Garage spaces:2
New listings near 9471 SE Little Club Way S
- New
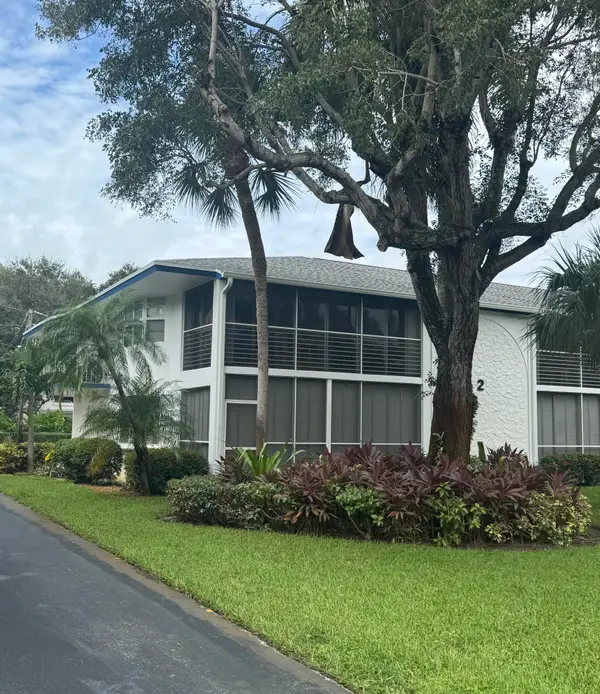 $259,000Active2 beds 2 baths920 sq. ft.
2 Garden Street #201M, Tequesta, FL 33469
MLS# B26083475Listed by: ILLUSTRATED PROPERTIES - New
 $7,350,000Active5 beds 9 baths8,131 sq. ft.
17965 SE Village Circle, Tequesta, FL 33469
MLS# B26082962Listed by: DOUGLAS ELLIMAN JUPITER - Open Sun, 12 to 2pmNew
 $1,095,000Active3 beds 2 baths2,053 sq. ft.
570 N Dover Road, Tequesta, FL 33469
MLS# B26082268Listed by: COMPASS FLORIDA LLC - New
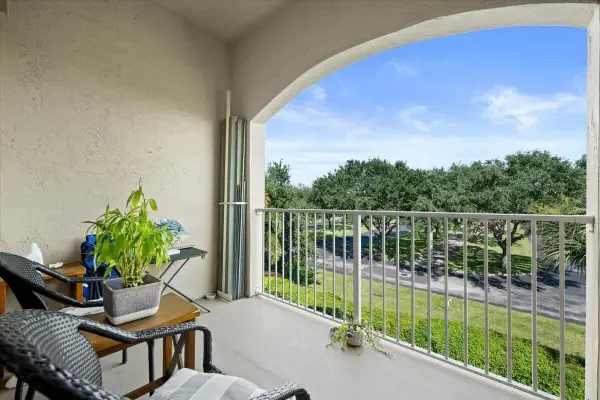 $255,000Active1 beds 1 baths707 sq. ft.
254 Village Boulevard #4310, Tequesta, FL 33469
MLS# B26081935Listed by: ILLUSTRATED PROPERTIES - New
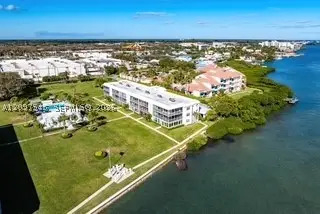 $700,000Active2 beds 2 baths1,189 sq. ft.
100 Waterway Rd #A306, Tequesta, FL 33469
MLS# A12097545Listed by: ILLUSTRATED PROPERTIES/HOBE SO - New
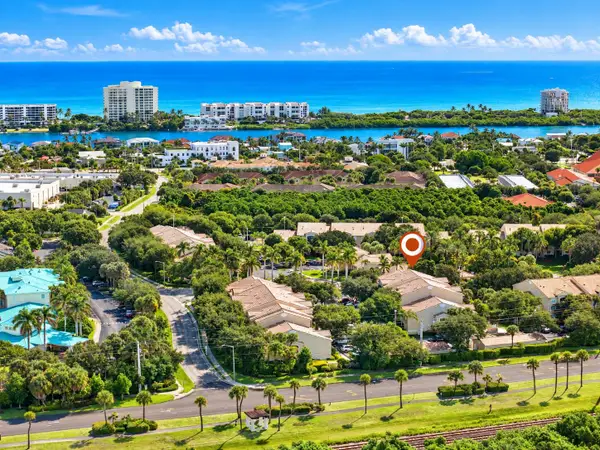 $340,000Active2 beds 2 baths991 sq. ft.
278 Village Boulevard #8306, Tequesta, FL 33469
MLS# B26081633Listed by: ILLUSTRATED PROPERTIES - New
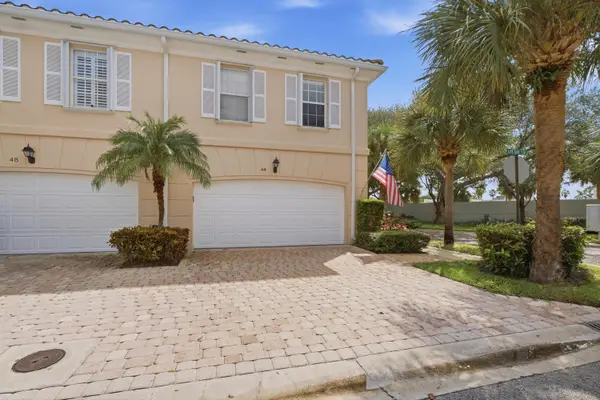 $570,000Active3 beds 3 baths1,298 sq. ft.
44 Live Oak Circle, Tequesta, FL 33469
MLS# B26080627Listed by: COASTAL REAL ESTATE PROFESSION - New
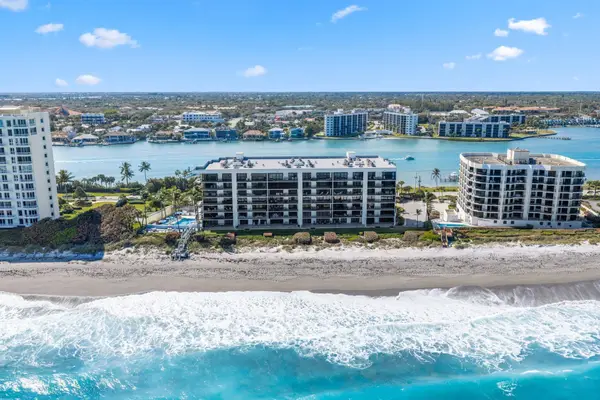 $9,980,000Active3 beds 5 baths5,720 sq. ft.
19750 S Beach Road #7050, Tequesta, FL 33469
MLS# B26080463Listed by: COMPASS FLORIDA LLC - New
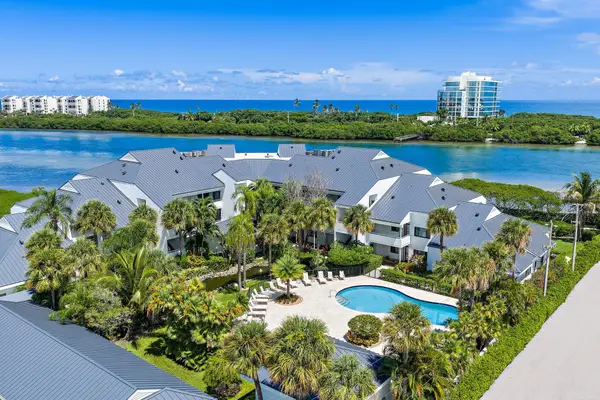 $999,995Active2 beds 2 baths1,463 sq. ft.
200 Waterway Road #105, Tequesta, FL 33469
MLS# B26080514Listed by: LOST TREE REALTY


Protect your home and budget from life's surprises with an Assurant Home Warranty, backed by a partner that supports you through every step of homeownership. Explore Plans.
© 2023 - 2026 ERA Franchise Systems LLC. All rights reserved. ERA Franchise Systems LLC fully supports the principles of the Fair Housing Act and the Equal Opportunity Act. ERA, ERA Real Estate powered, and their respective logos are registered service marks of ERA Franchise Systems LLC. Each office is independently owned and operated.