
11030 56th Place N, The Acreage, FL 33411
Local realty services provided by:Reliant Realty ERA Powered
Listed by: michelle layton
Office: re/max prestige realty/wellington
MLS#:B26082784
Source:RMLS
Price summary
- Price:$799,900
- Price per sq. ft.:$227.05
About this home
Elegant 4 bedroom plus Den/Office/5th BR home built by Supreme Builders! Barrel tile roof, covered formal entry, split floor plan, crown molding, formal dining and living room, chair rails, large kitchen with granite counters, center island and new appliances, breakfast area, family room, 12' ceilings. 22x14 Master bedroom has a tray ceiling and opens to peaceful backyard, ample space in the walk- in closet, luxurious bathroom offers jacuzzi tub, step down shower, double sinks. 3 bedrooms and 2 full bathrooms located on the opposite side are spacious and private. Laundry room is inside and leads to 22x22 garage with pedestrian door. Corner lot with many pine trees on paved road is 1.29 acres and offers much privacy! Call today to tour this amazing home!
Contact an agent
Home facts
- Year built:2007
- Subdivision & Development:Acreage
- Listing ID #:B26082784
- Added:2 day(s) ago
- Updated:October 04, 2026 at 03:10 PM
Rooms and interior
- Bedrooms:4
- Total bathrooms:3
- Full bathrooms:3
- Flooring:Ceramic Tile
- Kitchen Description:Dishwasher, Microwave, Refrigerator
- Living area:2,662 sq. ft.
Heating and cooling
- Cooling:Central Air, Electric
- Heating:Central, Electric
- Central air:Yes
Structure and exterior
- Roof:Spanish Tile
- Year built:2007
- Building area:2,662 sq. ft.
- Lot area:1.28 Acres
- Architectural Style:Traditional
- Construction Materials:Block
- Exterior Features:Patio, Room for Pool
- Levels:1 Story
Schools
- High school:Royal Palm Beach
- Middle school:Western Pines
- Elementary school:Golden Grove
Utilities
- Water:Well
- Sewer:Septic Tank
Finances and disclosures
- Price:$799,900
- Price per sq. ft.:$227.05
- Tax amount:$11,970 (2025)
Features and amenities
- Appliances:Dishwasher, Microwave, Refrigerator
Parking
- Total parking spaces:6
- Parking description:Driveway, Garage
- Garage:Yes
- Garage spaces:2
New listings near 11030 56th Place N
- Open Sun, 11am to 2pmNew
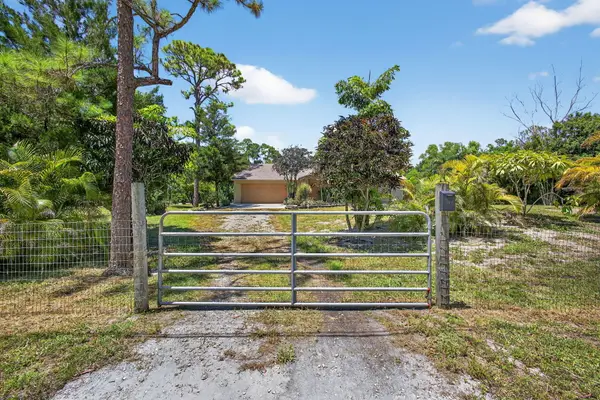 $625,000Active3 beds 3 baths1,572 sq. ft.
16971 W Mayfair Drive W, The Acreage, FL 33470
MLS# B26083505Listed by: KELLER WILLIAMS REALTY - WELLINGTON - New
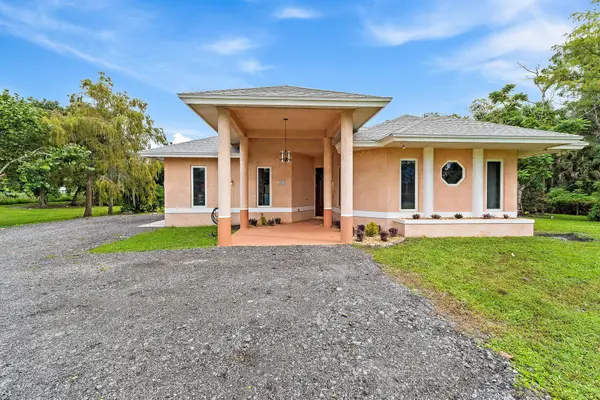 $789,000Active3 beds 3 baths2,219 sq. ft.
16915 62nd Road N, Loxahatchee, FL 33470
MLS# B26083323Listed by: ONE SOTHEBY'S INTERNATIONAL REALTY - New
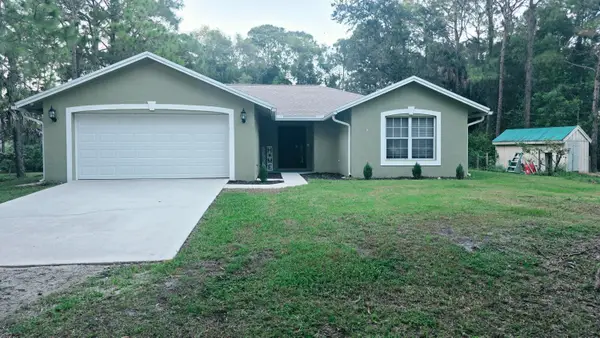 $549,999Active3 beds 2 baths1,351 sq. ft.
15847 82nd Lane N, Loxahatchee, FL 33470
MLS# B26083335Listed by: BEYCOME OF FLORIDA LLC - New
 Listed by ERA$749,000Active4 beds 2 baths2,274 sq. ft.
7261 140th Ave N, West Palm Beach, FL 33412
MLS# A12098752Listed by: FIRST SERVICE REALTY ERA - New
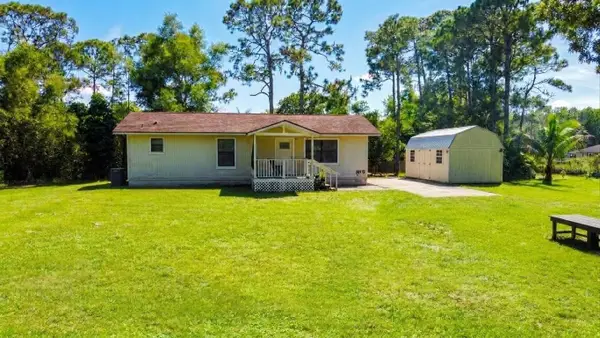 $480,000Active2 beds 2 baths1,056 sq. ft.
16140 E Preakness Drive, LOXAHATCHEE, FL 33470
MLS# S5158606Listed by: COLDWELL BANKER SOLOMON - New
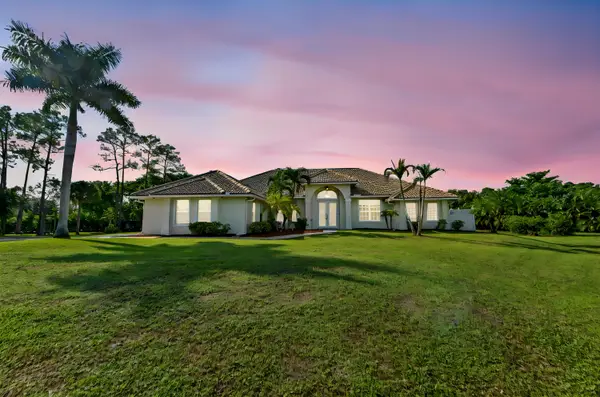 $894,900Active5 beds 3 baths2,661 sq. ft.
12521 83rd Lane N, West Palm Beach, FL 33412
MLS# B26082181Listed by: KW RESERVE PALM BEACH - Open Sun, 1 to 4pmNew
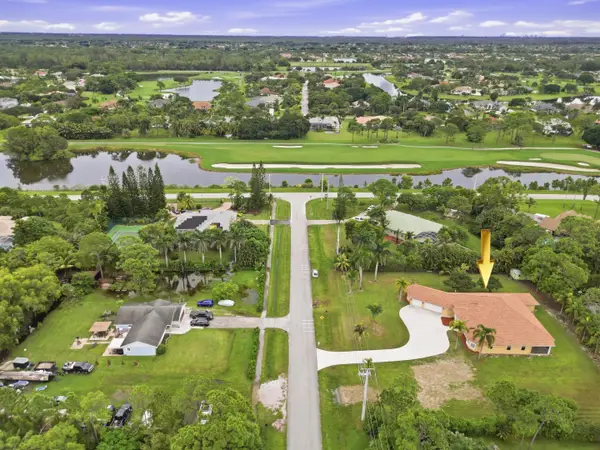 $990,000Active5 beds 5 baths3,409 sq. ft.
12082 Temple Boulevard, West Palm Beach, FL 33412
MLS# B26081902Listed by: KW RESERVE PALM BEACH - New
 $649,999Active3 beds 2 baths1,948 sq. ft.
15575 88th Place N, Loxahatchee, FL 33470
MLS# B26081920Listed by: RE/MAX DIRECT - New
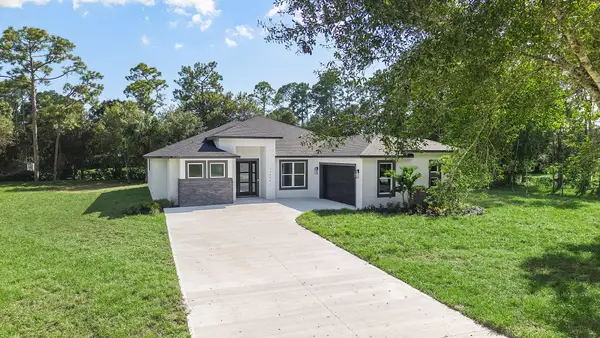 $939,900Active5 beds 3 baths2,493 sq. ft.
17850 Tangerine Boulevard, The Acreage, FL 33470
MLS# B26081281Listed by: CHARLES RUTENBERG REALTY FTL


Protect your home and budget from life's surprises with an Assurant Home Warranty, backed by a partner that supports you through every step of homeownership. Explore Plans.
© 2023 - 2026 ERA Franchise Systems LLC. All rights reserved. ERA Franchise Systems LLC fully supports the principles of the Fair Housing Act and the Equal Opportunity Act. ERA, ERA Real Estate powered, and their respective logos are registered service marks of ERA Franchise Systems LLC. Each office is independently owned and operated.