
12969 54th Street N, The Acreage, FL 33411
Local realty services provided by:Reliant Realty ERA Powered
Listed by: michelle l mendez
Office: platinum preferred realty llc.
MLS#:B26067010
Source:RMLS
Price summary
- Price:$675,000
- Price per sq. ft.:$271.3
About this home
Discover the freedom of Acreage living on 1.36 private acres! This beautifully updated 3-bedroom, 2-bath home offers 1,648 square feet under air, a desirable split-bedroom floor plan, renovated kitchen with granite countertops and stainless-steel appliances, remodeled bathrooms, updated flooring, and fresh neutral finishes. Enjoy added peace of mind with a 2023 roof , AC and water heater. The spacious screened patio is perfect for relaxing or entertaining while overlooking the organic garden, mature fruit trees, and thoughtfully designed animal enclosures with farm animals. Additional highlights include a two-car garage, ample space for a boat or RV, and plenty for expansion. A rare opportunity offering privacy, comfort, and an authentic homestead lifestyle in The Acreage!
Contact an agent
Home facts
- Year built:1994
- Subdivision & Development:None
- Listing ID #:B26067010
- Added:1 day(s) ago
- Updated:August 22, 2026 at 02:48 AM
Rooms and interior
- Bedrooms:3
- Total bathrooms:2
- Full bathrooms:2
- Flooring:Laminate, Wood
- Kitchen Description:Dishwasher, Microwave, Refrigerator
- Living area:1,648 sq. ft.
Heating and cooling
- Cooling:Central Air
- Central air:Yes
Structure and exterior
- Roof:Shingle
- Year built:1994
- Building area:1,648 sq. ft.
- Lot area:1.36 Acres
- Architectural Style:Ranch
- Construction Materials:Block, Stucco
- Exterior Features:Porch, Screened
- Levels:1 Story
Schools
- High school:Seminole Ridge
- Middle school:Western Pines
- Elementary school:Golden Grove
Utilities
- Water:Well
- Sewer:Septic Tank
Finances and disclosures
- Price:$675,000
- Price per sq. ft.:$271.3
- Tax amount:$8,961 (2025)
Features and amenities
- Appliances:Dishwasher, Microwave, Refrigerator
- Laundry features:In Garage, Laundry Tub
Parking
- Total parking spaces:6
- Parking description:Driveway, Garage, RV Access Parking
- Garage:Yes
- Garage spaces:2
New listings near 12969 54th Street N
- New
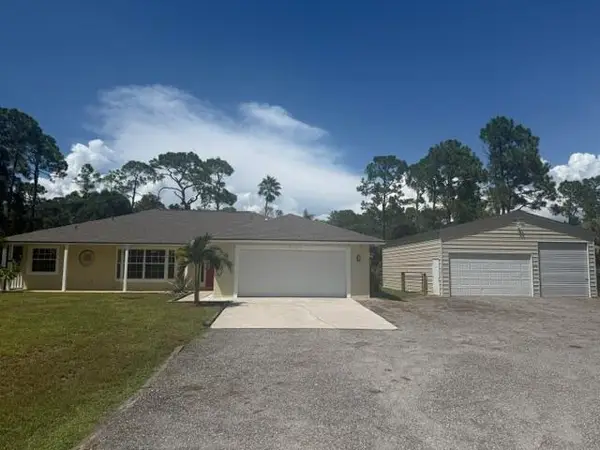 $770,000Active4 beds 2 baths1,921 sq. ft.
17101 60th Lane N, Loxahatchee, FL 33470
MLS# B26067165Listed by: COLDWELL BANKER REALTY - New
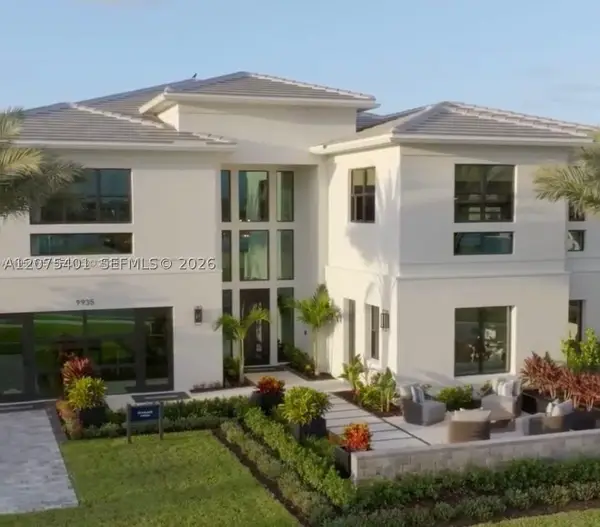 $515,000Active1.95 Acres
17924 50th St, Loxahatchee, FL 33470
MLS# A12075401Listed by: MY REALTY GROUP, LLC. - New
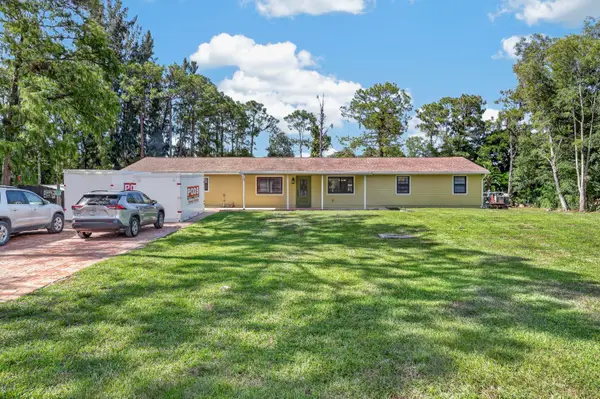 $749,000Active4 beds 3 baths2,700 sq. ft.
13045 Orange Grove Boulevard, The Acreage, FL 33411
MLS# B26066806Listed by: GOLDEN SANDS S. FLORIDA REALTY - New
 $649,000Active3 beds 2 baths1,544 sq. ft.
18842 91st Place N, Loxahatchee, FL 33470
MLS# B26066706Listed by: THE KEYES COMPANY - New
 $849,000Active5 beds 3 baths2,481 sq. ft.
16613 61st Place N, Loxahatchee, FL 33470
MLS# B26066738Listed by: KRISSY LLORCA REALTY LLC - New
 $750,000Active5.44 Acres
1030 Stallion Drive W, The Acreage, FL 33470
MLS# B26066466Listed by: REVIVAL INTERNATIONAL REALTY - New
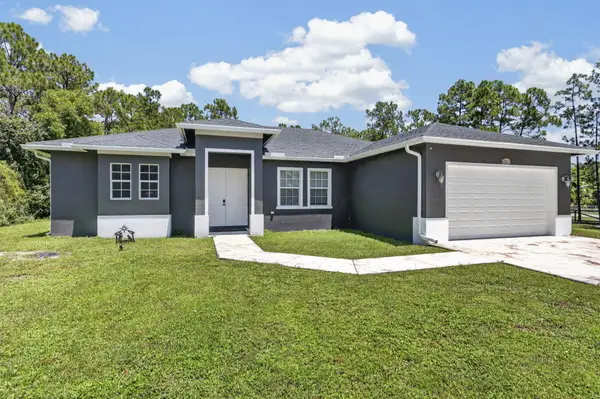 $699,900Active4 beds 3 baths2,370 sq. ft.
17519 Tangerine Boulevard, Loxahatchee, FL 33470
MLS# B26066235Listed by: PARADISE PROPERTIES OF FL - New
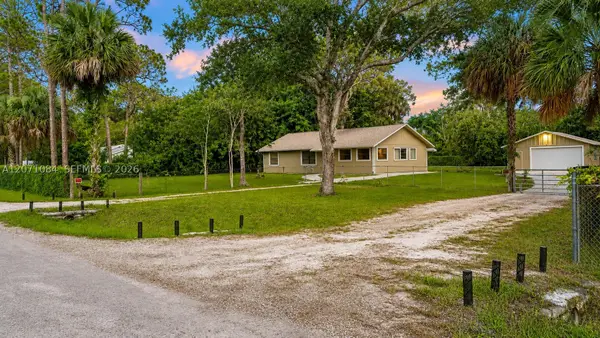 $689,900Active4 beds 3 baths2,100 sq. ft.
13220 51st Pl N, West Palm Beach, FL 33411
MLS# A12071084Listed by: AGENT TRUST REALTY CORPORATION - New
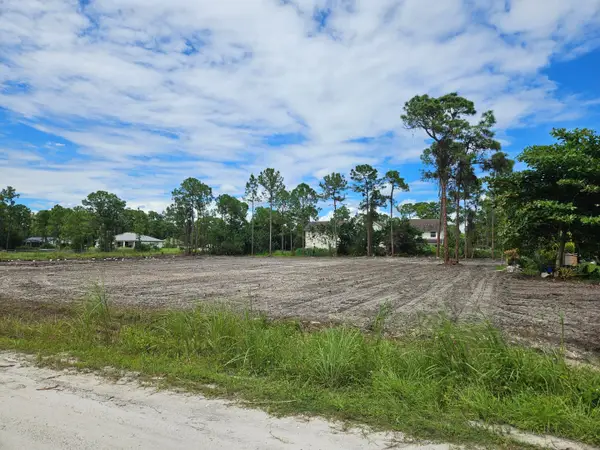 $295,000Active1.34 Acres
00000 86th Street N, The Acreage, FL 33470
MLS# B26066065Listed by: UNITED REALTY GROUP INC.


Protect your home and budget from life's surprises with an Assurant Home Warranty, backed by a partner that supports you through every step of homeownership. Explore Plans.
© 2023 - 2026 ERA Franchise Systems LLC. All rights reserved. ERA Franchise Systems LLC fully supports the principles of the Fair Housing Act and the Equal Opportunity Act. ERA, ERA Real Estate powered, and their respective logos are registered service marks of ERA Franchise Systems LLC. Each office is independently owned and operated.