
1056 Soledad Way, The Villages, FL 32159
Local realty services provided by:Gulf Shores Realty ERA Powered
Listed by: tammy freilich
Office: re/max premier realty
MLS#:G5118379
Source:MFRMLS
Price summary
- Price:$299,900
- Price per sq. ft.:$156.28
About this home
NO BOND! Charming Home on a Spacious Corner Lot! This inviting two-bedroom, two-bath home offers attractive curb appeal with stone-accented landscaping beds and a beautifully painted driveway and walkway. A welcoming covered front porch sets the tone as you enter a home designed for comfortable living and everyday convenience.
Inside, the great room features vaulted ceilings, creating an open and airy atmosphere that flows seamlessly into the dining area and an additional bonus room, perfect for a home office, hobby room, or flexible living space.
The well-equipped kitchen features a stainless appliance package, a window above the sink that brings in natural light, along with a new kitchen sink and attractive backsplash. The dining area is enhanced by an upgraded light fixture that adds a decorative touch.
The spacious primary suite offers a large walk-in closet, a walk-in shower, and a vanity with a convenient sitting area. The second bedroom is thoughtfully situated near the second bathroom in its own hallway, providing added privacy for family members or guests.
Additional features include an indoor laundry room with extra storage cabinetry above and beside the washer and dryer, as well as programmable locks on all exterior doors for added convenience. The roof was installed in 2016 with 30-year shingles. This home is move-in ready! HVAC system was recently completely cleaned and serviced. The irrigation system was also serviced and is working perfectly.
Conveniently located near shopping, restaurants, and an abundance of local amenities, this charming home offers comfortable living in a desirable location....
Contact an agent
Home facts
- Year built:1995
- Subdivision & Development:THE VILLAGES
- Listing ID #:G5118379
- Added:1 day(s) ago
- Updated:September 30, 2026 at 05:52 PM
Rooms and interior
- Bedrooms:2
- Total bathrooms:2
- Full bathrooms:2
- Flooring:Carpet, Luxury Vinyl, Tile
- Dining Description:Living Room/Dining Room Combo
- Kitchen Description:Dishwasher, Microwave, Range, Refrigerator
- Bedroom Description:High Ceilings, Primary Bedroom Main Floor, Walk-In Closet(s)
- Living area:1,383 sq. ft.
Heating and cooling
- Cooling:Central Air
- Heating:Central
- Central air:Yes
Structure and exterior
- Roof:Shingle
- Year built:1995
- Building area:1,383 sq. ft.
- Lot area:0.21 Acres
- Lot Features:Corner Lot, Landscaped, Level, Paved
- Architectural Style:Ranch
- Construction Materials:Frame, Vinyl Siding
- Exterior Features:Covered Porch/Patio, Porch, Rear Porch, Screened
- Foundation Description:Slab
- Levels:1 Story
Utilities
- Water:Public
- Sewer:Public, Public Sewer
Finances and disclosures
- Price:$299,900
- Price per sq. ft.:$156.28
- Tax amount:$2,880 (2025)
Features and amenities
- Appliances:Dishwasher, Dryer, Irrigation Equipment, Microwave, Range, Refrigerator, Washer
- Laundry features:Dryer, Inside, Laundry Room, Washer
- Amenities:Ceiling Fans(s), Clubhouse, Golf Course, High Ceilings, Irrigation Equipment, Living Room/Dining Room Combo, Pickleball Court(s), Pool, Primary Bedroom Main Floor, Recreation Facilities, Tennis Court(s), Walk-In Closet(s)
- Pool features:Pool, Public Pool
Parking
- Parking description:Attached Garage, Garage Door Opener, Golf Cart Parking
- Garage:Yes
- Garage spaces:2
 The information being provided by Stellar Mls is for the consumer's personal, non-commercial use and may not be used for any purpose other than to identify prospective properties consumer may be interested in purchasing. Any information relating to real estate for sale referenced on this web site comes from the Internet Data Exchange (IDX) program of the Stellar Mls. Gulf Shores Realty ERA Powered is not a Multiple Listing Service (MLS), nor does it offer MLS access. This website is a service of Gulf Shores Realty ERA Powered, a broker participant of Stellar Mls. This web site may reference real estate listing(s) held by a brokerage firm other than the broker and/or agent who owns this web site.
The accuracy of all information, regardless of source, including but not limited to open house information, square footages and lot sizes, is deemed reliable but not guaranteed and should be personally verified through personal inspection by and/or with the appropriate professionals. The data contained herein is copyrighted by Stellar Mls and is protected by all applicable copyright laws. Any unauthorized dissemination of this information is in violation of copyright laws and is strictly prohibited.
Properties in listings may have been sold or may no longer be available.
Copyright 2026 Stellar Mls. All rights reserved.
The information being provided by Stellar Mls is for the consumer's personal, non-commercial use and may not be used for any purpose other than to identify prospective properties consumer may be interested in purchasing. Any information relating to real estate for sale referenced on this web site comes from the Internet Data Exchange (IDX) program of the Stellar Mls. Gulf Shores Realty ERA Powered is not a Multiple Listing Service (MLS), nor does it offer MLS access. This website is a service of Gulf Shores Realty ERA Powered, a broker participant of Stellar Mls. This web site may reference real estate listing(s) held by a brokerage firm other than the broker and/or agent who owns this web site.
The accuracy of all information, regardless of source, including but not limited to open house information, square footages and lot sizes, is deemed reliable but not guaranteed and should be personally verified through personal inspection by and/or with the appropriate professionals. The data contained herein is copyrighted by Stellar Mls and is protected by all applicable copyright laws. Any unauthorized dissemination of this information is in violation of copyright laws and is strictly prohibited.
Properties in listings may have been sold or may no longer be available.
Copyright 2026 Stellar Mls. All rights reserved.New listings near 1056 Soledad Way
- Coming Soon
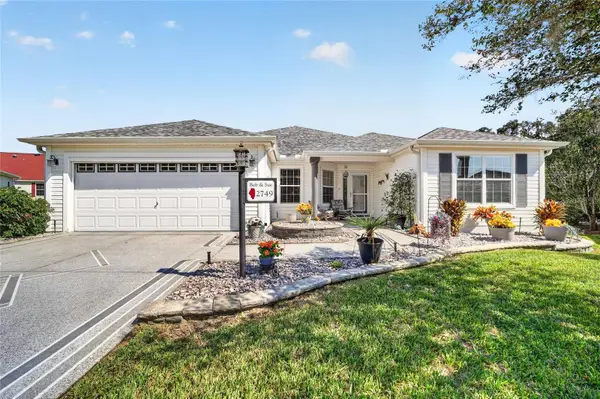 $450,000Coming Soon3 beds 2 baths1,915 sq. ft.
2749 Banyan Place, THE VILLAGES, FL 32162
MLS# G5118191Listed by: REALTY EXECUTIVES IN THE VILLAGES - Coming Soon
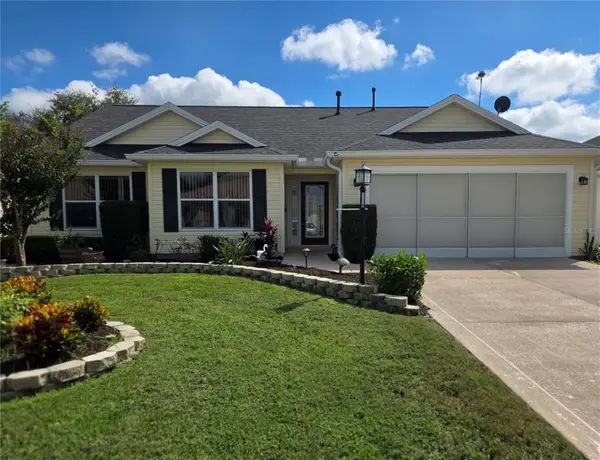 $439,900Coming Soon3 beds 2 baths1,520 sq. ft.
3512 Sterling Street, THE VILLAGES, FL 32162
MLS# G5118370Listed by: RE/MAX PREMIER REALTY - Coming Soon
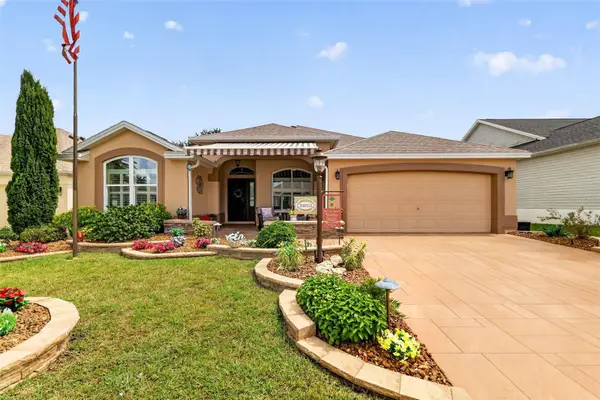 $590,000Coming Soon3 beds 2 baths1,972 sq. ft.
2653 Day Lily Run, THE VILLAGES, FL 32162
MLS# G5118293Listed by: SALLY LOVE REAL ESTATE - Coming Soon
 $550,000Coming Soon3 beds 2 baths2,197 sq. ft.
1302 La Estrellita Way, THE VILLAGES, FL 32162
MLS# G5118101Listed by: KELLER WILLIAMS CORNERSTONE RE - Coming Soon
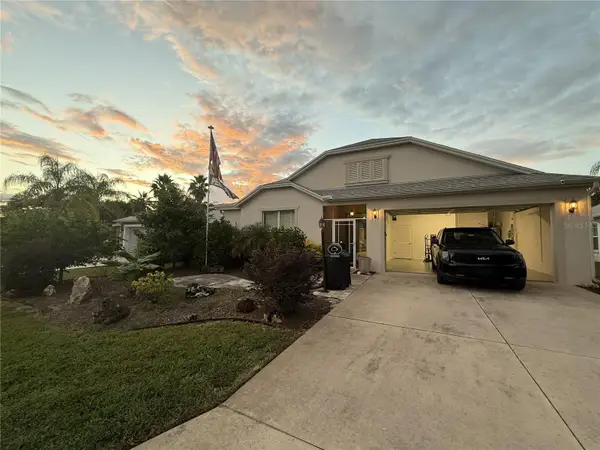 $555,000Coming Soon3 beds 3 baths2,043 sq. ft.
349 Pacolet Terrace, THE VILLAGES, FL 32162
MLS# G5118194Listed by: REALTY EXECUTIVES IN THE VILLAGES - Coming Soon
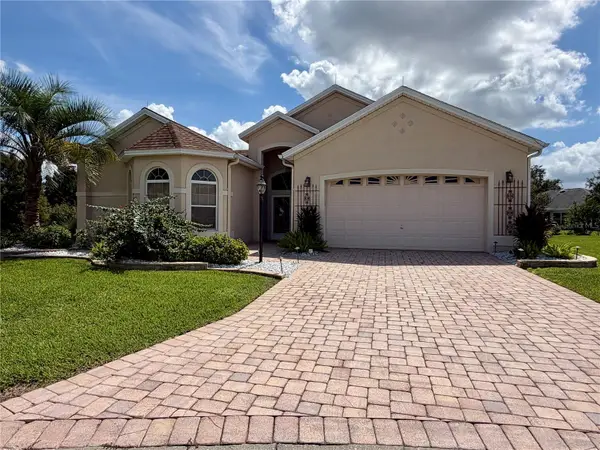 $799,000Coming Soon3 beds 4 baths2,317 sq. ft.
1802 Estafana Way, THE VILLAGES, FL 32159
MLS# G5118073Listed by: BROKER ASSOCIATES REALTY - Open Thu, 11am to 1pm
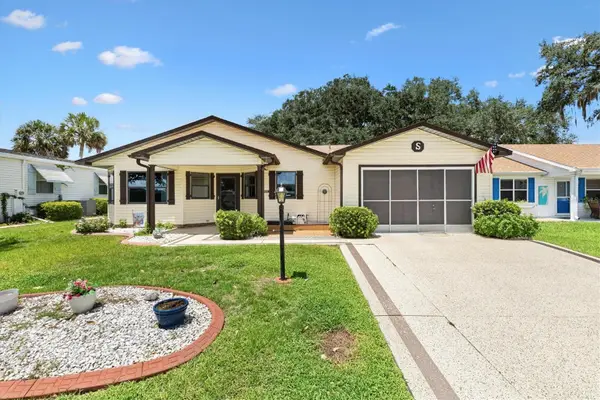 $290,000Active2 beds 2 baths1,529 sq. ft.
1532 E Schwartz Boulevard, THE VILLAGES, FL 32159
MLS# G5116448Listed by: LPT REALTY, LLC - New
 $272,000Active2 beds 2 baths1,203 sq. ft.
2369 Hill Street, THE VILLAGES, FL 32163
MLS# G5117896Listed by: BROKER ASSOCIATES REALTY - Open Thu, 1 to 3pmNew
 $144,000Active2 beds 2 baths1,048 sq. ft.
1019 Ann Avenue, THE VILLAGES, FL 32159
MLS# G5118249Listed by: REALTY EXECUTIVES IN THE VILLAGES - New
 $575,000Active3 beds 2 baths1,957 sq. ft.
1664 Duffy Loop, THE VILLAGES, FL 32162
MLS# G5118230Listed by: COLDWELL BANKER VANGUARD LIFESTYLE REALTY


Protect your home and budget from life's surprises with an Assurant Home Warranty, backed by a partner that supports you through every step of homeownership. Explore Plans.
© 2023 - 2026 ERA Franchise Systems LLC. All rights reserved. ERA Franchise Systems LLC fully supports the principles of the Fair Housing Act and the Equal Opportunity Act. ERA, ERA Real Estate powered, and their respective logos are registered service marks of ERA Franchise Systems LLC. Each office is independently owned and operated.