
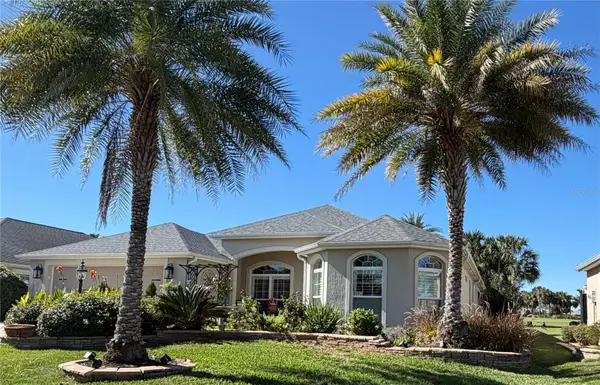
1076 Ruby Road, The Villages, FL 32162
Local realty services provided by:Tomlin St Cyr Real Estate Services ERA Powered
1076 Ruby Road,The Villages, FL 32162
$565,000
- 3 Beds
- 2 Baths
- 2,021 sq. ft.
- Single family
- Active
Listed by: lori morgan, pa
Office: sally love real estate
MLS#:G5119816
Source:MFRMLS
Price summary
- Price:$565,000
- Price per sq. ft.:$186.53
About this home
Wonderful location! Approximately one (1) mile to Lake Sumter Landing Market Square and five (5) miles to Spanish Springs, this 3/2 well-maintained Lantana Designer model is nestled in a quiet CUL-DE-SAC in the Village of Virginia Trace. Step inside and see tasteful LAMINATE flooring in the living areas with carpet (2024) in the bedrooms. The primary bedroom features a spacious walk-in closet alongside an en-suite bathroom with a walk-in acrylic Roman shower, solar tube, and granite countertops. Enjoy entertaining family and friends with tasty delights from the kitchen featuring SS appliances, refrigerator (2024), electric stove (2024) POT DRAWERS, closet pantry, disposal (2026), and a SOLAR TUBE which illuminates the space with natural light. Prefer to cook with gas? No worries as the kitchen is already plumbed for gas! The laundry room is well-appointed with four (4) overhead cabinets and six (6) under cabinet drawers, and a convenient broom closet. Just beyond the living area, the screened lanai is enclosed with acrylic sliding panels offering a generous 24’x12’ footprint finished with a sealed EPOXY floor, providing a serene setting for relaxation and entertainment. Just beyond is a new 11.5’x17.5’ poured concrete patio sealed with an epoxy finish. The homesite is graded allowing hard-driven rain to drain away from the foundation and off the homesite leaving no standing water or soggy spots. The quality paver block driveway leads into an exceptional 24’ x 29’ 2-car Plus GOLF CART GARAGE sealed with an epoxy finish. Additionally, a handy utility tub, water softener (owned), pull-down stairs leading to a 15’ x 8’ planked above garage attic storage area along with an additional 17’ of built-in shelving and a thermostat climate-controlled attic fan. HIGHLIGHTS of VALUE-ADDED features: ROOF (2020), water tank (2015), HVAC updated (2017). four (4) solar tubes in living room, kitchen, and both bathrooms, interior painted (2024), NO popcorn ceilings, PLANTATION SHUTTERS throughout, GRANITE Countertops, SS Appliances, and landscaped with frost tolerant flora for ultimate privacy. All plastic/push-pull water valves inside home and garage replaced with upgraded BRASS quarter-turn valves. Bond balance is $0. This home is located within minutes of The Villages Town Squares, medical facilities, shopping, recreation, restaurants, entertainment and more! Make this value-added home yours today!...
Contact an agent
Home facts
- Year built:2005
- Subdivision & Development:VILLAGES OF SUMTER
- Listing ID #:G5119816
- Added:3 day(s) ago
- Updated:November 17, 2026 at 06:05 PM
Rooms and interior
- Bedrooms:3
- Total bathrooms:2
- Full bathrooms:2
- Flooring:Carpet, Luxury Vinyl
- Dining Description:Living Room/Dining Room Combo
- Kitchen Description:Dishwasher, Disposal, Microwave, Range, Refrigerator, Water Softener
- Bedroom Description:High Ceilings, Walk-In Closet(s)
- Living area:2,021 sq. ft.
Heating and cooling
- Cooling:Attic Fan, Central Air
- Heating:Central, Gas
- Central air:Yes
Structure and exterior
- Roof:Shingle
- Year built:2005
- Building area:2,021 sq. ft.
- Lot area:0.18 Acres
- Lot Features:Cul-de-sac, Landscaped, Level, Paved
- Construction Materials:Block, Stucco
- Exterior Features:Enclosed, Rain Gutters, Screened, Sprinkler Metered
- Foundation Description:Slab
- Levels:1 Story
Utilities
- Water:Public, Water Connected
- Sewer:Public Sewer, Sewer Connected
Finances and disclosures
- Price:$565,000
- Price per sq. ft.:$186.53
- Tax amount:$3,727 (2026)
Features and amenities
- Appliances:Dishwasher, Disposal, Dryer, Microwave, Range, Refrigerator, Washer, Water Softener
- Laundry features:Dryer, Gas Dryer Hookup, Inside, Washer, Washer Hookup
- Amenities:BB/HS Internet Available, Cable Connected, Ceiling Fans(s), High Ceilings, Living Room/Dining Room Combo, Natural Gas Connected, Open Floorplan, Thermostat, Underground Utilities, Walk-In Closet(s), Window Treatments
- Pool features:Public Pool
Parking
- Parking description:Attached Garage, Driveway, Garage Door Opener, Golf Cart Garage
- Garage:Yes
- Garage spaces:2
 The information being provided by Stellar Mls is for the consumer's personal, non-commercial use and may not be used for any purpose other than to identify prospective properties consumer may be interested in purchasing. Any information relating to real estate for sale referenced on this web site comes from the Internet Data Exchange (IDX) program of the Stellar Mls. Tomlin St Cyr Real Estate Services ERA Powered is not a Multiple Listing Service (MLS), nor does it offer MLS access. This website is a service of Tomlin St Cyr Real Estate Services ERA Powered, a broker participant of Stellar Mls. This web site may reference real estate listing(s) held by a brokerage firm other than the broker and/or agent who owns this web site.
The accuracy of all information, regardless of source, including but not limited to open house information, square footages and lot sizes, is deemed reliable but not guaranteed and should be personally verified through personal inspection by and/or with the appropriate professionals. The data contained herein is copyrighted by Stellar Mls and is protected by all applicable copyright laws. Any unauthorized dissemination of this information is in violation of copyright laws and is strictly prohibited.
Properties in listings may have been sold or may no longer be available.
Copyright 2026 Stellar Mls. All rights reserved.
New listings near 1076 Ruby Road
- Coming Soon
 $739,000Coming Soon3 beds 2 baths2,148 sq. ft.
3188 Westmont Place, THE VILLAGES, FL 32162
MLS# G5120325Listed by: REALTY EXECUTIVES IN THE VILLAGES - Coming Soon
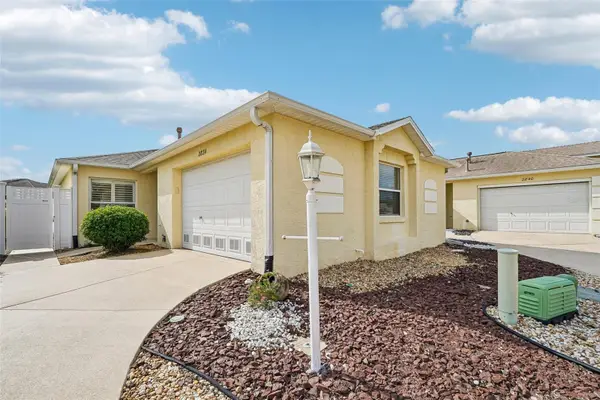 $290,000Coming Soon2 beds 2 baths1,132 sq. ft.
2834 Leicester Terrace, THE VILLAGES, FL 32162
MLS# G5120191Listed by: COLDWELL BANKER VANGUARD LIFESTYLE REALTY - Coming Soon
 $289,000Coming Soon2 beds 2 baths1,158 sq. ft.
8386 SE 173rd Hamilton Place, THE VILLAGES, FL 32162
MLS# G5119925Listed by: LPT REALTY, LLC - Coming Soon
 $1,400,000Coming Soon3 beds 2 baths2,490 sq. ft.
6123 Barley Path, THE VILLAGES, FL 32163
MLS# G5119526Listed by: COLDWELL BANKER VANGUARD EDGE REALTY - Coming Soon
 $764,700Coming Soon3 beds 2 baths1,949 sq. ft.
734 Cimarron Avenue, THE VILLAGES, FL 32159
MLS# G5119990Listed by: WORTH CLARK REALTY - Coming Soon
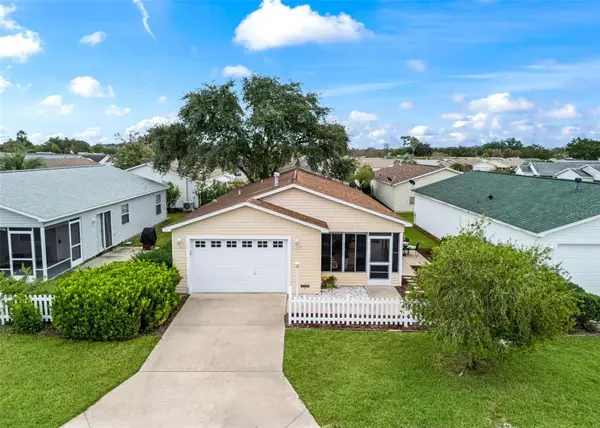 $265,000Coming Soon2 beds 2 baths1,121 sq. ft.
1703 El Nino Street, THE VILLAGES, FL 32162
MLS# G5119596Listed by: WORTH CLARK REALTY - Coming Soon
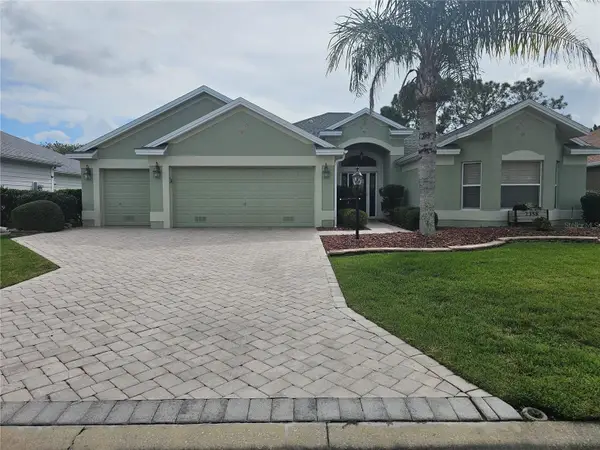 $675,000Coming Soon3 beds 2 baths1,961 sq. ft.
2358 Callaway Drive, THE VILLAGES, FL 32162
MLS# G5119802Listed by: REALTY EXECUTIVES IN THE VILLAGES - Coming Soon
 $625,000Coming Soon3 beds 2 baths1,530 sq. ft.
1722 Madero Drive, THE VILLAGES, FL 32159
MLS# G5119082Listed by: REALTY EXECUTIVES IN THE VILLAGES - New
 $379,000Active3 beds 2 baths1,488 sq. ft.
2373 Montbrook Place, THE VILLAGES, FL 32162
MLS# G5120381Listed by: REALTY EXECUTIVES IN THE VILLAGES - New
 $754,900Active3 beds 2 baths2,060 sq. ft.
3090 Ranchwood Terrace, THE VILLAGES, FL 32163
MLS# O6457951Listed by: BEYCOME OF FLORIDA LLC


Protect your home and budget from life's surprises with an Assurant Home Warranty, backed by a partner that supports you through every step of homeownership. Explore Plans.
© 2023 - 2026 ERA Franchise Systems LLC. All rights reserved. ERA Franchise Systems LLC fully supports the principles of the Fair Housing Act and the Equal Opportunity Act. ERA, ERA Real Estate powered, and their respective logos are registered service marks of ERA Franchise Systems LLC. Each office is independently owned and operated.