
1219 Camero Drive, The Villages, FL 32159
Local realty services provided by:Bingham Realty ERA Powered
1219 Camero Drive,The Villages, FL 32159
$420,000
- 3 Beds
- 2 Baths
- - sq. ft.
- Single family
- Sold
Listed by: charla cody, julie nay gordon
Office: nexthome sally love real estate
MLS#:G5101722
Source:MFRMLS
Sorry, we are unable to map this address
Price summary
- Price:$420,000
About this home
BOND PAID! Welcome to this stunning 3 Bedroom, 2 Bathroom home with a HEATED SWIM SPA, perfectly nestled in the highly desirable Village of Santo Domingo. From the moment you arrive, you’ll notice the beautiful landscaping leading to the screened front porch and decorative entry door. Step inside to a bright and open floor plan, enhanced by 10-foot ceilings and gleaming vinyl plank flooring, which creates a warm, inviting living space. The fully updated kitchen is a true showstopper, featuring QUARTZ countertops, stylish tile backsplash, single basin sink with freshly painted cabinetry, and newer upgraded stainless-steel appliances. The breakfast nook, framed by a large bay window, is ideal for casual dining and bathed in natural light. For larger gatherings, a formal dining room sits adjacent to the kitchen and is currently enjoyed as an additional seating area. The expansive living room is the heart of the home, topped with CROWN MOLDING, is perfect for relaxing with friends or family. A sliding glass door opens to the covered lanai and the highlight of this property—the SPARKLING HEATING SWIM SPA, enclosed in a large birdcage with private landscaping behind. The primary suite offers a relaxing retreat, complete with a walk-in closet and an en-suite bath featuring dual sinks and a walk-in shower. Guests will love the private split floor plan, which includes two spacious bedrooms and an updated guest bath. The second guest bedroom even boasts sliding glass doors to the lanai and swim spa! Additional features include a spacious laundry room with sink and abundant cabinetry, plus a garage with a handy workbench and plenty of storage space. Roof 2018, HVAC 2011. Home Warranty offered by the sellers at closing! Ideally located between the Savannah Center and the shopping, dining, and entertainment of Spanish Springs, the Village of Santo Domingo also offers close proximity to Hacienda Hills Championship Golf Course, El Santiago and El Diablo Executive Courses, tennis, pickleball, bocce, shuffleboard, regional pools, and recreation centers. Don’t miss this opportunity to enjoy The Villages lifestyle in a beautiful home with a swim spa oasis. Come see why this should be your next home!...
Contact an agent
Home facts
- Year built:1998
- Subdivision & Development:THE VILLAGES
- Listing ID #:G5101722
- Added:355 day(s) ago
- Updated:September 02, 2026 at 09:53 PM
Rooms and interior
- Bedrooms:3
- Total bathrooms:2
- Full bathrooms:2
- Flooring:Luxury Vinyl
- Dining Description:Eat In Kitchen, Living Room/Dining Room Combo
- Kitchen Description:Dishwasher, Disposal, Eat-in Kitchen, Microwave, Range, Refrigerator, Stone Counters
- Bedroom Description:Split Bedroom, Walk-In Closet(s)
Heating and cooling
- Cooling:Central Air
- Heating:Central, Electric
- Central air:Yes
Structure and exterior
- Roof:Shingle
- Year built:1998
- Construction Materials:Frame, Vinyl Siding
- Exterior Features:Covered Porch/Patio, Front Porch, Lighting, Rain Gutters, Rear Porch, Screened
- Foundation Description:Slab
- Levels:1 Story
Utilities
- Water:Public, Water Connected
- Sewer:Public, Public Sewer, Sewer Connected
Finances and disclosures
- Price:$420,000
- Tax amount:$3,184 (2024)
Features and amenities
- Appliances:Dishwasher, Disposal, Dryer, Electric Water Heater, Irrigation Equipment, Microwave, Range, Refrigerator, Washer
- Laundry features:Dryer, Inside, Laundry Room, Washer
- Amenities:BB/HS Internet Available, Cable Available, Ceiling Fans(s), Crown Molding, Eat-in Kitchen, Irrigation Equipment, Living Room/Dining Room Combo, Open Floorplan, Split Bedroom, Stone Counters, Underground Utilities, Vaulted Ceiling(s), Walk-In Closet(s)
- Pool features:Fiberglass, Heated, In Ground, Private Pool, Screen Enclosure
Parking
- Parking description:Attached Garage, Garage Door Opener, Oversized, Workshop in Garage
- Garage:Yes
- Garage spaces:2
 The information being provided by Stellar Mls is for the consumer's personal, non-commercial use and may not be used for any purpose other than to identify prospective properties consumer may be interested in purchasing. Any information relating to real estate for sale referenced on this web site comes from the Internet Data Exchange (IDX) program of the Stellar Mls. Bingham Realty ERA Powered is not a Multiple Listing Service (MLS), nor does it offer MLS access. This website is a service of Bingham Realty ERA Powered, a broker participant of Stellar Mls. This web site may reference real estate listing(s) held by a brokerage firm other than the broker and/or agent who owns this web site.
The accuracy of all information, regardless of source, including but not limited to open house information, square footages and lot sizes, is deemed reliable but not guaranteed and should be personally verified through personal inspection by and/or with the appropriate professionals. The data contained herein is copyrighted by Stellar Mls and is protected by all applicable copyright laws. Any unauthorized dissemination of this information is in violation of copyright laws and is strictly prohibited.
Properties in listings may have been sold or may no longer be available.
Copyright 2026 Stellar Mls. All rights reserved.
The information being provided by Stellar Mls is for the consumer's personal, non-commercial use and may not be used for any purpose other than to identify prospective properties consumer may be interested in purchasing. Any information relating to real estate for sale referenced on this web site comes from the Internet Data Exchange (IDX) program of the Stellar Mls. Bingham Realty ERA Powered is not a Multiple Listing Service (MLS), nor does it offer MLS access. This website is a service of Bingham Realty ERA Powered, a broker participant of Stellar Mls. This web site may reference real estate listing(s) held by a brokerage firm other than the broker and/or agent who owns this web site.
The accuracy of all information, regardless of source, including but not limited to open house information, square footages and lot sizes, is deemed reliable but not guaranteed and should be personally verified through personal inspection by and/or with the appropriate professionals. The data contained herein is copyrighted by Stellar Mls and is protected by all applicable copyright laws. Any unauthorized dissemination of this information is in violation of copyright laws and is strictly prohibited.
Properties in listings may have been sold or may no longer be available.
Copyright 2026 Stellar Mls. All rights reserved.New listings near 1219 Camero Drive
- Coming Soon
 $450,000Coming Soon3 beds 2 baths1,572 sq. ft.
202 Juarez Way, THE VILLAGES, FL 32159
MLS# G5117235Listed by: WORTH CLARK REALTY - Coming Soon
 $250,000Coming Soon2 beds 2 baths1,148 sq. ft.
644 Ellsworth Way, LADY LAKE, FL 32162
MLS# OM731343Listed by: COMPASS FLORIDA LLC - Coming Soon
 $444,000Coming Soon2 beds 2 baths1,820 sq. ft.
1154 San Juan Drive E, THE VILLAGES, FL 32159
MLS# G5116819Listed by: REALTY EXECUTIVES IN THE VILLAGES - Open Thu, 10am to 1pmNew
 $924,900Active4 beds 2 baths2,545 sq. ft.
2856 Stepping Stone Path, THE VILLAGES, FL 32163
MLS# G5117249Listed by: CENTURY 21 ALTON CLARK - New
 $439,000Active3 beds 2 baths1,889 sq. ft.
Address Withheld By Seller, THE VILLAGES, FL 32162
MLS# O6424672Listed by: KEY LIME REALTY LLC - Open Sat, 11am to 1pmNew
 $245,900Active2 beds 2 baths1,198 sq. ft.
8214 SE 169th Palownia Loop, THE VILLAGES, FL 32162
MLS# G5117066Listed by: LPT REALTY, LLC - New
 $398,000Active3 beds 2 baths1,407 sq. ft.
1521 Trenton Lane, THE VILLAGES, FL 32162
MLS# A4704860Listed by: SAVVY AVENUE, LLC - Open Thu, 10am to 12pmNew
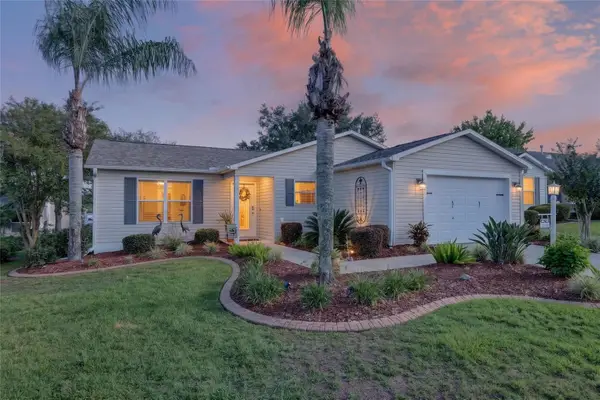 $319,900Active3 beds 2 baths1,240 sq. ft.
1285 Fort Lawn Loop, THE VILLAGES, FL 32162
MLS# G5117204Listed by: REALTY EXECUTIVES IN THE VILLAGES - New
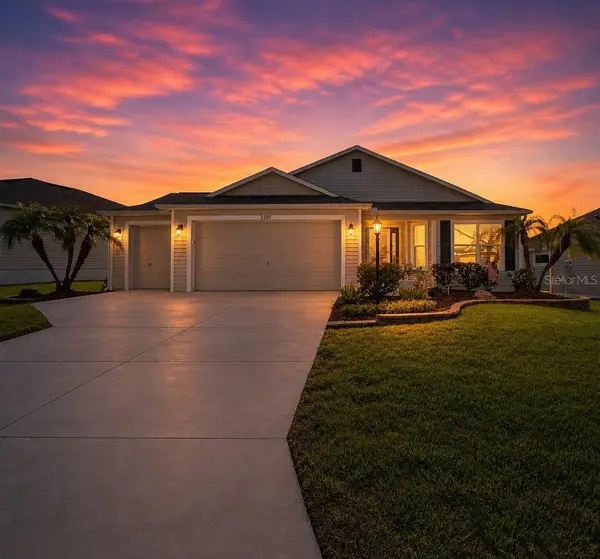 $399,000Active3 beds 2 baths1,564 sq. ft.
3305 Fink Street, THE VILLAGES, FL 32163
MLS# G5117072Listed by: LPT REALTY, LLC - Open Fri, 12 to 3pmNew
 $339,000Active3 beds 2 baths1,497 sq. ft.
1506 Aquino Lane, THE VILLAGES, FL 32159
MLS# G5116401Listed by: WORTH CLARK REALTY


Protect your home and budget from life's surprises with an Assurant Home Warranty, backed by a partner that supports you through every step of homeownership. Explore Plans.
© 2023 - 2026 ERA Franchise Systems LLC. All rights reserved. ERA Franchise Systems LLC fully supports the principles of the Fair Housing Act and the Equal Opportunity Act. ERA, ERA Real Estate powered, and their respective logos are registered service marks of ERA Franchise Systems LLC. Each office is independently owned and operated.