
1223 Westmoreland Loop, The Villages, FL 32162
Local realty services provided by:Bingham Realty ERA Powered
1223 Westmoreland Loop,The Villages, FL 32162
$489,900
- 3 Beds
- 2 Baths
- 1,916 sq. ft.
- Single family
- Coming Soon
Listed by: rick mckean
Office: lpt realty, llc.
MLS#:G5119524
Source:MFRMLS
Price summary
- Price:$489,900
- Price per sq. ft.:$17.96
About this home
Professional Photos coming soon. YOUR PIECE OF PARADISE AWAITS WITH This outstanding, beautifully maintained home that is ready to impress! From the moment you pull up, you will love the eye-catching landscaping and the elegant leaded-glass front door entry. Step inside to discover a spacious, sun-drenched open floor plan boasting high ceilings and a seamless living room, dining room, and kitchen combination—perfect for effortless entertaining.
The chef-ready kitchen features stainless steel appliances, custom crown molding on the cabinetry, and Corian countertops with an expansive breakfast bar for extra seating. A cozy kitchen nook offers a delightful spot to look out the window and enjoy your morning beverage. You will find absolutely no carpet here, only luxurious vinyl plank flooring and ceramic tile throughout, complemented by upgraded custom window shutters.
Designed with a highly functional split floor plan, this home ensures maximum privacy for your guests. The premier primary suite is a true retreat, complete with a large walk-in closets, dual sinks, a dedicated makeup vanity, and a spacious shower. On the opposite side of the home, two comfortable guest bedrooms ( third bedroom does not have a closet ) share an upgraded guest bath featuring a beautiful ceramic tile tub/shower backsplash. A convenient indoor laundry room with utility sink add to the home's exceptional functionality.
The best is yet to come! Step out into the glass-enclosed lanai equipped with a ductless split A/C unit for year-round indoor-outdoor living, all while overlooking a large, private, and beautifully manicured backyard oasis. Storage is a breeze with an attached garage that includes a dedicated golf cart garage, leaving plenty of room for both your vehicle and your cart.
Best of all, the BOND IS COMPLETELY PAID! Enjoy peace of mind for years to come with a newer roof, newer HVAC system, a tankless gas water heater connected to natural gas. Located just moments from championship golf, pristine pools, and dynamic town square entertainment, this home truly has it all located centrally, Village of Duval. Close to Brownwood and Sumter Landing Square where you can enjoy restaurants, shopping and entertainment every evening!...
Contact an agent
Home facts
- Year built:2009
- Subdivision & Development:VILLAGES OF SUMTER
- Listing ID #:G5119524
- Updated:October 28, 2026 at 04:30 PM
Rooms and interior
- Bedrooms:3
- Total bathrooms:2
- Full bathrooms:2
- Flooring:Ceramic Tile, Laminate, Luxury Vinyl
- Dining Description:Eat In Kitchen, Living Room/Dining Room Combo
- Kitchen Description:Dishwasher, Eat-in Kitchen, Kitchen/Family Room Combo, Microwave, Range, Refrigerator, Solid Surface Counters
- Bedroom Description:High Ceilings, Walk-In Closet(s)
- Basement Description:Concrete Perimeter
- Living area:1,916 sq. ft.
Heating and cooling
- Cooling:Central Air, Mini-Split Unit(s)
- Heating:Central
- Central air:Yes
Structure and exterior
- Roof:Shingle
- Year built:2009
- Building area:1,916 sq. ft.
- Lot area:0.13 Acres
- Lot Features:Landscaped, Private
- Construction Materials:Stucco
- Exterior Features:Enclosed, Rain Gutters
- Foundation Description:Concrete Perimeter
- Levels:1 Story
Utilities
- Water:Public, Water Connected
- Sewer:Public, Public Sewer, Sewer Connected
Finances and disclosures
- Price:$489,900
- Price per sq. ft.:$17.96
- Tax amount:$3,183 (2025)
Features and amenities
- Appliances:Dishwasher, Dryer, Gas Water Heater, Irrigation Equipment, Microwave, Range, Refrigerator, Washer
- Laundry features:Dryer, Inside, Laundry Room, Washer
- Amenities:Cable Connected, Ceiling Fans(s), Clubhouse, Eat-in Kitchen, High Ceilings, Irrigation Equipment, Kitchen/Family Room Combo, Living Room/Dining Room Combo, Natural Gas Connected, Open Floorplan, Pickleball Court(s), Pool, Racquetball, Recreation Facilities, Solid Surface Counters, Tennis Court(s), Trail(s), Walk-In Closet(s), Window Treatments
- Pool features:Pool, Public Pool
Parking
- Parking description:Attached Garage, Garage Door Opener, Golf Cart Garage, Golf Cart Parking
- Garage:Yes
 The information being provided by Stellar Mls is for the consumer's personal, non-commercial use and may not be used for any purpose other than to identify prospective properties consumer may be interested in purchasing. Any information relating to real estate for sale referenced on this web site comes from the Internet Data Exchange (IDX) program of the Stellar Mls. Bingham Realty ERA Powered is not a Multiple Listing Service (MLS), nor does it offer MLS access. This website is a service of Bingham Realty ERA Powered, a broker participant of Stellar Mls. This web site may reference real estate listing(s) held by a brokerage firm other than the broker and/or agent who owns this web site.
The accuracy of all information, regardless of source, including but not limited to open house information, square footages and lot sizes, is deemed reliable but not guaranteed and should be personally verified through personal inspection by and/or with the appropriate professionals. The data contained herein is copyrighted by Stellar Mls and is protected by all applicable copyright laws. Any unauthorized dissemination of this information is in violation of copyright laws and is strictly prohibited.
Properties in listings may have been sold or may no longer be available.
Copyright 2026 Stellar Mls. All rights reserved.
New listings near 1223 Westmoreland Loop
- Coming Soon
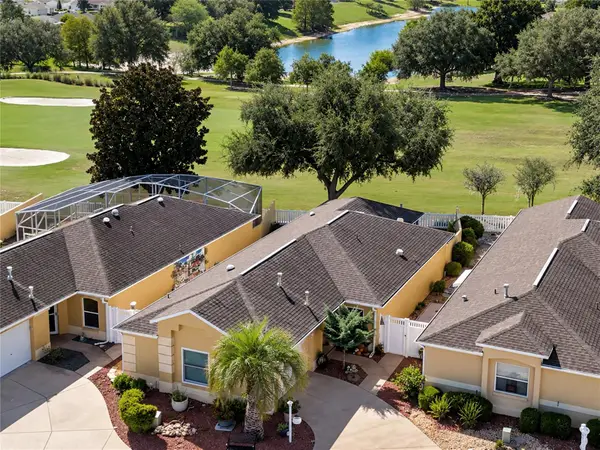
 $1,200,000Coming Soon3 beds 2 baths2,000 sq. ft.
1521 Van Buren Way, THE VILLAGES, FL 32162
MLS# G5119543Listed by: RE/MAX FOXFIRE - SUMMERFIELD - Coming Soon
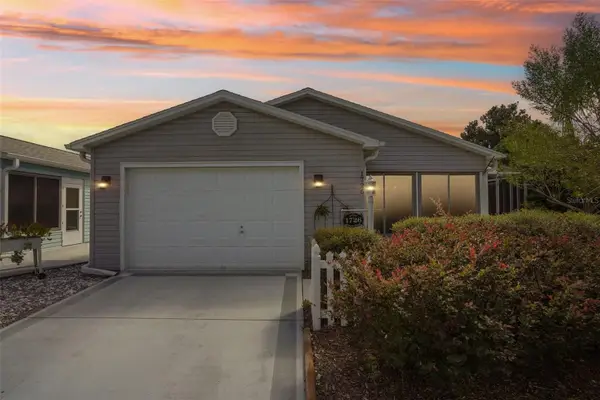
 $380,000Coming Soon2 beds 2 baths1,293 sq. ft.
3261 Archer Avenue, THE VILLAGES, FL 32162
MLS# G5119370Listed by: LPT REALTY, LLC - Coming SoonOpen Thu, 11am to 1pm
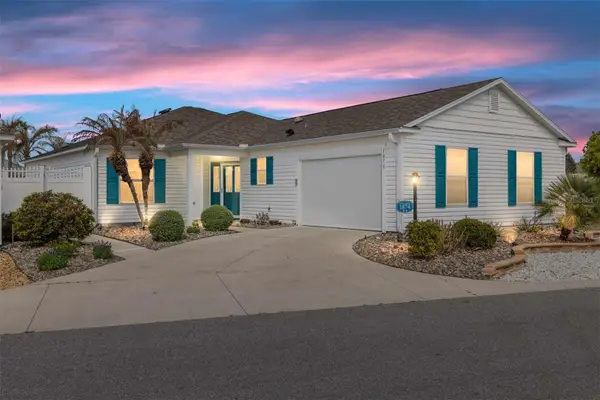
 $394,900Coming Soon2 beds 2 baths1,121 sq. ft.
1726 Moreno Place, THE VILLAGES, FL 32159
MLS# G5119407Listed by: COLDWELL BANKER VANGUARD LIFESTYLE REALTY - Coming Soon
 $479,900Coming Soon3 beds 2 baths1,602 sq. ft.
1874 Mount Pleasant Terrace, THE VILLAGES, FL 32162
MLS# G5119240Listed by: RE/MAX PREMIER REALTY - Coming Soon
 $625,000Coming Soon3 beds 2 baths1,530 sq. ft.
1722 Madero Drive, THE VILLAGES, FL 32159
MLS# G5119082Listed by: REALTY EXECUTIVES IN THE VILLAGES - Coming Soon
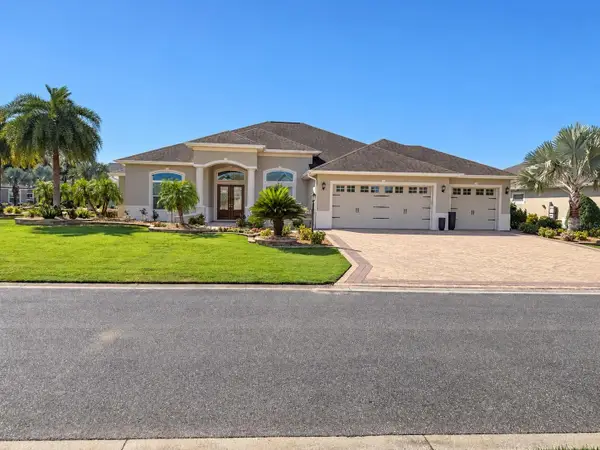 $1,695,000Coming Soon3 beds 3 baths3,006 sq. ft.
3673 Conservation Trail, THE VILLAGES, FL 32163
MLS# G5119170Listed by: REALTY EXECUTIVES IN THE VILLAGES - Coming SoonOpen Wed, 11am to 1pm
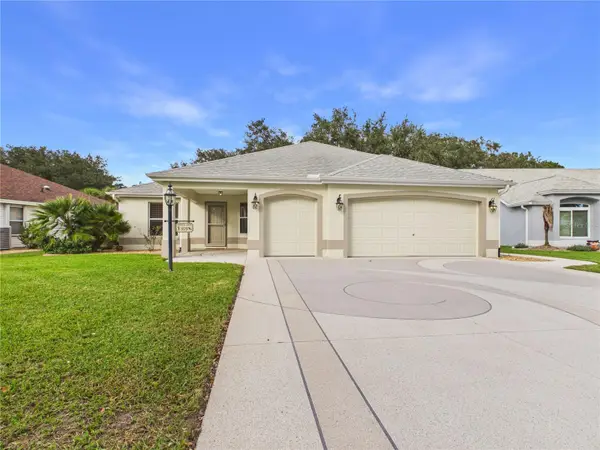 $725,000Coming Soon3 beds 2 baths1,844 sq. ft.
925 Ramos Drive, THE VILLAGES, FL 32159
MLS# G5119246Listed by: BROKER ASSOCIATES REALTY - Coming Soon
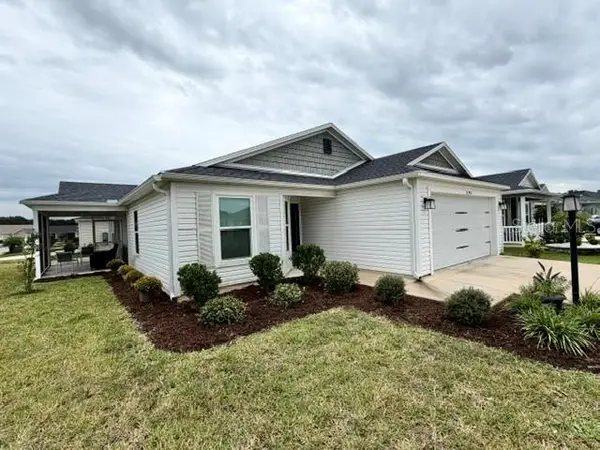 $345,000Coming Soon3 beds 2 baths1,472 sq. ft.
3394 Luty Lane, THE VILLAGES, FL 32163
MLS# G5119228Listed by: REALTY EXECUTIVES IN THE VILLAGES - Coming Soon
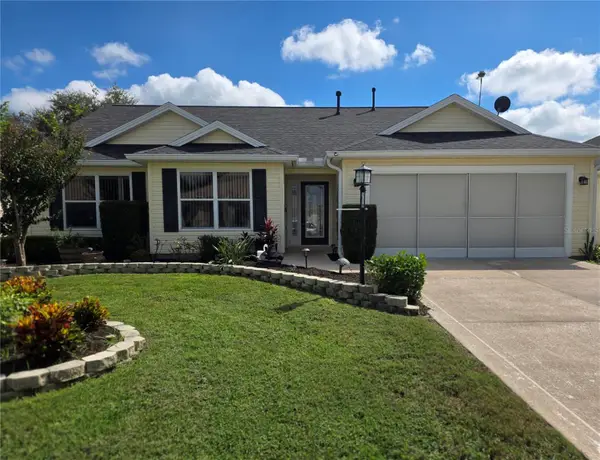 $439,900Coming Soon3 beds 2 baths1,520 sq. ft.
3512 Sterling Street, THE VILLAGES, FL 32162
MLS# G5118370Listed by: RE/MAX PREMIER REALTY


Protect your home and budget from life's surprises with an Assurant Home Warranty, backed by a partner that supports you through every step of homeownership. Explore Plans.
© 2023 - 2026 ERA Franchise Systems LLC. All rights reserved. ERA Franchise Systems LLC fully supports the principles of the Fair Housing Act and the Equal Opportunity Act. ERA, ERA Real Estate powered, and their respective logos are registered service marks of ERA Franchise Systems LLC. Each office is independently owned and operated.