
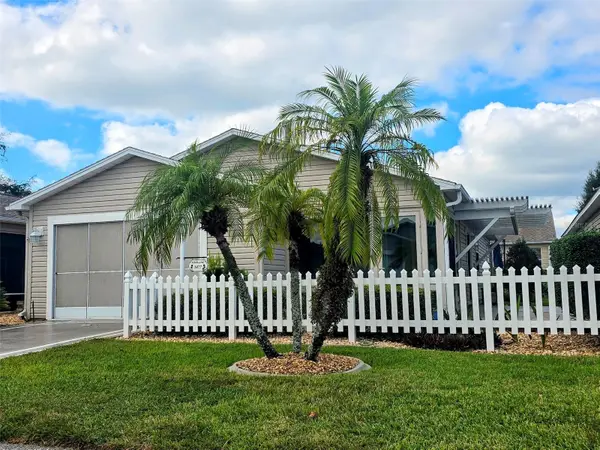
1270 Weaton Court, The Villages, FL 32162
Local realty services provided by:ERA Advantage Realty, Inc.
Upcoming open houses
- Sun, Nov 2212:00 am - 02:00 pm
Listed by: kelli mutter
Office: zach taylor
MLS#:O6457932
Source:MFRMLS
Price summary
- Price:$290,000
- Price per sq. ft.:$151.12
About this home
NO BOND!!! Fully furnished and turnkey, this 2-bedroom, 2-bath Calhoun model in the Village of Glenbrook offers 1,248 square feet of living area, a two-car garage, and a spacious indoor laundry room. Vaulted ceilings and two solar tubes brighten the entry and living area, while laminate flooring connects the living and dining spaces. The kitchen features ceramic tile flooring and a tile backsplash.
The primary bedroom features two walk-in closets and an en suite bath with dual sinks and a tiled walk-in shower. The guest bedroom also has a walk-in closet, and the guest bath includes a tub/shower combination. Enjoy morning coffee on the enclosed, tiled lanai overlooking the backyard privacy hedge. Updates include a 2022 roof, a 2019 HVAC system, and a 2022 water heater.
Close to both Spanish Springs Town Square and Lake Sumter Landing Market Square, this home makes it easy to enjoy shopping, restaurants, and live entertainment. Glenview Country Club and Savannah Center are also nearby....
Contact an agent
Home facts
- Year built:2001
- Subdivision & Development:VILLAGES OF SUMTER
- Listing ID #:O6457932
- Added:1 day(s) ago
- Updated:November 18, 2026 at 09:09 PM
Rooms and interior
- Bedrooms:2
- Total bathrooms:2
- Full bathrooms:2
- Flooring:Carpet, Ceramic Tile, Laminate
- Dining Description:Living Room/Dining Room Combo
- Kitchen Description:Dishwasher, Disposal, Microwave, Range
- Bedroom Description:High Ceilings, Split Bedroom, Walk-In Closet(s)
- Living area:1,248 sq. ft.
Heating and cooling
- Cooling:Central Air
- Heating:Gas
- Central air:Yes
Structure and exterior
- Roof:Shingle
- Year built:2001
- Building area:1,248 sq. ft.
- Lot area:0.13 Acres
- Lot Features:Landscaped, Near Golf Course, Private
- Construction Materials:Vinyl Siding
- Exterior Features:Front Porch
- Foundation Description:Slab
- Levels:1 Story
Utilities
- Water:Public, Water Connected
- Sewer:Public, Public Sewer, Sewer Connected
Finances and disclosures
- Price:$290,000
- Price per sq. ft.:$151.12
- Tax amount:$3,234 (2025)
Features and amenities
- Appliances:Dishwasher, Disposal, Dryer, Gas Water Heater, Irrigation Equipment, Microwave, Range, Washer
- Laundry features:Dryer, Laundry Room, Washer
- Amenities:Cable Available, High Ceilings, Irrigation Equipment, Living Room/Dining Room Combo, Natural Gas Connected, Open Floorplan, Split Bedroom, Thermostat, Vaulted Ceiling(s), Walk-In Closet(s)
- Pool features:Public Pool
Parking
- Parking description:Attached Garage, Driveway, Garage Door Opener
- Garage:Yes
- Garage spaces:2
 The information being provided by Stellar Mls is for the consumer's personal, non-commercial use and may not be used for any purpose other than to identify prospective properties consumer may be interested in purchasing. Any information relating to real estate for sale referenced on this web site comes from the Internet Data Exchange (IDX) program of the Stellar Mls. ERA Advantage Realty, Inc. is not a Multiple Listing Service (MLS), nor does it offer MLS access. This website is a service of ERA Advantage Realty, Inc., a broker participant of Stellar Mls. This web site may reference real estate listing(s) held by a brokerage firm other than the broker and/or agent who owns this web site.
The accuracy of all information, regardless of source, including but not limited to open house information, square footages and lot sizes, is deemed reliable but not guaranteed and should be personally verified through personal inspection by and/or with the appropriate professionals. The data contained herein is copyrighted by Stellar Mls and is protected by all applicable copyright laws. Any unauthorized dissemination of this information is in violation of copyright laws and is strictly prohibited.
Properties in listings may have been sold or may no longer be available.
Copyright 2026 Stellar Mls. All rights reserved.
New listings near 1270 Weaton Court
- Coming Soon
 $739,000Coming Soon3 beds 2 baths2,148 sq. ft.
3188 Westmont Place, THE VILLAGES, FL 32162
MLS# G5120325Listed by: REALTY EXECUTIVES IN THE VILLAGES - Coming Soon
 $289,000Coming Soon2 beds 2 baths1,158 sq. ft.
8386 SE 173rd Hamilton Place, THE VILLAGES, FL 32162
MLS# G5119925Listed by: LPT REALTY, LLC - Coming Soon
 $1,400,000Coming Soon3 beds 2 baths2,490 sq. ft.
6123 Barley Path, THE VILLAGES, FL 32163
MLS# G5119526Listed by: COLDWELL BANKER VANGUARD EDGE REALTY - Coming Soon
 $764,700Coming Soon3 beds 2 baths1,949 sq. ft.
734 Cimarron Avenue, THE VILLAGES, FL 32159
MLS# G5119990Listed by: WORTH CLARK REALTY - Coming SoonOpen Sat, 11am to 1pm
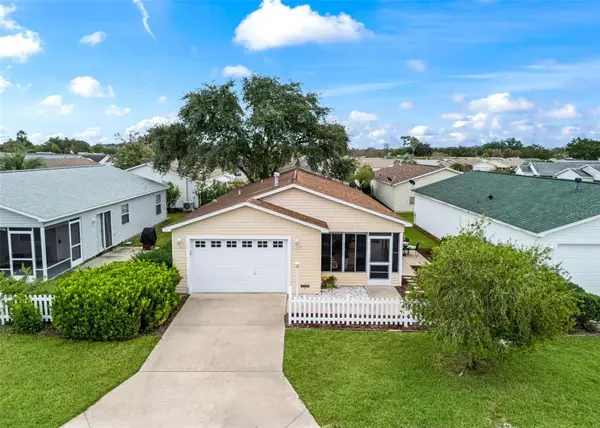 $265,000Coming Soon2 beds 2 baths1,121 sq. ft.
1703 El Nino Street, THE VILLAGES, FL 32162
MLS# G5119596Listed by: WORTH CLARK REALTY - Coming Soon
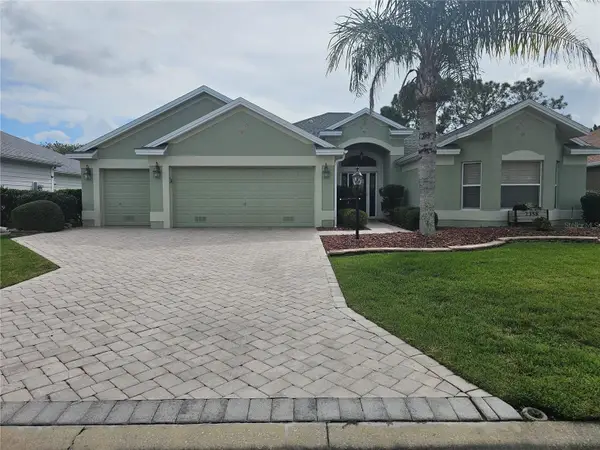 $675,000Coming Soon3 beds 2 baths1,961 sq. ft.
2358 Callaway Drive, THE VILLAGES, FL 32162
MLS# G5119802Listed by: REALTY EXECUTIVES IN THE VILLAGES - Coming Soon
 $625,000Coming Soon3 beds 2 baths1,530 sq. ft.
1722 Madero Drive, THE VILLAGES, FL 32159
MLS# G5119082Listed by: REALTY EXECUTIVES IN THE VILLAGES - New
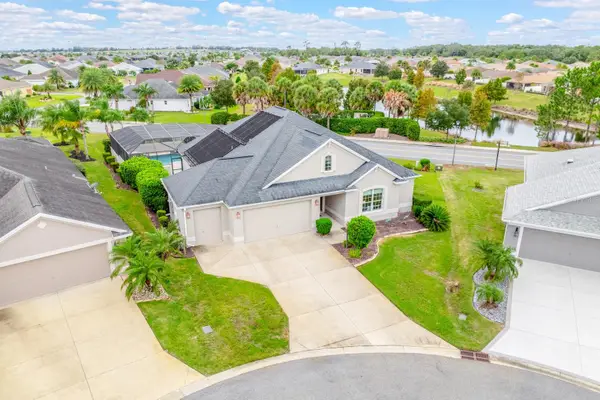 $699,000Active3 beds 3 baths2,114 sq. ft.
736 Gabriele Place, THE VILLAGES, FL 32163
MLS# O6457036Listed by: WEMERT GROUP REALTY LLC - Open Thu, 1 to 3pmNew
 $375,000Active3 beds 2 baths1,677 sq. ft.
885 Carrabella Terrace, THE VILLAGES, FL 32162
MLS# G5120388Listed by: REALTY EXECUTIVES IN THE VILLAGES - New
 $265,000Active2 beds 2 baths1,188 sq. ft.
3477 Amelia Avenue, THE VILLAGES, FL 32162
MLS# OM735995Listed by: RE/MAX PREMIER REALTY LADY LK


Protect your home and budget from life's surprises with an Assurant Home Warranty, backed by a partner that supports you through every step of homeownership. Explore Plans.
© 2023 - 2026 ERA Franchise Systems LLC. All rights reserved. ERA Franchise Systems LLC fully supports the principles of the Fair Housing Act and the Equal Opportunity Act. ERA, ERA Real Estate powered, and their respective logos are registered service marks of ERA Franchise Systems LLC. Each office is independently owned and operated.