
1322 Augustine Drive, The Villages, FL 32159
Local realty services provided by:ERA Grizzard Real Estate
Upcoming open houses
- Fri, Jul 3101:00 pm - 03:00 pm
Listed by: amanda fincher, llc.
Office: realty executives in the villages
MLS#:G5113329
Source:MFRMLS
Price summary
- Price:$675,000
- Price per sq. ft.:$259.12
About this home
NO BOND! SIGNIFICANT PRICE IMPROVEMENT! Welcome to this stunning RANCH MIRAGE PREMIERE in the Village of Santo Domingo, beautifully situated on Hacienda Hills "The Palms" Championship Golf Course with panoramic golf course and water views! The sellers have made a significant price reduction and are ready to sell.
This exceptional 3-bedroom, 2.5-bathroom home offers breathtaking GOLF COURSE & WATER VIEWS with NO BOND! From the moment you arrive, the LEADED GLASS FRONT DOOR, PAINTED DRIVEWAY, and FRESHLY LANDSCAPED exterior set the tone for the elegance found throughout.
Inside, WOOD-LOOK TILE FLOORING flows through the main living areas, while BRAND-NEW CARPET adds comfort to all three bedrooms. CROWN MOLDING, 5.25-INCH BASEBOARDS, UPGRADED FIXTURES, and FOUR SOLAR TUBES create a bright, sophisticated interior designed for Florida living.
The chef's kitchen features CROWNED CABINETRY, GRANITE COUNTERTOPS & BACKSPLASH, A SECONDARY PREP SINK, A 6-BURNER GAS STOVE, and HIGH-END COMMERCIAL-GRADE STAINLESS STEEL APPLIANCES, including a PANEL-FRONT SUB-ZERO REFRIGERATOR for a seamless built-in appearance. An inviting EAT-IN DINING AREA completes the space.
The spacious primary suite offers a TRAY CEILING, DIRECT ACCESS TO THE POOL AREA, and TWO WALK-IN CLOSETS, one with custom built-in organizers. The luxurious en-suite bath includes UPGRADED CABINETRY, GRANITE COUNTERTOPS, DUAL VANITIES, A BIDET, and an UPGRADED GLASS-ENCLOSED WALK-IN SHOWER.
The guest wing offers two generously sized bedrooms with ample closet space and additional hallway storage. The guest bath includes an UPGRADED VANITY, BIDET, and TUB/SHOWER COMBINATION. The INSIDE LAUNDRY ROOM is equipped with extra cabinetry and granite countertops.
The 2-CAR PLUS GOLF CART GARAGE features EPOXY FLOORING, AN ELECTRIC GARAGE SCREEN, and extensive cabinet and closet storage.
Entertain year-round in the ENCLOSED FLORIDA ROOM UNDER HEAT & AIR, complete with a WET BAR, WINE REFRIGERATOR, BUILT-IN CABINETRY, and storage. French doors lead to a CANVAS-COVERED SIDE BIRDCAGE and a PRIVATE SCREENED SALTWATER POOL, complete with convenient cabana access to the half bath and a NATURAL GAS GRILL, all overlooking spectacular WATER & GOLF COURSE VIEWS.
Additional highlights include a TANKLESS WATER HEATER, LEASED SOLAR SYSTEM, and a 2020 ROOF.
Ideally located just minutes from Spanish Springs Town Square, The Savannah Center, shopping, dining, medical facilities, championship golf, recreation centers, and all the incredible amenities The Villages has to offer, this exceptional home combines luxury, location, and value in one remarkable package....
Contact an agent
Home facts
- Year built:1999
- Subdivision & Development:THE VILLAGES
- Listing ID #:G5113329
- Added:55 day(s) ago
- Updated:July 30, 2026 at 02:53 PM
Rooms and interior
- Bedrooms:3
- Total bathrooms:3
- Full bathrooms:2
- Half bathrooms:1
- Flooring:Carpet, Tile
- Dining Description:Eat In Kitchen, Formal Dining Room, Living Room/Dining Room Combo
- Kitchen Description:Dishwasher, Disposal, Eat-in Kitchen, Microwave, Range, Range Hood, Refrigerator, Stone Counters, Wet Bar, Wine Refrigerator
- Bedroom Description:High Ceilings, Primary Bedroom Main Floor, Split Bedroom, Walk-In Closet(s)
- Living area:2,551 sq. ft.
Heating and cooling
- Cooling:Central Air
- Heating:Central, Natural Gas, Solar
- Central air:Yes
Structure and exterior
- Roof:Shingle
- Year built:1999
- Building area:2,551 sq. ft.
- Lot area:0.17 Acres
- Lot Features:Landscaped, On Golf Course, Paved
- Construction Materials:Block, Stucco
- Exterior Features:Enclosed, Rain Gutters, Screened, Sprinkler Metered
- Foundation Description:Slab
- Levels:1 Story
Utilities
- Water:Public, Water Connected
- Sewer:Public, Public Sewer, Sewer Connected
Finances and disclosures
- Price:$675,000
- Price per sq. ft.:$259.12
- Tax amount:$3,292 (2025)
Features and amenities
- Appliances:Dishwasher, Disposal, Dryer, Irrigation Equipment, Microwave, Range, Range Hood, Refrigerator, Tankless Water Heater, Washer, Wine Refrigerator
- Laundry features:Dryer, Inside, Laundry Room, Washer
- Amenities:BB/HS Internet Available, Built-In Features, Ceiling Fans(s), Crown Molding, Eat-in Kitchen, Fence Restrictions, Golf Course, High Ceilings, Irrigation Equipment, Living Room/Dining Room Combo, Natural Gas Connected, Open Floorplan, Pickleball Court(s), Pool, Primary Bedroom Main Floor, Recreation Facilities, Shuffleboard Court, Split Bedroom, Stone Counters, Tennis Court(s), Thermostat, Trail(s), Tray Ceiling(s), Underground Utilities, Walk-In Closet(s), Wet Bar, Window Treatments
- Pool features:In Ground, Pool, Private Pool, Salt Water, Screen Enclosure, Solar Heat
Parking
- Parking description:Attached Garage, Driveway, Garage Door Opener, Golf Cart Garage, Golf Cart Parking, On Street
- Garage:Yes
- Garage spaces:3
 The information being provided by Stellar Mls is for the consumer's personal, non-commercial use and may not be used for any purpose other than to identify prospective properties consumer may be interested in purchasing. Any information relating to real estate for sale referenced on this web site comes from the Internet Data Exchange (IDX) program of the Stellar Mls. ERA Grizzard Real Estate is not a Multiple Listing Service (MLS), nor does it offer MLS access. This website is a service of ERA Grizzard Real Estate, a broker participant of Stellar Mls. This web site may reference real estate listing(s) held by a brokerage firm other than the broker and/or agent who owns this web site.
The accuracy of all information, regardless of source, including but not limited to open house information, square footages and lot sizes, is deemed reliable but not guaranteed and should be personally verified through personal inspection by and/or with the appropriate professionals. The data contained herein is copyrighted by Stellar Mls and is protected by all applicable copyright laws. Any unauthorized dissemination of this information is in violation of copyright laws and is strictly prohibited.
Properties in listings may have been sold or may no longer be available.
Copyright 2026 Stellar Mls. All rights reserved.
The information being provided by Stellar Mls is for the consumer's personal, non-commercial use and may not be used for any purpose other than to identify prospective properties consumer may be interested in purchasing. Any information relating to real estate for sale referenced on this web site comes from the Internet Data Exchange (IDX) program of the Stellar Mls. ERA Grizzard Real Estate is not a Multiple Listing Service (MLS), nor does it offer MLS access. This website is a service of ERA Grizzard Real Estate, a broker participant of Stellar Mls. This web site may reference real estate listing(s) held by a brokerage firm other than the broker and/or agent who owns this web site.
The accuracy of all information, regardless of source, including but not limited to open house information, square footages and lot sizes, is deemed reliable but not guaranteed and should be personally verified through personal inspection by and/or with the appropriate professionals. The data contained herein is copyrighted by Stellar Mls and is protected by all applicable copyright laws. Any unauthorized dissemination of this information is in violation of copyright laws and is strictly prohibited.
Properties in listings may have been sold or may no longer be available.
Copyright 2026 Stellar Mls. All rights reserved.New listings near 1322 Augustine Drive
- New
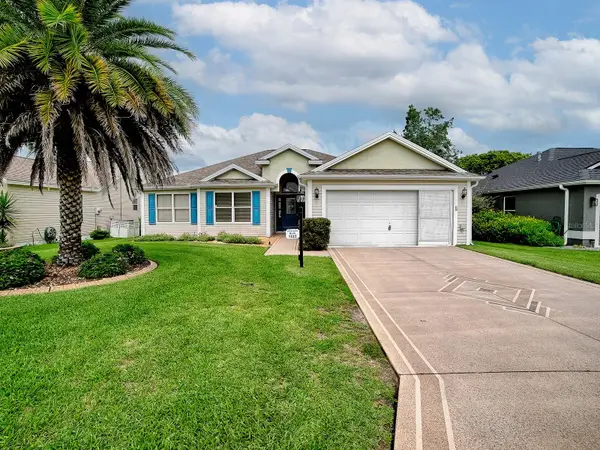 $365,000Active3 beds 2 baths1,647 sq. ft.
1322 Guerra Avenue, THE VILLAGES, FL 32159
MLS# G5115775Listed by: SALLY LOVE REAL ESTATE - New
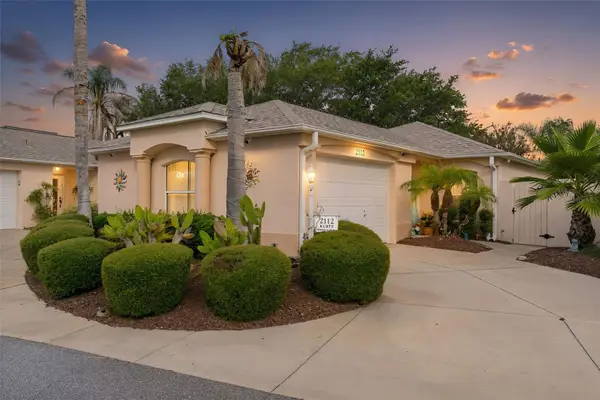 $315,000Active2 beds 2 baths1,139 sq. ft.
2112 Alfredo Avenue, LADY LAKE, FL 32159
MLS# G5115768Listed by: REALTY EXECUTIVES IN THE VILLAGES - Open Fri, 10am to 12pmNew
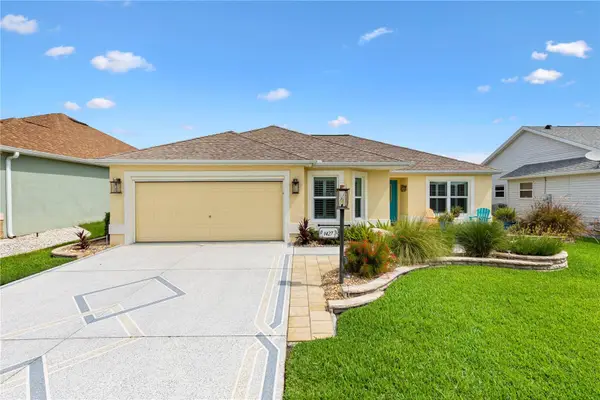 $520,000Active3 beds 2 baths1,535 sq. ft.
1427 Gayle Mill Drive, THE VILLAGES, FL 32162
MLS# G5115435Listed by: REALTY EXECUTIVES IN THE VILLAGES - New
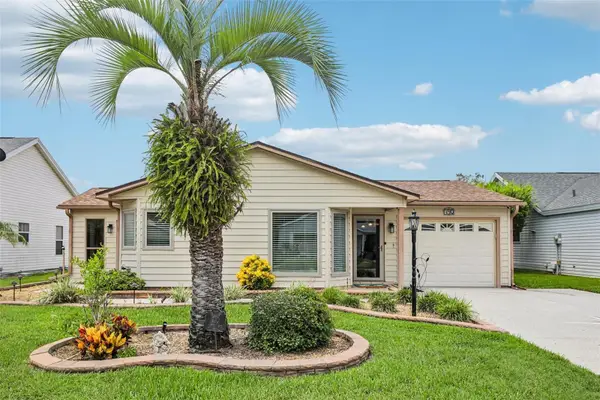 $285,000Active2 beds 2 baths1,564 sq. ft.
710 Cortez Avenue, THE VILLAGES, FL 32159
MLS# G5115518Listed by: REALTY EXECUTIVES IN THE VILLAGES - Open Fri, 11am to 2pmNew
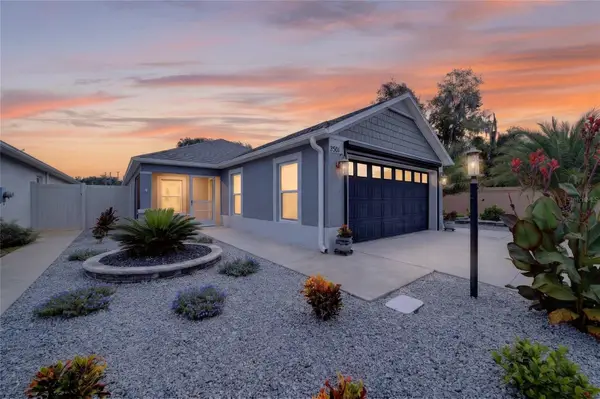 $459,900Active3 beds 2 baths1,492 sq. ft.
3501 Connor Way, THE VILLAGES, FL 32163
MLS# G5115705Listed by: REALTY EXECUTIVES IN THE VILLAGES - Open Fri, 11am to 1pmNew
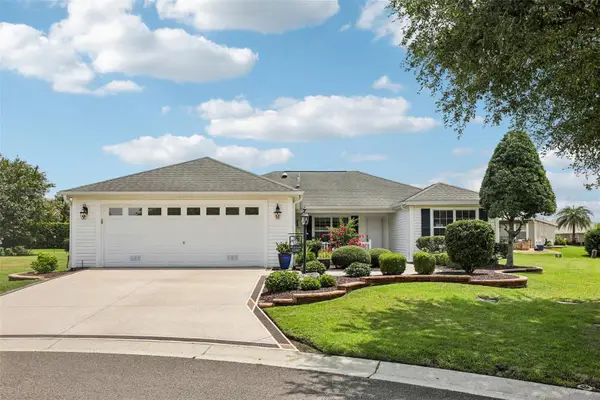 $525,000Active3 beds 2 baths1,596 sq. ft.
2287 Hopespring Loop, THE VILLAGES, FL 32162
MLS# G5115731Listed by: REALTY EXECUTIVES IN THE VILLAGES - New
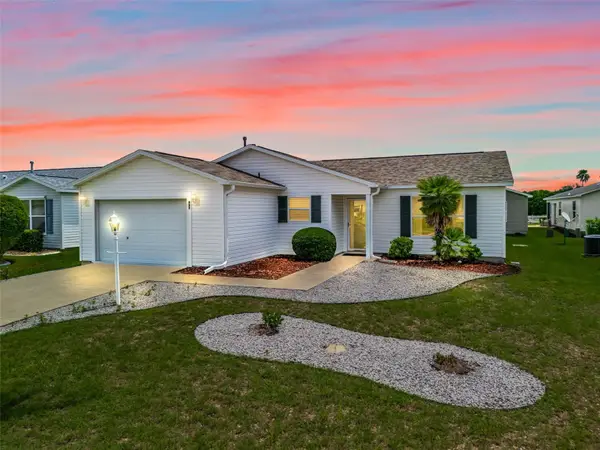 $254,900Active2 beds 2 baths1,100 sq. ft.
897 Livingston Loop, THE VILLAGES, FL 32162
MLS# G5115692Listed by: RE/MAX PREMIER REALTY - New
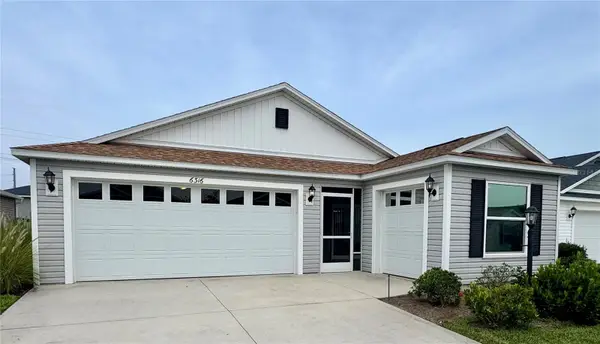 $284,900Active2 beds 2 baths1,266 sq. ft.
6316 Whittle Court, THE VILLAGES, FL 32163
MLS# G5115699Listed by: REALTY EXECUTIVES IN THE VILLAGES - Open Thu, 11am to 1pmNew
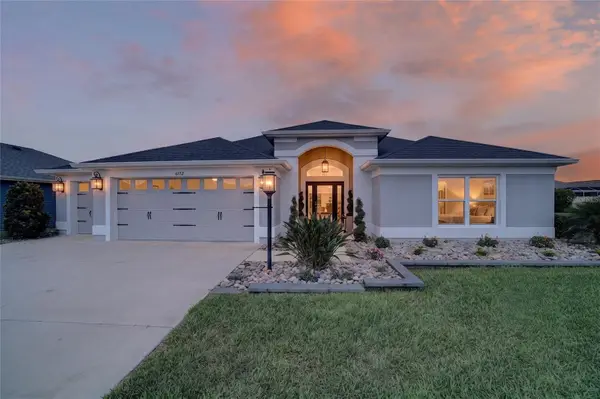 $875,000Active3 beds 3 baths1,984 sq. ft.
6172 Danielson Loop, THE VILLAGES, FL 32163
MLS# G5115562Listed by: REALTY EXECUTIVES IN THE VILLAGES - Open Fri, 11am to 1pmNew
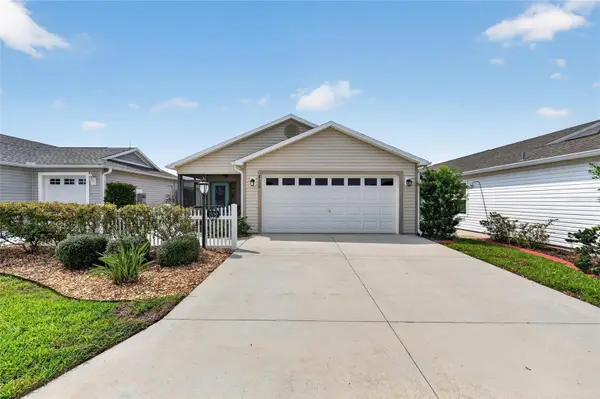 $279,000Active2 beds 2 baths1,203 sq. ft.
2130 Weber Court, THE VILLAGES, FL 32163
MLS# OM729359Listed by: SALLY LOVE REAL ESTATE


Protect your home and budget from life's surprises with an Assurant Home Warranty, backed by a partner that supports you through every step of homeownership. Explore Plans.
© 2023 - 2026 ERA Franchise Systems LLC. All rights reserved. ERA Franchise Systems LLC fully supports the principles of the Fair Housing Act and the Equal Opportunity Act. ERA, ERA Real Estate powered, and their respective logos are registered service marks of ERA Franchise Systems LLC. Each office is independently owned and operated.