
1424 Walnut Way, The Villages, FL 32163
Local realty services provided by:ERA Grizzard Real Estate
Listed by: lili whittington
Office: soundings, llc.
MLS#:G5110581
Source:MFRMLS
Price summary
- Price:$549,900
- Price per sq. ft.:$189.42
About this home
Welcome to this beautifully appointed 3/3 with golf cart garage, Begonia Designer Home in the Village of Dunedin, perfectly situated on a desirable corner lot and designed for both comfort and style. From the moment you arrive, the screened front porch and stunning stained glass front door with matching side panel and transom window create a warm and elegant first impression.
Step inside to a welcoming entry foyer, where a privacy door leads to two guest bedrooms—ideal for hosting family and friends. The open and split floor plan offers both spaciousness and functionality, enhanced by plantation shutters, ceiling fans throughout, and wood-look laminate flooring in the main living areas, with soft carpeting in the bedrooms.
The upgraded eat-in kitchen is a true centerpiece, featuring stainless steel appliances, a breakfast bar with pendant lighting, dining nook, and both under and over cabinet lighting for added ambiance. A solar tube fills the space with natural light, while thoughtful details make this kitchen as practical as it is beautiful.
This home boasts two master suites, providing exceptional flexibility. The primary master bedroom features a tray ceiling, his and hers walk-in closets, and an ensuite bath with dual split vanities, a private water closet, and a walk-in shower (no tub). The second master suite also includes its own ensuite bath with a walk-in shower—perfect for guests seeking privacy.
The third bedroom offers versatility as a home office, den, or craft room, while the guest bath includes a convenient shower/tub combination.
Enjoy year-round relaxation in the enclosed, temperature-controlled lanai with p remote controlled roll-down shades, or step outside to the private paver patio complete with a Jacuzzi and lush privacy hedge—your own personal retreat.
Additional highlights include a whole-home water filtration system, custom closets,interior laundry room, flag pole, and a spacious 2-car plus golf cart garage—providing ample room for vehicles, storage, and all your lifestyle needs. With thoughtful upgrades and inviting indoor and outdoor living spaces, this home offers the perfect blend of elegance and everyday comfort.
Close to Manatee Village Recreation center, Evans Prairie Country Club and Executive Golf courses. Brownwood town center is just a short golf car ride for dining, entertainment and shopping. It’s the perfect place to start living the Villages lifestyle. Watch our Video and call to make your appointment to see this home today!...
Contact an agent
Home facts
- Year built:2015
- Listing ID #:G5110581
- Added:106 day(s) ago
- Updated:July 21, 2026 at 08:27 AM
Rooms and interior
- Bedrooms:3
- Total bathrooms:3
- Full bathrooms:3
- Flooring:Carpet, Ceramic Tile, Laminate
- Dining Description:Eat In Kitchen
- Kitchen Description:Dishwasher, Disposal, Eat-in Kitchen, Microwave, Range, Refrigerator, Water Filtration System
- Bedroom Description:High Ceilings, Split Bedroom, Walk-In Closet(s)
- Living area:2,337 sq. ft.
Heating and cooling
- Cooling:Central Air
- Heating:Heat Pump
- Central air:Yes
Structure and exterior
- Roof:Shingle
- Year built:2015
- Building area:2,337 sq. ft.
- Lot area:0.17 Acres
- Lot Features:Corner Lot
- Architectural Style:Contemporary
- Construction Materials:Block, Stucco
- Exterior Features:Patio, Rain Gutters, Sidewalk
- Foundation Description:Slab
- Levels:1 Story
Utilities
- Water:Public, Water Connected
- Sewer:Public Sewer, Sewer Connected
Finances and disclosures
- Price:$549,900
- Price per sq. ft.:$189.42
- Tax amount:$7,192 (2025)
Features and amenities
- Appliances:Dishwasher, Disposal, Dryer, Irrigation Equipment, Microwave, Range, Refrigerator, Washer, Water Filtration System
- Laundry features:Dryer, Inside, Laundry Room, Washer
- Amenities:BB/HS Internet Available, Basketball Court, Cable Available, Ceiling Fans(s), Eat-in Kitchen, Electricity Available, Fitness Center, Golf Course, High Ceilings, Irrigation Equipment, Open Floorplan, Park, Phone Available, Pickleball Court(s), Pool, Racquetball, Recreation Facilities, Shuffleboard Court, Split Bedroom, Tennis Court(s), Trail(s), Tray Ceiling(s), Walk-In Closet(s), Window Treatments
- Pool features:Pool, Public Pool
Parking
- Parking description:Attached Garage, Driveway, Golf Cart Garage, Golf Cart Parking
- Garage:Yes
- Garage spaces:3
 The information being provided by Stellar Mls is for the consumer's personal, non-commercial use and may not be used for any purpose other than to identify prospective properties consumer may be interested in purchasing. Any information relating to real estate for sale referenced on this web site comes from the Internet Data Exchange (IDX) program of the Stellar Mls. ERA Grizzard Real Estate is not a Multiple Listing Service (MLS), nor does it offer MLS access. This website is a service of ERA Grizzard Real Estate, a broker participant of Stellar Mls. This web site may reference real estate listing(s) held by a brokerage firm other than the broker and/or agent who owns this web site.
The accuracy of all information, regardless of source, including but not limited to open house information, square footages and lot sizes, is deemed reliable but not guaranteed and should be personally verified through personal inspection by and/or with the appropriate professionals. The data contained herein is copyrighted by Stellar Mls and is protected by all applicable copyright laws. Any unauthorized dissemination of this information is in violation of copyright laws and is strictly prohibited.
Properties in listings may have been sold or may no longer be available.
Copyright 2026 Stellar Mls. All rights reserved.
The information being provided by Stellar Mls is for the consumer's personal, non-commercial use and may not be used for any purpose other than to identify prospective properties consumer may be interested in purchasing. Any information relating to real estate for sale referenced on this web site comes from the Internet Data Exchange (IDX) program of the Stellar Mls. ERA Grizzard Real Estate is not a Multiple Listing Service (MLS), nor does it offer MLS access. This website is a service of ERA Grizzard Real Estate, a broker participant of Stellar Mls. This web site may reference real estate listing(s) held by a brokerage firm other than the broker and/or agent who owns this web site.
The accuracy of all information, regardless of source, including but not limited to open house information, square footages and lot sizes, is deemed reliable but not guaranteed and should be personally verified through personal inspection by and/or with the appropriate professionals. The data contained herein is copyrighted by Stellar Mls and is protected by all applicable copyright laws. Any unauthorized dissemination of this information is in violation of copyright laws and is strictly prohibited.
Properties in listings may have been sold or may no longer be available.
Copyright 2026 Stellar Mls. All rights reserved.New listings near 1424 Walnut Way
- New
 $299,000Active2 beds 2 baths1,156 sq. ft.
2673 Suffolk Street, THE VILLAGES, FL 32162
MLS# G5115332Listed by: WORTH CLARK REALTY - New
 $319,999Active2 beds 2 baths1,148 sq. ft.
17481 SE 76th Flintlock Terrace, THE VILLAGES, FL 32162
MLS# O6426353Listed by: REAL PROPERTY INTERNATIONAL - New
 $345,000Active2 beds 2 baths1,158 sq. ft.
1631 Edisto Lane, THE VILLAGES, FL 32162
MLS# O6426371Listed by: REAL PROPERTY INTERNATIONAL - New
 $235,000Active2 beds 2 baths963 sq. ft.
1352 Marybeth Lane, THE VILLAGES, FL 32163
MLS# G5115189Listed by: REALTY EXECUTIVES IN THE VILLAGES - New
 $425,000Active3 beds 2 baths1,561 sq. ft.
726 Bradford Loop, THE VILLAGES, FL 32163
MLS# G5113900Listed by: REALTY EXECUTIVES IN THE VILLAGES - New
 $395,000Active2 beds 2 baths1,202 sq. ft.
917 Eastmont Court, THE VILLAGES, FL 32162
MLS# G5115145Listed by: COLDWELL BANKER VANGUARD LIFESTYLE REALTY - Open Thu, 9 to 11amNew
 $774,999Active3 beds 2 baths2,000 sq. ft.
2757 Day Lily Run, THE VILLAGES, FL 32162
MLS# G5115291Listed by: EXP REALTY LLC - New
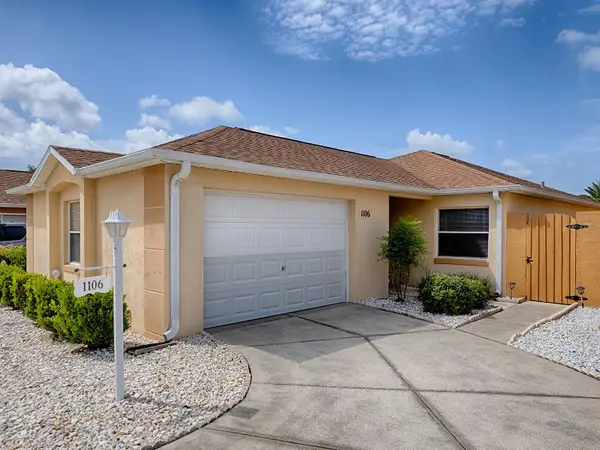 $318,000Active2 beds 2 baths1,156 sq. ft.
1106 Ricardo Avenue, THE VILLAGES, FL 32159
MLS# G5115281Listed by: REALTY EXECUTIVES IN THE VILLAGES - New
 $429,900Active3 beds 2 baths1,602 sq. ft.
2739 Alandari Lane, THE VILLAGES, FL 32162
MLS# G5115250Listed by: FLORIDA FIRST REALTY ASSOC LLC - New
 $420,000Active3 beds 2 baths1,749 sq. ft.
17770 SE 85th Ellerbe Avenue, THE VILLAGES, FL 32162
MLS# OM728768Listed by: RE/MAX PREMIER REALTY LADY LK


Protect your home and budget from life's surprises with an Assurant Home Warranty, backed by a partner that supports you through every step of homeownership. Explore Plans.
© 2023 - 2026 ERA Franchise Systems LLC. All rights reserved. ERA Franchise Systems LLC fully supports the principles of the Fair Housing Act and the Equal Opportunity Act. ERA, ERA Real Estate powered, and their respective logos are registered service marks of ERA Franchise Systems LLC. Each office is independently owned and operated.