
17700 SE 92nd Grantham Terrace, The Villages, FL 32162
Local realty services provided by:ERA ONETEAM REALTY
17700 SE 92nd Grantham Terrace,The Villages, FL 32162
$299,000
- 2 Beds
- 2 Baths
- 1,516 sq. ft.
- Single family
- Coming Soon
Listed by: melissa mann
Office: re/max select partners
MLS#:G5120504
Source:MFRMLS
Price summary
- Price:$299,000
- Price per sq. ft.:$124.43
About this home
SELLER MOTIVATED! More photos to post soon! Exceptional Value in The Villages! BRING AN OFFER! SINGLE FAMILY HOME OFFERED AT THE PRICE OF A VILLA! Photo has been AI Staged. Don't miss this opportunity to own a home that is truly exceptional for the square footage it has to offer! Spacious 2-bedroom, 2-bathroom home with an Large Office features a 2-car garage, with a garage screen panel to enjoy opening the house up to allow a nice breeze, a PRIVATE BACKYARD with no backyard neighbor, offering added privacy and room to relax. **YES, NO BACK YARD NEIGHBOR** Inside, you'll find granite countertops throughout, tile flooring in the kitchen and bathrooms, and a thoughtfully designed kitchen featuring a breakfast nook and island for additional seating and entertaining. The spacious primary bedroom offers a large walk-in closet and an ensuite bathroom with dual sinks, granite countertops with a tiled shower. The large office, complete with double French doors, provides the perfect space for working from home, hobbies, or additional flexibility. Enjoy Florida living in the screened lanai with tile flooring, overlooking your private backyard. Additional features include an on-demand gas hot water heater, utility sink in the garage, pull-down attic stairs, garage screen door, and upgraded landscaping with decorative flowerbed pavers. Location is everything! Enjoy a leisurely walk or a short golf cart ride to the closest community swimming pool and community mail area. Conveniently located near Publix, shopping, dining, medical facilities, banking, and the new neighborhood Walmart. Take your golf cart to nearby shopping, restaurants, and everyday conveniences, or head over to Spanish Springs Town Square to enjoy nightly entertainment, dining, and the lively Villages lifestyle.
With its generous living space, desirable features, private backyard, and convenient location, this home offers so much to appreciate. Seller is motivated, so don't miss your opportunity to see all everything this home has to offer!...
Contact an agent
Home facts
- Year built:2002
- Subdivision & Development:THE VILLAGES
- Listing ID #:G5120504
- Updated:November 20, 2026 at 11:55 AM
Rooms and interior
- Bedrooms:2
- Total bathrooms:2
- Full bathrooms:2
- Flooring:Carpet, Ceramic Tile
- Dining Description:Eat In Kitchen
- Kitchen Description:Dishwasher, Disposal, Eat-in Kitchen, Exhaust Fan, Ice Maker, Microwave, Range, Solid Wood Cabinets, Stone Counters
- Bedroom Description:Primary Bedroom Main Floor, Split Bedroom, Walk-In Closet(s)
- Living area:1,516 sq. ft.
Heating and cooling
- Cooling:Central Air
- Heating:Central, Electric
- Central air:Yes
Structure and exterior
- Roof:Shingle
- Year built:2002
- Building area:1,516 sq. ft.
- Lot area:0.14 Acres
- Lot Features:Landscaped, Level, Near Golf Course, Paved
- Construction Materials:Frame, Vinyl Siding
- Exterior Features:Rain Gutters
- Foundation Description:Slab
- Levels:1 Story
Utilities
- Water:Public, Water Connected
- Sewer:Public Sewer, Sewer Connected
Finances and disclosures
- Price:$299,000
- Price per sq. ft.:$124.43
- Tax amount:$6,083 (2025)
Features and amenities
- Appliances:Dishwasher, Disposal, Dryer, Exhaust Fan, Gas Water Heater, Ice Maker, Irrigation Equipment, Microwave, Range, Tankless Water Heater, Washer
- Laundry features:Dryer, In Garage, Washer
- Amenities:Cable Available, Ceiling Fans(s), Eat-in Kitchen, Fire Hydrant, Irrigation Equipment, Natural Gas Connected, Phone Available, Primary Bedroom Main Floor, Solid Wood Cabinets, Split Bedroom, Stone Counters, Thermostat, Underground Utilities, Walk-In Closet(s), Window Treatments
- Pool features:Public Pool
Parking
- Parking description:Attached Garage
- Garage:Yes
- Garage spaces:2
 The information being provided by Stellar Mls is for the consumer's personal, non-commercial use and may not be used for any purpose other than to identify prospective properties consumer may be interested in purchasing. Any information relating to real estate for sale referenced on this web site comes from the Internet Data Exchange (IDX) program of the Stellar Mls. ERA ONETEAM REALTY is not a Multiple Listing Service (MLS), nor does it offer MLS access. This website is a service of ERA ONETEAM REALTY, a broker participant of Stellar Mls. This web site may reference real estate listing(s) held by a brokerage firm other than the broker and/or agent who owns this web site.
The accuracy of all information, regardless of source, including but not limited to open house information, square footages and lot sizes, is deemed reliable but not guaranteed and should be personally verified through personal inspection by and/or with the appropriate professionals. The data contained herein is copyrighted by Stellar Mls and is protected by all applicable copyright laws. Any unauthorized dissemination of this information is in violation of copyright laws and is strictly prohibited.
Properties in listings may have been sold or may no longer be available.
Copyright 2026 Stellar Mls. All rights reserved.
New listings near 17700 SE 92nd Grantham Terrace
- Coming SoonOpen Fri, 11am to 1pm
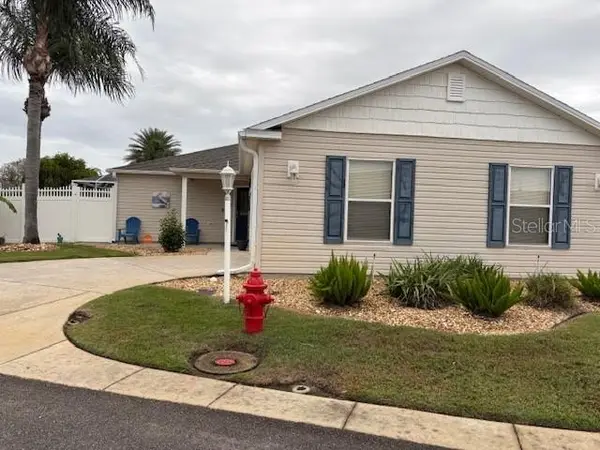 $450,000Coming Soon3 beds 2 baths1,612 sq. ft.
2351 Bayberry Court, THE VILLAGES, FL 32162
MLS# G5120409Listed by: REALTY EXECUTIVES IN THE VILLAGES - Coming Soon
 $739,000Coming Soon3 beds 2 baths2,148 sq. ft.
3188 Westmont Place, THE VILLAGES, FL 32162
MLS# G5120325Listed by: REALTY EXECUTIVES IN THE VILLAGES - Coming Soon
 $289,000Coming Soon2 beds 2 baths1,158 sq. ft.
8386 SE 173rd Hamilton Place, THE VILLAGES, FL 32162
MLS# G5119925Listed by: LPT REALTY, LLC - Coming Soon
 $764,700Coming Soon3 beds 2 baths1,949 sq. ft.
734 Cimarron Avenue, THE VILLAGES, FL 32159
MLS# G5119990Listed by: WORTH CLARK REALTY - Coming SoonOpen Sat, 11am to 1pm
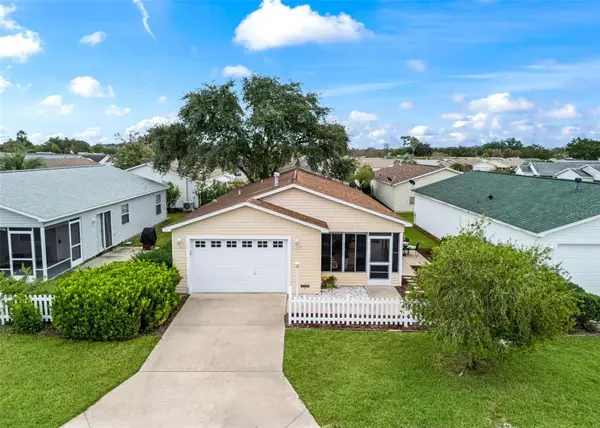 $265,000Coming Soon2 beds 2 baths1,121 sq. ft.
1703 El Nino Street, THE VILLAGES, FL 32162
MLS# G5119596Listed by: WORTH CLARK REALTY - Coming Soon
 $625,000Coming Soon3 beds 2 baths1,530 sq. ft.
1722 Madero Drive, THE VILLAGES, FL 32159
MLS# G5119082Listed by: REALTY EXECUTIVES IN THE VILLAGES - Open Sat, 11am to 2pmNew
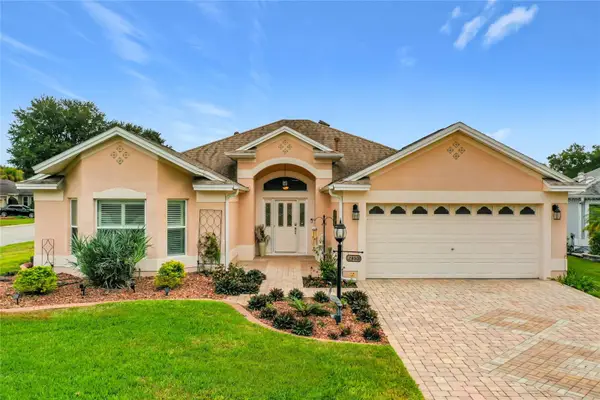 $495,900Active3 beds 2 baths2,004 sq. ft.
7830 SE 170th Rutledge Street, THE VILLAGES, FL 32162
MLS# G5120267Listed by: SALLY LOVE REAL ESTATE - New
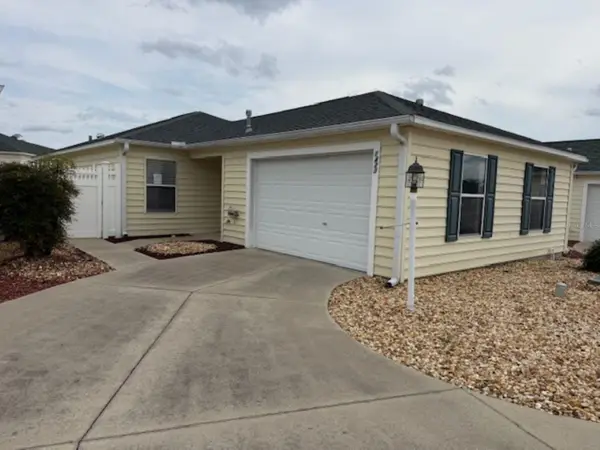 $267,000Active2 beds 2 baths1,228 sq. ft.
1423 Azteca Loop, THE VILLAGES, FL 32162
MLS# OM735760Listed by: VAUGHT REALTY - New
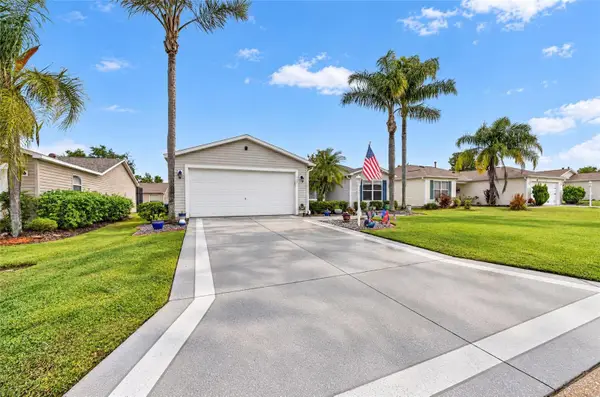 $339,500Active3 beds 2 baths1,392 sq. ft.
335 Jefferson Lane, THE VILLAGES, FL 32162
MLS# OM736067Listed by: SALLY LOVE REAL ESTATE


Protect your home and budget from life's surprises with an Assurant Home Warranty, backed by a partner that supports you through every step of homeownership. Explore Plans.
© 2023 - 2026 ERA Franchise Systems LLC. All rights reserved. ERA Franchise Systems LLC fully supports the principles of the Fair Housing Act and the Equal Opportunity Act. ERA, ERA Real Estate powered, and their respective logos are registered service marks of ERA Franchise Systems LLC. Each office is independently owned and operated.