
17755 SE 84th Sheldon Terrace, The Villages, FL 32162
Local realty services provided by:Bingham Realty ERA Powered
17755 SE 84th Sheldon Terrace,The Villages, FL 32162
$349,900
- 3 Beds
- 2 Baths
- 1,607 sq. ft.
- Single family
- Active
Listed by: jill ruell
Office: re/max foxfire - summerfield
MLS#:855398
Source:FL_CMLS
Price summary
- Price:$349,900
- Price per sq. ft.:$134.94
About this home
BOND PAID!! NO CARPET in This 3BR, 2BA ANNA MARIA COURTYARD VILLA, (a rare find) is located in CHADWICK VILLAS just MINUTES TO NANCY LOPEZ COUNTRY CLUB, SHOPPING, DINING, MULBERRY RECREATION CENTER and MEDICAL FACILITIES, including the VA Medical Facility. ROOF 2020, AC 2014, (AC Control Panel Replaced 5/2026), Water Heater 2023. New Windows 5/2026. Uniquely designed with Slider leading from Kitchen instead of Living Area giving EXTRA WALL space and more room to stage your furniture in the living room. Enclosed Courtyard Area is great for PRIVACY. Enjoy your morning coffee, or a relaxing evening sitting in your SCREEN ENCLOSED LANAI. Call for your showing today!!
Contact an agent
Home facts
- Year built:2001
- Subdivision & Development:Not on List
- Listing ID #:855398
- Added:117 day(s) ago
- Updated:October 02, 2026 at 02:48 PM
Rooms and interior
- Bedrooms:3
- Total bathrooms:2
- Full bathrooms:2
- Rooms Total:7
- Flooring:Laminate, Tile, Vinyl
- Dining Description:High Ceilings, Vaulted Ceilings
- Bathrooms Description:High Ceilings
- Kitchen Description:Dishwasher, Disposal, Gas Oven, Gas Range, High Ceilings, Microwave, Refrigerator
- Bedroom Description:High Ceilings, Vaulted Ceilings, Walk In Closets
- Living area:1,607 sq. ft.
Heating and cooling
- Cooling:Central Air
- Heating:Central, Gas
- Central air:Yes
Structure and exterior
- Roof:Asphalt, Shingle
- Year built:2001
- Building area:1,607 sq. ft.
- Lot area:0.11 Acres
- Architectural Style:One Story
- Construction Materials:Vinyl siding
- Foundation Description:Slab
- Levels:1 Story
Utilities
- Water:Public
- Sewer:Public Sewer
Finances and disclosures
- Price:$349,900
- Price per sq. ft.:$134.94
- Tax amount:$1,069 (2025)
Features and amenities
- Laundry features:In Garage
- Amenities:Smoke Detectors, Walk In Closets
Parking
- Total parking spaces:1
- Parking description:Attached, Concrete, Concrete Driveway, Driveway, Garage
- Garage:Yes
- Garage spaces:1
New listings near 17755 SE 84th Sheldon Terrace
- Coming Soon
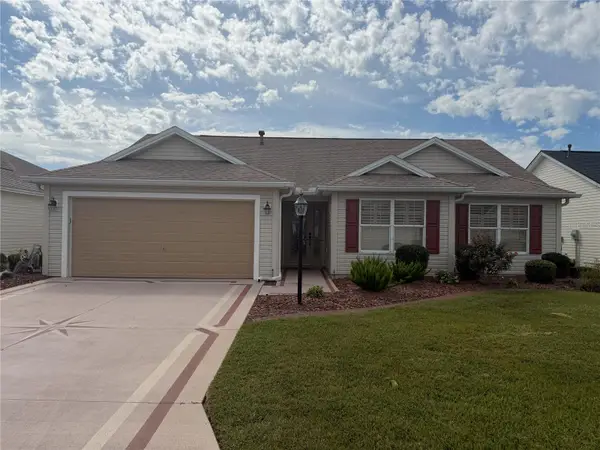 $375,000Coming Soon3 beds 2 baths1,746 sq. ft.
3064 Burbank Lane, THE VILLAGES, FL 32162
MLS# G5118428Listed by: REALTY EXECUTIVES IN THE VILLAGES - Coming Soon
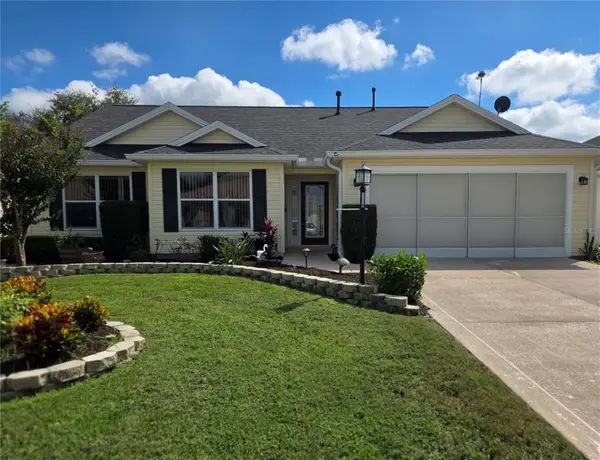 $439,900Coming Soon3 beds 2 baths1,520 sq. ft.
3512 Sterling Street, THE VILLAGES, FL 32162
MLS# G5118370Listed by: RE/MAX PREMIER REALTY - Coming Soon
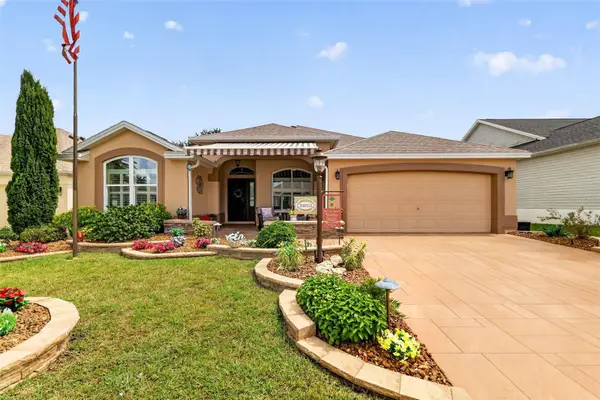 $590,000Coming Soon3 beds 2 baths1,972 sq. ft.
2653 Day Lily Run, THE VILLAGES, FL 32162
MLS# G5118293Listed by: SALLY LOVE REAL ESTATE - Coming Soon
 $550,000Coming Soon3 beds 2 baths2,197 sq. ft.
1302 La Estrellita Way, THE VILLAGES, FL 32162
MLS# G5118101Listed by: KELLER WILLIAMS CORNERSTONE RE - Coming Soon
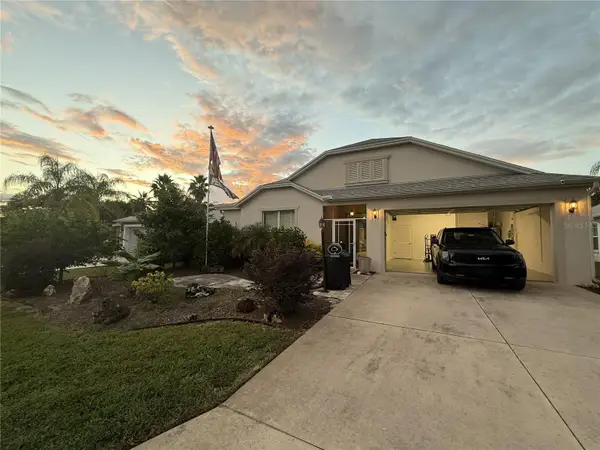 $555,000Coming Soon3 beds 3 baths2,043 sq. ft.
349 Pacolet Terrace, THE VILLAGES, FL 32162
MLS# G5118194Listed by: REALTY EXECUTIVES IN THE VILLAGES - Coming Soon
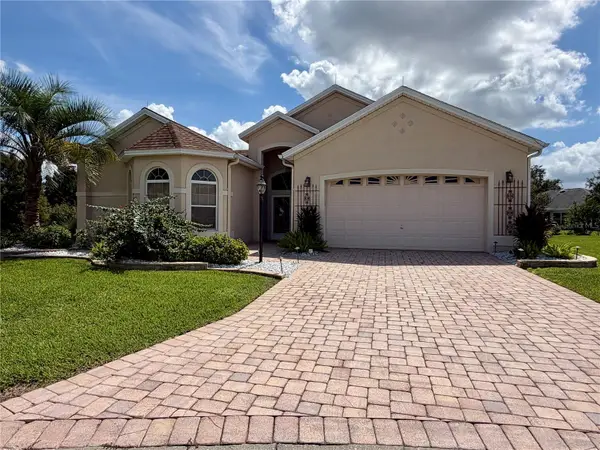 $799,000Coming Soon3 beds 4 baths2,317 sq. ft.
1802 Estafana Way, THE VILLAGES, FL 32159
MLS# G5118073Listed by: BROKER ASSOCIATES REALTY - New
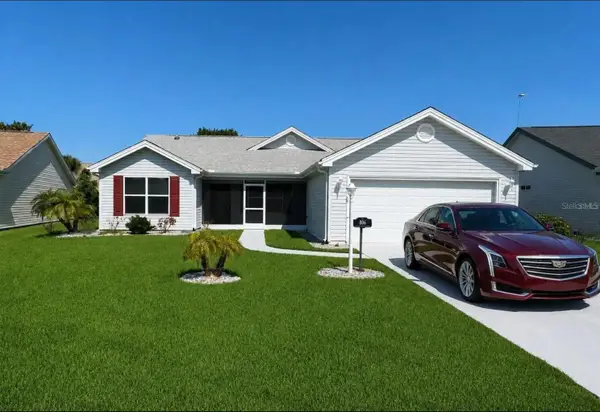 $279,900Active3 beds 2 baths1,527 sq. ft.
806 San Salvador Drive, THE VILLAGES, FL 32159
MLS# TB8554349Listed by: PEOPLE'S TRUST REALTY - Open Fri, 1 to 3pmNew
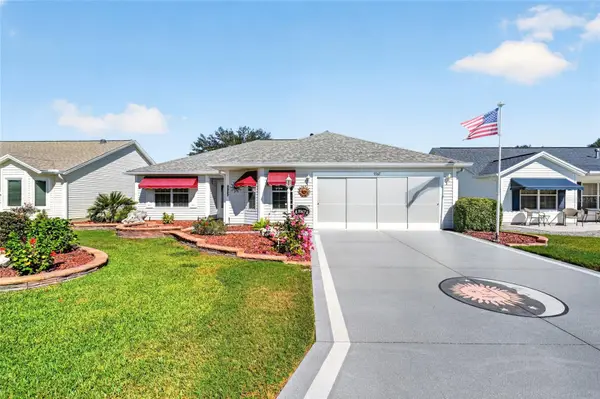 $332,000Active3 beds 2 baths1,555 sq. ft.
9367 SE 176th Saffold Street, THE VILLAGES, FL 32162
MLS# G5118497Listed by: REALTY EXECUTIVES IN THE VILLAGES - Open Sat, 12 to 2pmNew
 $327,500Active3 beds 2 baths1,527 sq. ft.
2022 Castano Place, THE VILLAGES, FL 32159
MLS# G5118548Listed by: RE/MAX FOXFIRE - SUMMERFIELD - New
 $429,900Active3 beds 2 baths1,904 sq. ft.
1402 Camero Drive, THE VILLAGES, FL 32159
MLS# V4951613Listed by: RE/MAX AEROSPACE REALTY


Protect your home and budget from life's surprises with an Assurant Home Warranty, backed by a partner that supports you through every step of homeownership. Explore Plans.
© 2023 - 2026 ERA Franchise Systems LLC. All rights reserved. ERA Franchise Systems LLC fully supports the principles of the Fair Housing Act and the Equal Opportunity Act. ERA, ERA Real Estate powered, and their respective logos are registered service marks of ERA Franchise Systems LLC. Each office is independently owned and operated.