
1808 Santana Way, The Villages, FL 32159
Local realty services provided by:ERA Advantage Realty, Inc.
Listed by: caroline fromkin
Office: sally love real estate
MLS#:G5115068
Source:MFRMLS
Price summary
- Price:$550,000
- Price per sq. ft.:$279.19
About this home
POOL HOME! BOND PAID! PRIME LOCATION! This is the one you’ve been waiting for—welcome to 1808 Santana Way in the highly desirable Tierra Del Sol South neighborhood of The Villages.
This 3-bedroom, 2-bath designer Cozumel model features inviting open living with a functional split-bedroom layout and quality block & stucco construction. Enjoy vaulted ceilings, ceiling fans, and plantation shutters throughout, creating a bright, comfortable home atmosphere.
Step outside to the true highlight—PRIVATE outdoor living. The covered exterior lanai and BIRDCAGE overlooking the sparkling POOL are ideal for entertaining and relaxing. The solar-heated chlorine pool, mature landscaping, and pavered driveway complete the exterior living picture.
Inside, the kitchen is well equipped with cream-colored soft close custom made cabinets with convenient pull-outs, stainless steel appliances, granite countertops, and recessed and pendant lighting.
The primary suite offers a spacious walk-in closet and a patio slider door to the pool. The en-suite bath features beautiful cabinetry, quartz countertops, dual sinks, and a glass door walk-in shower.
Designed for privacy, the split floor plan places two additional bedrooms on the opposite side of the home, creating a separate guest wing. The second bathroom includes a vanity with quartz top and a tiled tub/shower combination.
Additional features include a two-car garage with epoxied floors, a laundry area with storage cabinets, and attic access stairs. Roof and hot water heater (2018).
Location matters—and this home delivers – only minutes by golf cart to BOTH Spanish Springs Town Square and Lake Sumter Landing, offering shopping, dining, and live nightly entertainment. The Village of Tierra Del Sol South offers an outstanding location—just minutes to Tierra Del Sol, Laurel Manor, Savannah Center, and La Hacienda Regional Recreation Centers, as well as nearby country clubs and championship golf courses. Convenient access to CR 466 and US 441 places you close to shopping, restaurants, banks, medical, and more. Watch our walkthrough video of this magnificent pool home in an amazing location, then call today to schedule your private showing or virtual tour!...
Contact an agent
Home facts
- Year built:1997
- Subdivision & Development:THE VILLAGES
- Listing ID #:G5115068
- Added:13 day(s) ago
- Updated:July 30, 2026 at 07:53 PM
Rooms and interior
- Bedrooms:3
- Total bathrooms:2
- Full bathrooms:2
- Flooring:Carpet, Tile
- Kitchen Description:Dishwasher, Disposal, Ice Maker, Microwave, Range, Refrigerator
- Bedroom Description:Primary Bedroom Main Floor, Split Bedroom, Walk-In Closet(s)
- Living area:1,612 sq. ft.
Heating and cooling
- Cooling:Central Air
- Heating:Central, Electric
- Central air:Yes
Structure and exterior
- Roof:Shingle
- Year built:1997
- Building area:1,612 sq. ft.
- Lot area:0.16 Acres
- Construction Materials:Block, Stucco
- Exterior Features:Lighting, Rain Gutters
- Foundation Description:Slab
- Levels:1 Story
Utilities
- Water:Public
- Sewer:Public Sewer
Finances and disclosures
- Price:$550,000
- Price per sq. ft.:$279.19
- Tax amount:$2,160 (2025)
Features and amenities
- Appliances:Dishwasher, Disposal, Dryer, Electric Water Heater, Ice Maker, Irrigation Equipment, Microwave, Range, Refrigerator, Washer
- Laundry features:Dryer, Inside, Laundry Room, Washer
- Amenities:BB/HS Internet Available, Irrigation Equipment, Primary Bedroom Main Floor, Split Bedroom, Vaulted Ceiling(s), Walk-In Closet(s), Window Treatments
- Pool features:In Ground, Pool/Deck, Private Pool, Screen Enclosure, Solar Heat
Parking
- Parking description:Attached Garage, Garage Door Opener, Golf Cart Parking
- Garage:Yes
- Garage spaces:2
 The information being provided by Stellar Mls is for the consumer's personal, non-commercial use and may not be used for any purpose other than to identify prospective properties consumer may be interested in purchasing. Any information relating to real estate for sale referenced on this web site comes from the Internet Data Exchange (IDX) program of the Stellar Mls. ERA Advantage Realty, Inc. is not a Multiple Listing Service (MLS), nor does it offer MLS access. This website is a service of ERA Advantage Realty, Inc., a broker participant of Stellar Mls. This web site may reference real estate listing(s) held by a brokerage firm other than the broker and/or agent who owns this web site.
The accuracy of all information, regardless of source, including but not limited to open house information, square footages and lot sizes, is deemed reliable but not guaranteed and should be personally verified through personal inspection by and/or with the appropriate professionals. The data contained herein is copyrighted by Stellar Mls and is protected by all applicable copyright laws. Any unauthorized dissemination of this information is in violation of copyright laws and is strictly prohibited.
Properties in listings may have been sold or may no longer be available.
Copyright 2026 Stellar Mls. All rights reserved.
The information being provided by Stellar Mls is for the consumer's personal, non-commercial use and may not be used for any purpose other than to identify prospective properties consumer may be interested in purchasing. Any information relating to real estate for sale referenced on this web site comes from the Internet Data Exchange (IDX) program of the Stellar Mls. ERA Advantage Realty, Inc. is not a Multiple Listing Service (MLS), nor does it offer MLS access. This website is a service of ERA Advantage Realty, Inc., a broker participant of Stellar Mls. This web site may reference real estate listing(s) held by a brokerage firm other than the broker and/or agent who owns this web site.
The accuracy of all information, regardless of source, including but not limited to open house information, square footages and lot sizes, is deemed reliable but not guaranteed and should be personally verified through personal inspection by and/or with the appropriate professionals. The data contained herein is copyrighted by Stellar Mls and is protected by all applicable copyright laws. Any unauthorized dissemination of this information is in violation of copyright laws and is strictly prohibited.
Properties in listings may have been sold or may no longer be available.
Copyright 2026 Stellar Mls. All rights reserved.New listings near 1808 Santana Way
- New
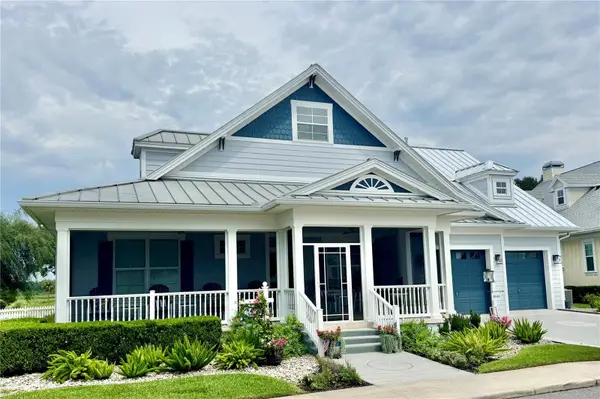 $1,399,900Active3 beds 3 baths2,042 sq. ft.
1040 Cottage Drive, THE VILLAGES, FL 32162
MLS# G5115808Listed by: REALTY EXECUTIVES IN THE VILLAGES - New
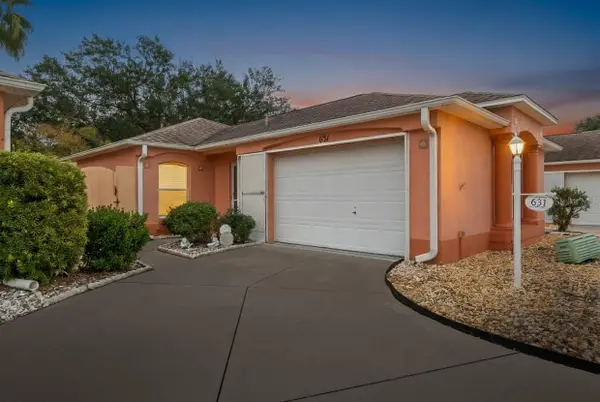 $299,900Active2 beds 2 baths1,128 sq. ft.
631 Enconto Street, THE VILLAGES, FL 32159
MLS# G5115767Listed by: DOWN HOME REALTY, LLLP - New
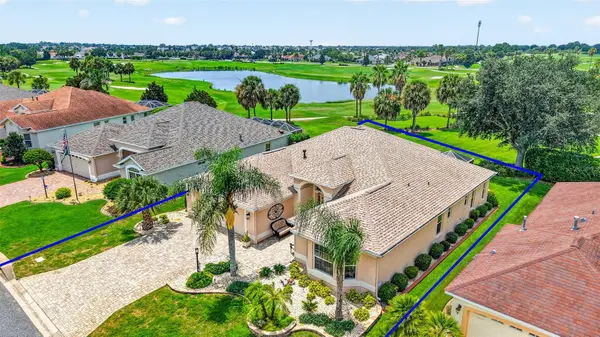 $875,000Active3 beds 2 baths2,128 sq. ft.
2216 Blackville Drive, THE VILLAGES, FL 32162
MLS# G5115694Listed by: RE/MAX PREMIER REALTY - New
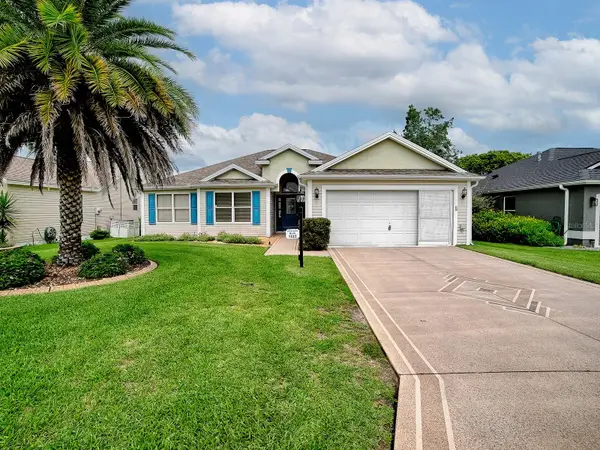 $365,000Active3 beds 2 baths1,647 sq. ft.
1322 Guerra Avenue, THE VILLAGES, FL 32159
MLS# G5115775Listed by: SALLY LOVE REAL ESTATE - New
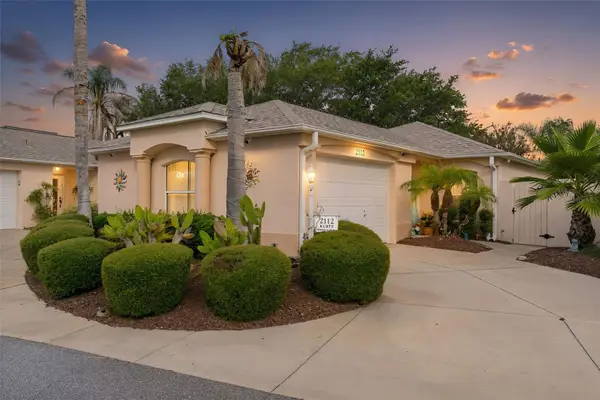 $315,000Active2 beds 2 baths1,139 sq. ft.
2112 Alfredo Avenue, LADY LAKE, FL 32159
MLS# G5115768Listed by: REALTY EXECUTIVES IN THE VILLAGES - Open Fri, 10am to 12pmNew
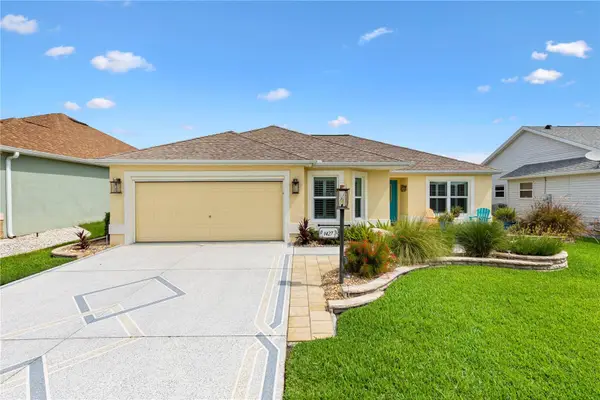 $520,000Active3 beds 2 baths1,535 sq. ft.
1427 Gayle Mill Drive, THE VILLAGES, FL 32162
MLS# G5115435Listed by: REALTY EXECUTIVES IN THE VILLAGES - New
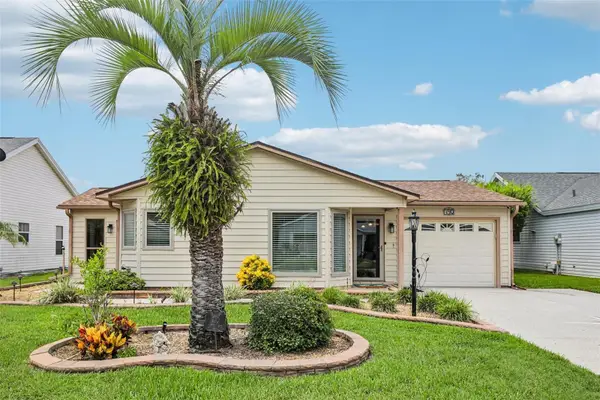 $285,000Active2 beds 2 baths1,564 sq. ft.
710 Cortez Avenue, THE VILLAGES, FL 32159
MLS# G5115518Listed by: REALTY EXECUTIVES IN THE VILLAGES - Open Fri, 11am to 2pmNew
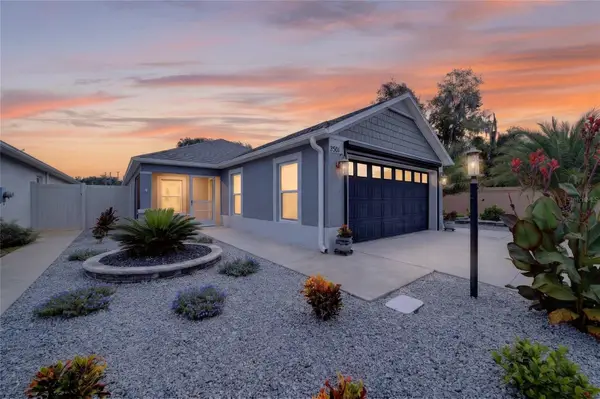 $459,900Active3 beds 2 baths1,492 sq. ft.
3501 Connor Way, THE VILLAGES, FL 32163
MLS# G5115705Listed by: REALTY EXECUTIVES IN THE VILLAGES - Open Fri, 11am to 1pmNew
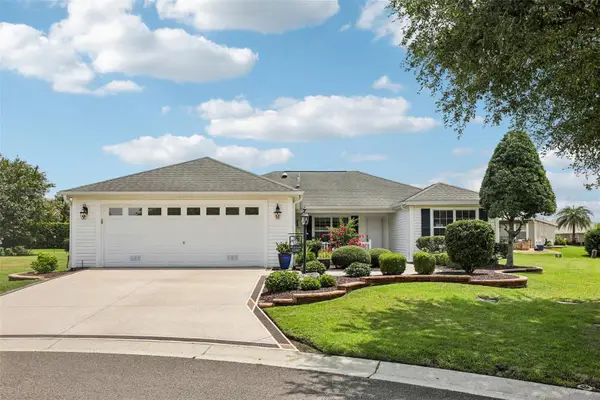 $525,000Active3 beds 2 baths1,596 sq. ft.
2287 Hopespring Loop, THE VILLAGES, FL 32162
MLS# G5115731Listed by: REALTY EXECUTIVES IN THE VILLAGES - New
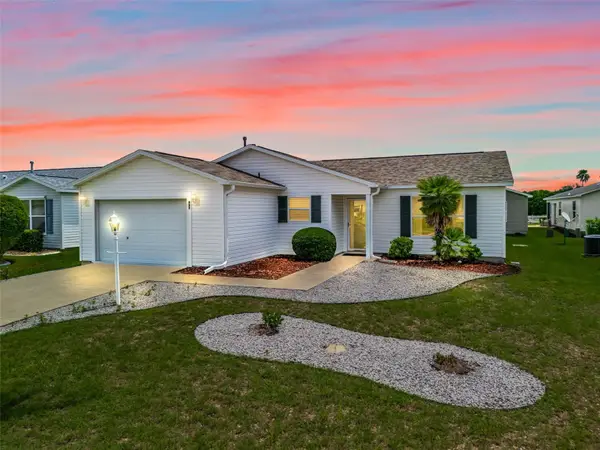 $254,900Active2 beds 2 baths1,100 sq. ft.
897 Livingston Loop, THE VILLAGES, FL 32162
MLS# G5115692Listed by: RE/MAX PREMIER REALTY


Protect your home and budget from life's surprises with an Assurant Home Warranty, backed by a partner that supports you through every step of homeownership. Explore Plans.
© 2023 - 2026 ERA Franchise Systems LLC. All rights reserved. ERA Franchise Systems LLC fully supports the principles of the Fair Housing Act and the Equal Opportunity Act. ERA, ERA Real Estate powered, and their respective logos are registered service marks of ERA Franchise Systems LLC. Each office is independently owned and operated.