
1912 Del Norte Drive, The Villages, FL 32159
Local realty services provided by:ERA Advantage Realty, Inc.
Listed by: tammy freilich
Office: re/max premier realty
MLS#:G5118376
Source:MFRMLS
Price summary
- Price:$356,000
- Price per sq. ft.:$139.94
About this home
Welcome to this inviting concrete block and stucco POOL home, offering three full bedrooms, two full bathrooms, and a wonderful blend of indoor and outdoor living. Featuring low-maintenance landscaping, an enclosed lanai, and a sparkling inground gunite pool surrounded by a screened birdcage, this home is designed for comfortable living and relaxing Florida days.
Step inside through the welcoming foyer and discover a spacious interior featuring a large kitchen with an abundance of cabinetry and counter space, a tower pantry, and a charming eat-in area with a bay window. The separate dining room is conveniently situated just off the kitchen, creating an ideal setting for entertaining and everyday dining.
The great room offers architectural ledging and an open, comfortable atmosphere, while the split-bedroom floor plan provides added privacy for owners and guests.
The spacious primary suite features two walk-in closets and a well-appointed en-suite bathroom with elongated his-and-her vanities, a relaxing soaking tub, and a separate walk-in shower.
Both guest bedrooms offer generous space and full closets, with one bedroom featuring sliding glass doors that open directly to the enclosed lanai.
Additional highlights include crown molding accents and an indoor laundry room with ample storage, a built-in utility sink, and extra space for a hobby table or desk.
Enjoy year-round Florida living as the enclosed lanai opens to the screened pool birdcage, surrounding the inviting inground gunite pool. Privacy hedges in the rear create a peaceful outdoor setting, perfect for relaxing or entertaining.
Conveniently located close to shopping, restaurants, and a variety of amenities, this wonderful pool home offers the Florida lifestyle you've been looking for! Schedule your private tour now!...
Contact an agent
Home facts
- Year built:1996
- Subdivision & Development:THE VILLAGES
- Listing ID #:G5118376
- Added:1 day(s) ago
- Updated:September 30, 2026 at 09:38 PM
Rooms and interior
- Bedrooms:3
- Total bathrooms:2
- Full bathrooms:2
- Flooring:Carpet, Tile
- Dining Description:Eat In Kitchen
- Kitchen Description:Dishwasher, Disposal, Eat-in Kitchen, Microwave, Range, Refrigerator, Stone Counters
- Bedroom Description:High Ceilings, Walk-In Closet(s)
- Living area:1,904 sq. ft.
Heating and cooling
- Cooling:Central Air
- Heating:Central
- Central air:Yes
Structure and exterior
- Roof:Shingle
- Year built:1996
- Building area:1,904 sq. ft.
- Lot area:0.14 Acres
- Lot Features:Near Golf Course, Paved
- Architectural Style:Florida
- Construction Materials:Block, Stucco
- Exterior Features:Covered Porch/Patio, Front Porch, Rear Porch, Screened
- Foundation Description:Slab
- Levels:1 Story
Utilities
- Water:Public
- Sewer:Public, Public Sewer
Finances and disclosures
- Price:$356,000
- Price per sq. ft.:$139.94
- Tax amount:$2,556 (2025)
Features and amenities
- Appliances:Dishwasher, Disposal, Dryer, Irrigation Equipment, Microwave, Range, Refrigerator, Washer
- Laundry features:Dryer, Inside, Laundry Room, Washer
- Amenities:Ceiling Fans(s), Clubhouse, Crown Molding, Eat-in Kitchen, Fitness Center, Golf Course, High Ceilings, Irrigation Equipment, Pickleball Court(s), Pool, Stone Counters, Thermostat, Walk-In Closet(s)
- Pool features:Gunite, In Ground, Pool, Private Pool, Screen Enclosure
Parking
- Parking description:Attached Garage
- Garage:Yes
- Garage spaces:2
 The information being provided by Stellar Mls is for the consumer's personal, non-commercial use and may not be used for any purpose other than to identify prospective properties consumer may be interested in purchasing. Any information relating to real estate for sale referenced on this web site comes from the Internet Data Exchange (IDX) program of the Stellar Mls. ERA Advantage Realty, Inc. is not a Multiple Listing Service (MLS), nor does it offer MLS access. This website is a service of ERA Advantage Realty, Inc., a broker participant of Stellar Mls. This web site may reference real estate listing(s) held by a brokerage firm other than the broker and/or agent who owns this web site.
The accuracy of all information, regardless of source, including but not limited to open house information, square footages and lot sizes, is deemed reliable but not guaranteed and should be personally verified through personal inspection by and/or with the appropriate professionals. The data contained herein is copyrighted by Stellar Mls and is protected by all applicable copyright laws. Any unauthorized dissemination of this information is in violation of copyright laws and is strictly prohibited.
Properties in listings may have been sold or may no longer be available.
Copyright 2026 Stellar Mls. All rights reserved.
The information being provided by Stellar Mls is for the consumer's personal, non-commercial use and may not be used for any purpose other than to identify prospective properties consumer may be interested in purchasing. Any information relating to real estate for sale referenced on this web site comes from the Internet Data Exchange (IDX) program of the Stellar Mls. ERA Advantage Realty, Inc. is not a Multiple Listing Service (MLS), nor does it offer MLS access. This website is a service of ERA Advantage Realty, Inc., a broker participant of Stellar Mls. This web site may reference real estate listing(s) held by a brokerage firm other than the broker and/or agent who owns this web site.
The accuracy of all information, regardless of source, including but not limited to open house information, square footages and lot sizes, is deemed reliable but not guaranteed and should be personally verified through personal inspection by and/or with the appropriate professionals. The data contained herein is copyrighted by Stellar Mls and is protected by all applicable copyright laws. Any unauthorized dissemination of this information is in violation of copyright laws and is strictly prohibited.
Properties in listings may have been sold or may no longer be available.
Copyright 2026 Stellar Mls. All rights reserved.New listings near 1912 Del Norte Drive
- Coming SoonOpen Sat, 10am to 12pm
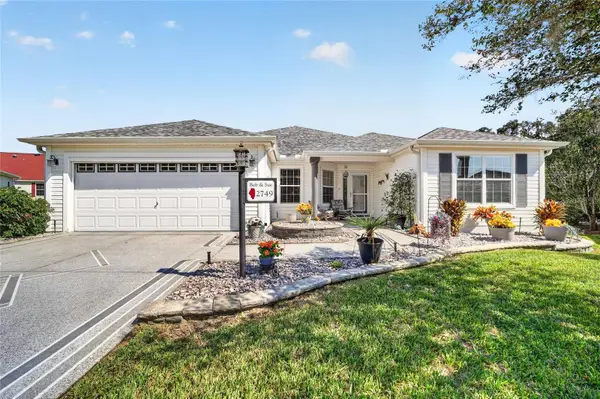 $450,000Coming Soon3 beds 2 baths1,915 sq. ft.
2749 Banyan Place, THE VILLAGES, FL 32162
MLS# G5118191Listed by: REALTY EXECUTIVES IN THE VILLAGES - Coming Soon
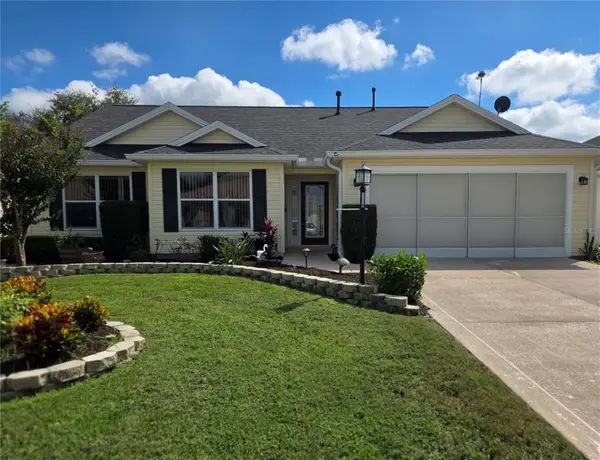 $439,900Coming Soon3 beds 2 baths1,520 sq. ft.
3512 Sterling Street, THE VILLAGES, FL 32162
MLS# G5118370Listed by: RE/MAX PREMIER REALTY - Coming Soon
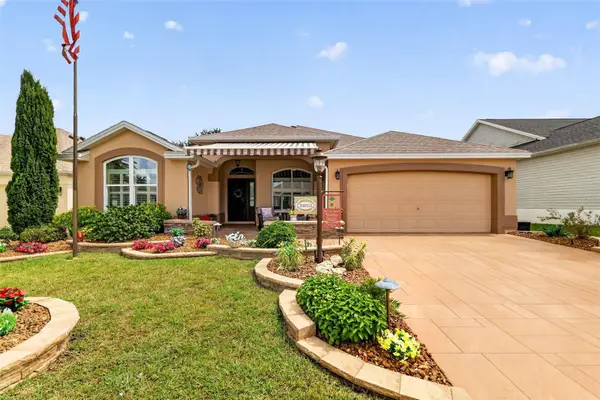 $590,000Coming Soon3 beds 2 baths1,972 sq. ft.
2653 Day Lily Run, THE VILLAGES, FL 32162
MLS# G5118293Listed by: SALLY LOVE REAL ESTATE - Coming Soon
 $550,000Coming Soon3 beds 2 baths2,197 sq. ft.
1302 La Estrellita Way, THE VILLAGES, FL 32162
MLS# G5118101Listed by: KELLER WILLIAMS CORNERSTONE RE - Coming Soon
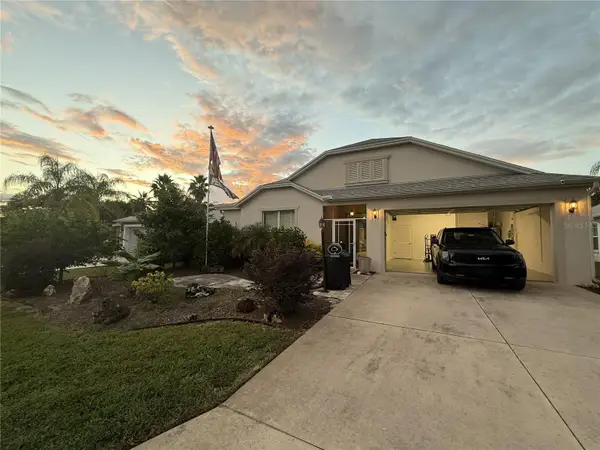 $555,000Coming Soon3 beds 3 baths2,043 sq. ft.
349 Pacolet Terrace, THE VILLAGES, FL 32162
MLS# G5118194Listed by: REALTY EXECUTIVES IN THE VILLAGES - Coming Soon
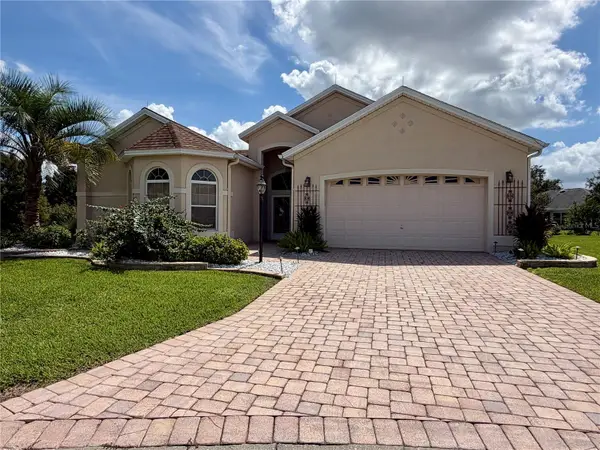 $799,000Coming Soon3 beds 4 baths2,317 sq. ft.
1802 Estafana Way, THE VILLAGES, FL 32159
MLS# G5118073Listed by: BROKER ASSOCIATES REALTY - New
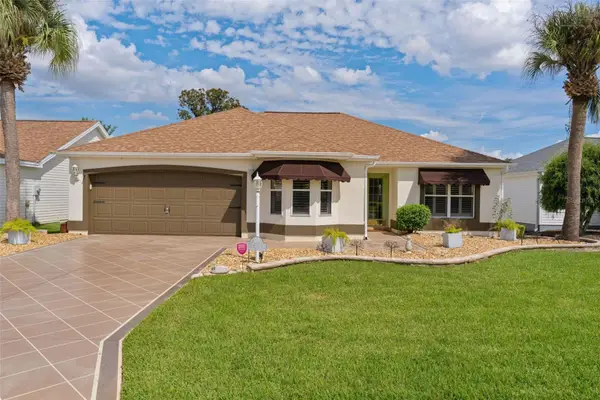 $365,900Active3 beds 2 baths1,452 sq. ft.
2105 Suarez Court, THE VILLAGES, FL 32159
MLS# G5118461Listed by: BLACK TIE REALTY, INC. - Open Thu, 11am to 1pm
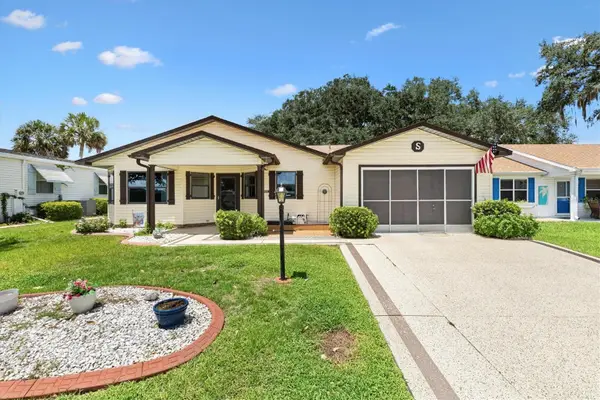 $290,000Active2 beds 2 baths1,529 sq. ft.
1532 E Schwartz Boulevard, THE VILLAGES, FL 32159
MLS# G5116448Listed by: LPT REALTY, LLC - Open Sat, 11am to 1pmNew
 $272,000Active2 beds 2 baths1,203 sq. ft.
2369 Hill Street, THE VILLAGES, FL 32163
MLS# G5117896Listed by: BROKER ASSOCIATES REALTY - Open Thu, 1 to 3pmNew
 $144,000Active2 beds 2 baths1,048 sq. ft.
1019 Ann Avenue, THE VILLAGES, FL 32159
MLS# G5118249Listed by: REALTY EXECUTIVES IN THE VILLAGES


Protect your home and budget from life's surprises with an Assurant Home Warranty, backed by a partner that supports you through every step of homeownership. Explore Plans.
© 2023 - 2026 ERA Franchise Systems LLC. All rights reserved. ERA Franchise Systems LLC fully supports the principles of the Fair Housing Act and the Equal Opportunity Act. ERA, ERA Real Estate powered, and their respective logos are registered service marks of ERA Franchise Systems LLC. Each office is independently owned and operated.