
1972 Ashwood Run, The Villages, FL 32162
Local realty services provided by:Gulf Shores Realty ERA Powered
Listed by: jacob amburgey, sabrina amburgey
Office: ashlar realty
MLS#:OM719850
Source:MFRMLS
Price summary
- Price:$364,000
- Price per sq. ft.:$167.59
About this home
Welcome to 1972 Ashwood Run in The Villages, ideally situated in the highly sought after Village of Pennecamp, one of the community's most desirable and centrally located neighborhoods. This move in ready home offers the perfect blend of comfort, convenience, and the active Florida lifestyle that has made The Villages one of the nation's premier 55+ destinations.
Step inside to discover durable luxury vinyl plank flooring throughout, providing a modern aesthetic with easy maintenance and long lasting performance. The home also features an approximately two year old roof, offering added value and peace of mind for years to come. A spacious screened lanai creates the perfect outdoor living space to relax with a morning coffee, entertain guests, or enjoy beautiful Florida evenings in comfort year round.
Location is everything, and this home delivers exceptional golf cart accessibility to many of The Villages' most popular destinations. Enjoy convenient access to Lake Sumter Landing Market Square, approximately 4.4 miles away, Brownwood Paddock Square, approximately 6.8 miles away, and Spanish Springs Town Square, approximately 7.3 miles away. From nightly live entertainment and waterfront dining to boutique shopping, community events, and social gatherings, you'll be just minutes from everything that makes The Villages so special.
Residents enjoy access to an unparalleled selection of amenities, including executive and championship golf courses, recreation centers, swimming pools, pickleball and tennis courts, fitness facilities, walking trails, and hundreds of clubs and activities designed to support an active and engaging lifestyle. Everyday conveniences such as shopping, dining, banking, medical facilities, and grocery stores are also located nearby, making daily errands quick and easy.
Whether you're looking for a full time residence, seasonal retreat, or the next chapter in an active lifestyle community, 1972 Ashwood Run offers an outstanding opportunity to enjoy one of the most desirable locations in The Villages. With updated flooring, a newer roof, inviting outdoor living space, and convenient access to recreation, entertainment, and everyday amenities, this home is ready for you to move in and start enjoying the Florida lifestyle....
Contact an agent
Home facts
- Year built:2010
- Listing ID #:OM719850
- Added:121 day(s) ago
- Updated:July 01, 2026 at 12:20 PM
Rooms and interior
- Bedrooms:3
- Total bathrooms:2
- Full bathrooms:2
- Flooring:Luxury Vinyl
- Kitchen Description:Dishwasher, Microwave, Range, Refrigerator, Stone Counters
- Living area:1,467 sq. ft.
Heating and cooling
- Cooling:Central Air
- Heating:Heat Pump
- Central air:Yes
Structure and exterior
- Roof:Shingle
- Year built:2010
- Building area:1,467 sq. ft.
- Lot area:0.13 Acres
- Construction Materials:Vinyl Siding
- Exterior Features:Outdoor Grill, Rain Gutters
- Foundation Description:Slab
- Levels:1 Story
Utilities
- Water:Public
- Sewer:Public Sewer
Finances and disclosures
- Price:$364,000
- Price per sq. ft.:$167.59
- Tax amount:$5,085 (2025)
Features and amenities
- Appliances:Dishwasher, Irrigation Equipment, Microwave, Range, Refrigerator
- Laundry features:In Garage
- Amenities:Ceiling Fans(s), Irrigation Equipment, Stone Counters, Vaulted Ceiling(s)
- Pool features:Public Pool
Parking
- Parking description:Attached Garage
- Garage:Yes
- Garage spaces:2
 The information being provided by Stellar Mls is for the consumer's personal, non-commercial use and may not be used for any purpose other than to identify prospective properties consumer may be interested in purchasing. Any information relating to real estate for sale referenced on this web site comes from the Internet Data Exchange (IDX) program of the Stellar Mls. Gulf Shores Realty ERA Powered is not a Multiple Listing Service (MLS), nor does it offer MLS access. This website is a service of Gulf Shores Realty ERA Powered, a broker participant of Stellar Mls. This web site may reference real estate listing(s) held by a brokerage firm other than the broker and/or agent who owns this web site.
The accuracy of all information, regardless of source, including but not limited to open house information, square footages and lot sizes, is deemed reliable but not guaranteed and should be personally verified through personal inspection by and/or with the appropriate professionals. The data contained herein is copyrighted by Stellar Mls and is protected by all applicable copyright laws. Any unauthorized dissemination of this information is in violation of copyright laws and is strictly prohibited.
Properties in listings may have been sold or may no longer be available.
Copyright 2026 Stellar Mls. All rights reserved.
The information being provided by Stellar Mls is for the consumer's personal, non-commercial use and may not be used for any purpose other than to identify prospective properties consumer may be interested in purchasing. Any information relating to real estate for sale referenced on this web site comes from the Internet Data Exchange (IDX) program of the Stellar Mls. Gulf Shores Realty ERA Powered is not a Multiple Listing Service (MLS), nor does it offer MLS access. This website is a service of Gulf Shores Realty ERA Powered, a broker participant of Stellar Mls. This web site may reference real estate listing(s) held by a brokerage firm other than the broker and/or agent who owns this web site.
The accuracy of all information, regardless of source, including but not limited to open house information, square footages and lot sizes, is deemed reliable but not guaranteed and should be personally verified through personal inspection by and/or with the appropriate professionals. The data contained herein is copyrighted by Stellar Mls and is protected by all applicable copyright laws. Any unauthorized dissemination of this information is in violation of copyright laws and is strictly prohibited.
Properties in listings may have been sold or may no longer be available.
Copyright 2026 Stellar Mls. All rights reserved.New listings near 1972 Ashwood Run
- New
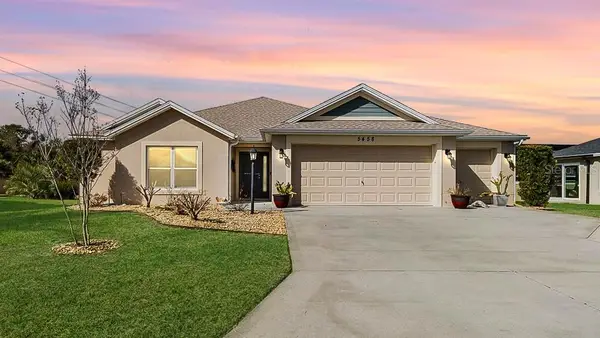 $399,999Active3 beds 2 baths1,531 sq. ft.
5458 Bacon Terrace, THE VILLAGES, FL 32163
MLS# G5114270Listed by: WORTH CLARK REALTY - New
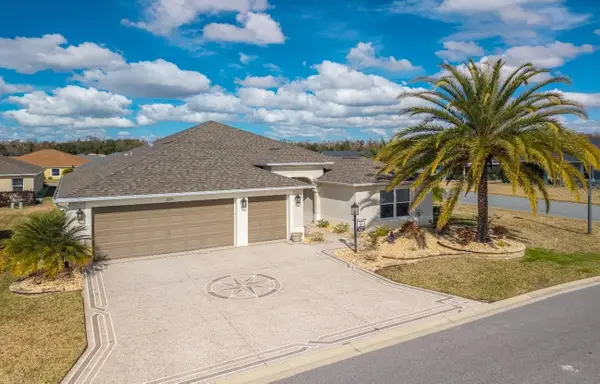 $570,000Active3 beds 2 baths2,033 sq. ft.
595 Randall Road, THE VILLAGES, FL 32163
MLS# G5114386Listed by: FONTANA REALTY INC. - Open Thu, 10am to 12pmNew
 $279,900Active2 beds 2 baths1,344 sq. ft.
1707 Gomez Place, THE VILLAGES, FL 32162
MLS# G5114499Listed by: WORTH CLARK REALTY 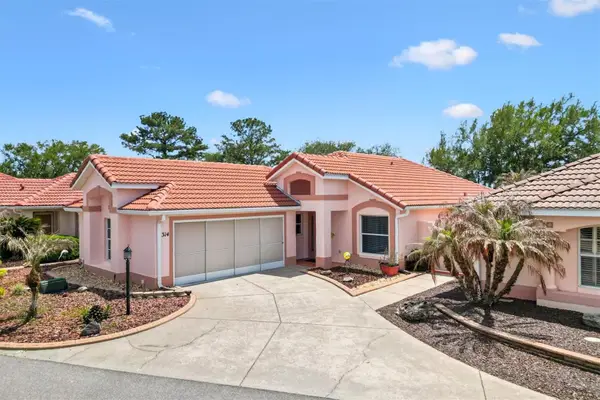 $435,000Active2 beds 2 baths1,302 sq. ft.
1314 Santa Rosa Court, LADY LAKE, FL 32159
MLS# G5110972Listed by: KELLER WILLIAMS CORNERSTONE RE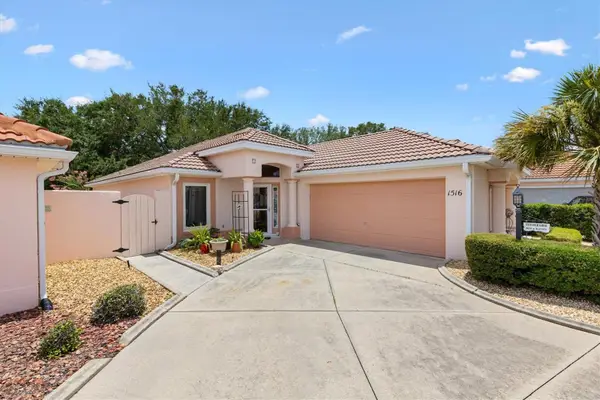 $479,000Active2 beds 2 baths1,546 sq. ft.
1516 Martinez Drive, LADY LAKE, FL 32159
MLS# G5113765Listed by: KELLER WILLIAMS CORNERSTONE RE- New
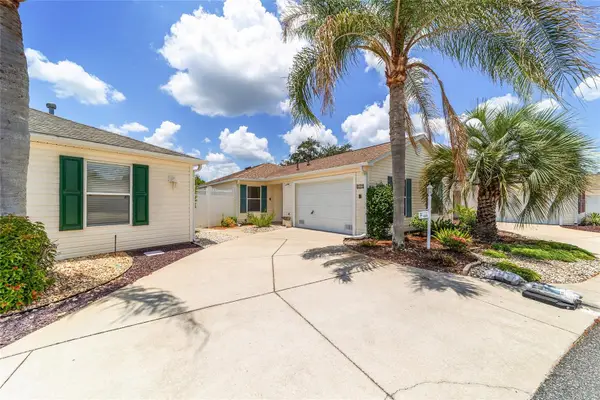 $295,000Active2 beds 2 baths1,164 sq. ft.
440 Valverda Drive, THE VILLAGES, FL 32162
MLS# G5113923Listed by: REALTY EXECUTIVES IN THE VILLAGES - New
 $374,900Active3 beds 2 baths1,559 sq. ft.
2007 Yearling Way, THE VILLAGES, FL 32163
MLS# G5114461Listed by: RE/MAX SELECT PARTNERS - New
 $864,000Active3 beds 2 baths2,523 sq. ft.
8481 SE 168th Kittredge Loop, THE VILLAGES, FL 32162
MLS# TB8524279Listed by: HOMECOIN.COM - New
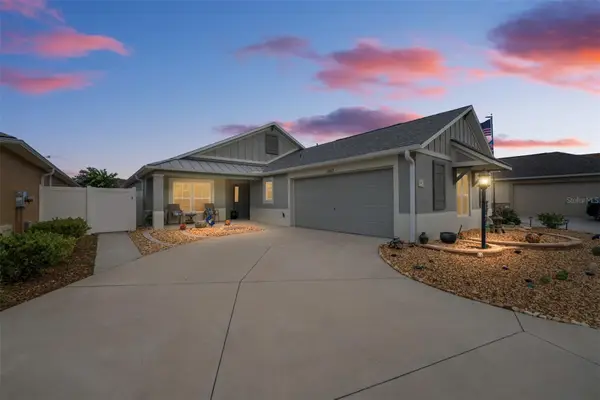 $535,066Active3 beds 2 baths1,938 sq. ft.
3463 Leelanau Court, THE VILLAGES, FL 32163
MLS# G5113970Listed by: REALTY EXECUTIVES IN THE VILLAGES - Open Thu, 10am to 12pmNew
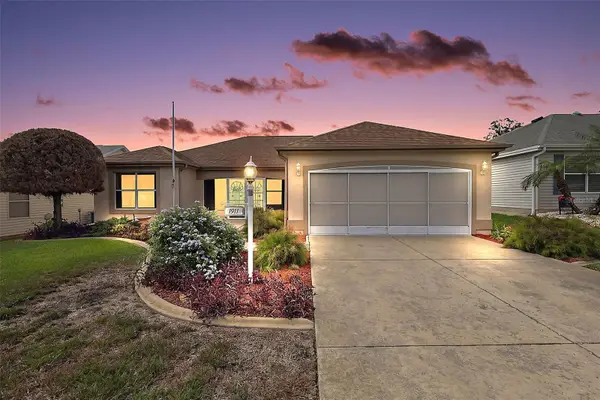 $335,000Active3 beds 2 baths1,392 sq. ft.
1911 Del Norte Drive, THE VILLAGES, FL 32159
MLS# G5114227Listed by: RE/MAX PREMIER REALTY


Protect your home and budget from life's surprises with an Assurant Home Warranty, backed by a partner that supports you through every step of homeownership. Explore Plans.
© 2023 - 2026 ERA Franchise Systems LLC. All rights reserved. ERA Franchise Systems LLC fully supports the principles of the Fair Housing Act and the Equal Opportunity Act. ERA, ERA Real Estate powered, and their respective logos are registered service marks of ERA Franchise Systems LLC. Each office is independently owned and operated.