
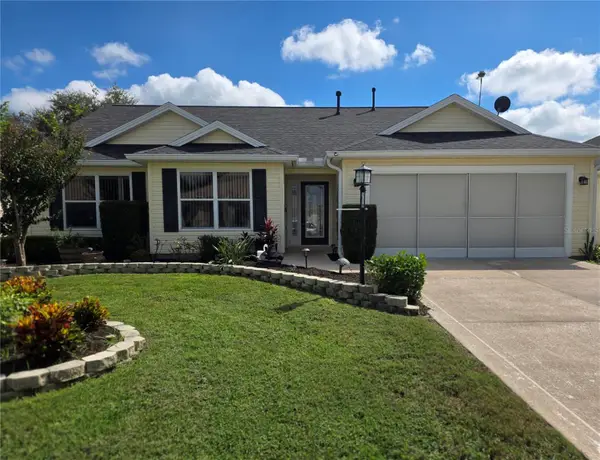
2001 Altamonte Way, The Villages, FL 32162
Local realty services provided by:ERA ONETEAM REALTY
Listed by: kelli mutter
Office: zach taylor
MLS#:O6449902
Source:MFRMLS
Price summary
- Price:$349,900
- Price per sq. ft.:$213.09
About this home
NEW ROOF IN 2026 • LOW BOND BALANCE OF $6,981.88 • CENTRAL PENNECAMP LOCATION! Start your morning with coffee in your private courtyard, spend the day on the nearby golf courses, and head to the town squares for dining and live entertainment. This inviting 2-bedroom, 2-bath Woodlawn courtyard villa puts The Villages lifestyle within easy reach. So many amenities within MINUTES!!!
Four solar tubes bring in natural light, while beautiful plantation shutters add style throughout the home. An enclosed lanai offers additional space to unwind, and updated primary closet shelving makes organizing easy. Additional features include a whole-house water system, an under-sink reverse osmosis filter in the kitchen and a 2019 HVAC system. Washer, Dryer,Ring Doorbell, and all appliances to be included. $204/mo amenity fee $392.85 YEARLY Maintenance $320.71 YEARLY Fire
Enjoy convenient access to Cane Garden Country Club and championship golf, Pennecamp Recreation’s pool, bocce and shuffleboard, plus shopping, restaurants and nightly entertainment at Lake Sumter Landing and Brownwood Paddock Square. Come explore the home—and the lifestyle—that could be yours!...
Contact an agent
Home facts
- Year built:2010
- Subdivision & Development:VILLAGES OF SUMTER ALTAMONTE VILLAS
- Listing ID #:O6449902
- Added:5 day(s) ago
- Updated:October 28, 2026 at 01:00 AM
Rooms and interior
- Bedrooms:2
- Total bathrooms:2
- Full bathrooms:2
- Flooring:Ceramic Tile, Linoleum
- Dining Description:Eat In Kitchen, Living Room/Dining Room Combo
- Kitchen Description:Dishwasher, Disposal, Eat-in Kitchen, Kitchen Reverse Osmosis System, Microwave, Range, Refrigerator, Water Softener
- Bedroom Description:High Ceilings, Primary Bedroom Main Floor
- Living area:1,132 sq. ft.
Heating and cooling
- Cooling:Central Air
- Heating:Central, Electric
- Central air:Yes
Structure and exterior
- Roof:Shingle
- Year built:2010
- Building area:1,132 sq. ft.
- Lot area:0.09 Acres
- Lot Features:Landscaped, Near Golf Course, Private
- Architectural Style:Courtyard
- Construction Materials:Block, Stucco
- Exterior Features:Courtyard, Covered Porch/Patio, Enclosed, Rear Porch
- Foundation Description:Slab
- Levels:1 Story
Utilities
- Water:Public
- Sewer:Public, Public Sewer
Finances and disclosures
- Price:$349,900
- Price per sq. ft.:$213.09
- Tax amount:$3,750 (2025)
Features and amenities
- Appliances:Dishwasher, Disposal, Dryer, Electric Water Heater, Irrigation Equipment, Kitchen Reverse Osmosis System, Microwave, Range, Refrigerator, Washer, Water Softener
- Laundry features:Dryer, In Garage, Washer
- Amenities:Cable Available, Ceiling Fans(s), Eat-in Kitchen, Electricity Available, High Ceilings, Irrigation Equipment, Living Room/Dining Room Combo, Open Floorplan, Primary Bedroom Main Floor, Thermostat, Window Treatments
- Pool features:Public Pool
Parking
- Parking description:Attached Garage, Garage Door Opener
- Garage:Yes
- Garage spaces:1
 The information being provided by Stellar Mls is for the consumer's personal, non-commercial use and may not be used for any purpose other than to identify prospective properties consumer may be interested in purchasing. Any information relating to real estate for sale referenced on this web site comes from the Internet Data Exchange (IDX) program of the Stellar Mls. ERA ONETEAM REALTY is not a Multiple Listing Service (MLS), nor does it offer MLS access. This website is a service of ERA ONETEAM REALTY, a broker participant of Stellar Mls. This web site may reference real estate listing(s) held by a brokerage firm other than the broker and/or agent who owns this web site.
The accuracy of all information, regardless of source, including but not limited to open house information, square footages and lot sizes, is deemed reliable but not guaranteed and should be personally verified through personal inspection by and/or with the appropriate professionals. The data contained herein is copyrighted by Stellar Mls and is protected by all applicable copyright laws. Any unauthorized dissemination of this information is in violation of copyright laws and is strictly prohibited.
Properties in listings may have been sold or may no longer be available.
Copyright 2026 Stellar Mls. All rights reserved.
New listings near 2001 Altamonte Way
- Coming Soon
 $859,900Coming Soon3 beds 3 baths2,292 sq. ft.
3273 Delk Drive, THE VILLAGES, FL 32163
MLS# G5119514Listed by: WORTH CLARK REALTY - Coming Soon
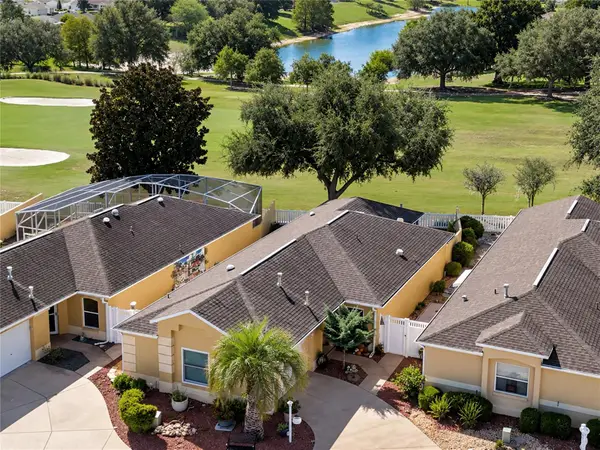 $380,000Coming Soon2 beds 2 baths1,293 sq. ft.
3261 Archer Avenue, THE VILLAGES, FL 32162
MLS# G5119370Listed by: LPT REALTY, LLC - Coming Soon
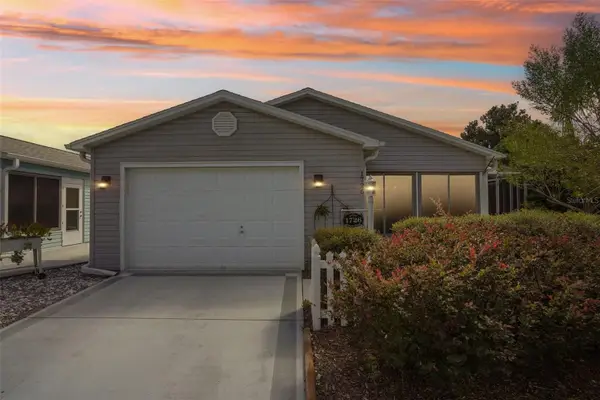 $394,900Coming Soon2 beds 2 baths1,121 sq. ft.
1726 Moreno Place, THE VILLAGES, FL 32159
MLS# G5119407Listed by: COLDWELL BANKER VANGUARD LIFESTYLE REALTY - Coming Soon
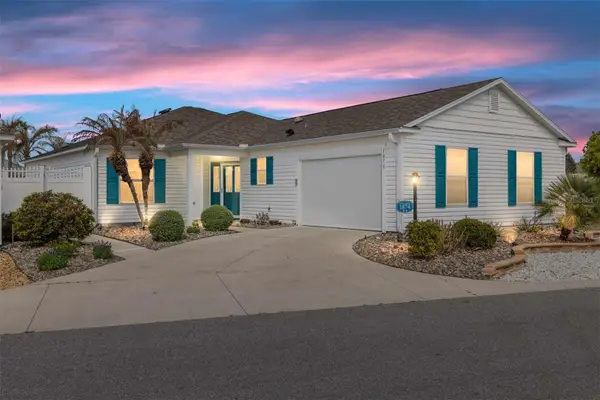 $479,900Coming Soon3 beds 2 baths1,602 sq. ft.
1874 Mount Pleasant Terrace, THE VILLAGES, FL 32162
MLS# G5119240Listed by: RE/MAX PREMIER REALTY - Coming Soon
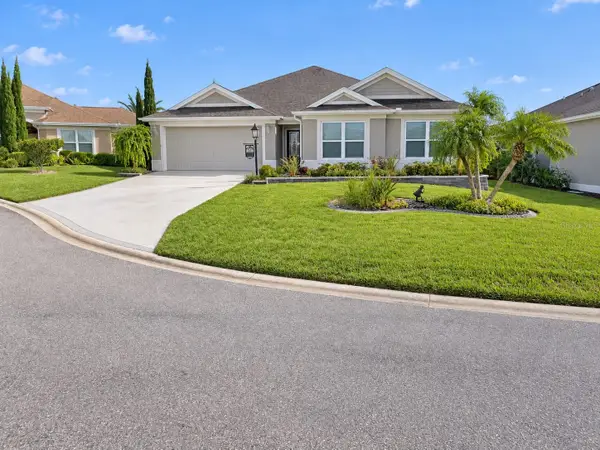 $535,000Coming Soon3 beds 3 baths2,000 sq. ft.
3335 Veltre Way, THE VILLAGES, FL 32163
MLS# G5119286Listed by: REALTY EXECUTIVES IN THE VILLAGES - Coming Soon
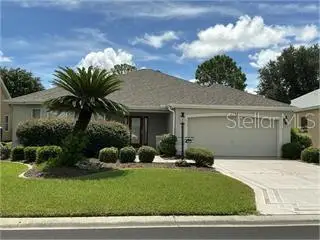 $625,000Coming Soon3 beds 2 baths1,530 sq. ft.
1722 Madero Drive, THE VILLAGES, FL 32159
MLS# G5119082Listed by: REALTY EXECUTIVES IN THE VILLAGES - Coming Soon
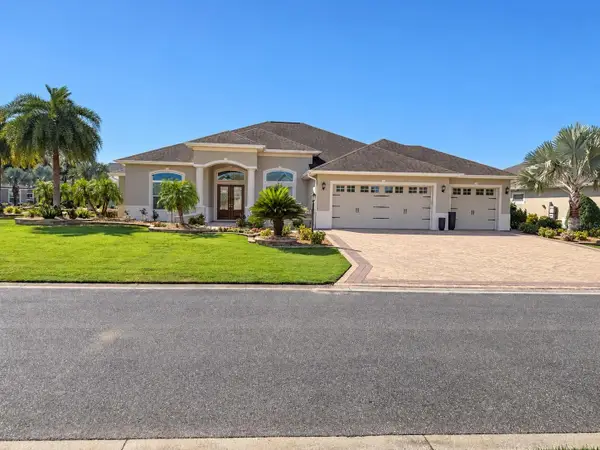 $1,695,000Coming Soon3 beds 3 baths3,006 sq. ft.
3673 Conservation Trail, THE VILLAGES, FL 32163
MLS# G5119170Listed by: REALTY EXECUTIVES IN THE VILLAGES - Coming SoonOpen Wed, 11am to 1pm
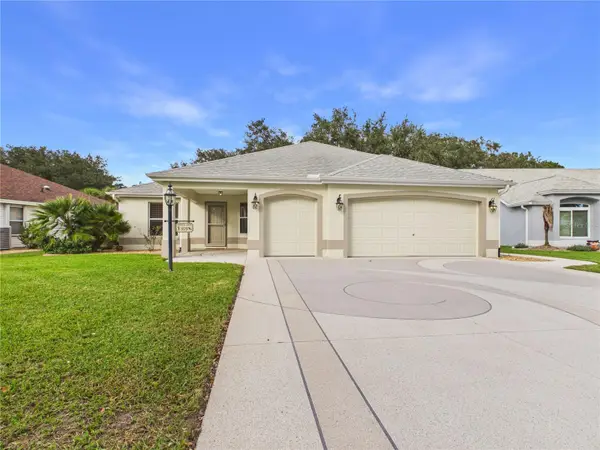 $725,000Coming Soon3 beds 2 baths1,844 sq. ft.
925 Ramos Drive, THE VILLAGES, FL 32159
MLS# G5119246Listed by: BROKER ASSOCIATES REALTY - Coming Soon
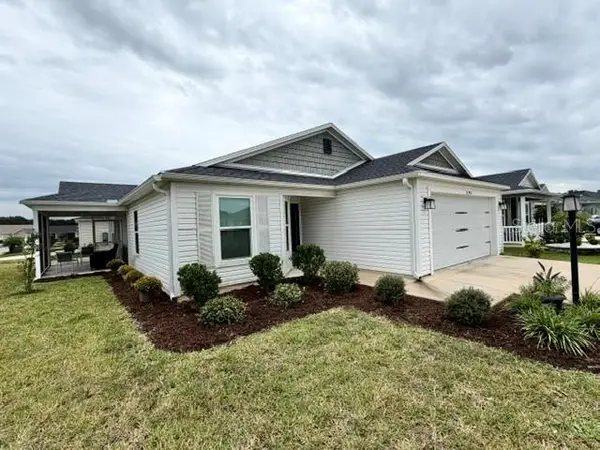 $345,000Coming Soon3 beds 2 baths1,472 sq. ft.
3394 Luty Lane, THE VILLAGES, FL 32163
MLS# G5119228Listed by: REALTY EXECUTIVES IN THE VILLAGES - Coming Soon
 $439,900Coming Soon3 beds 2 baths1,520 sq. ft.
3512 Sterling Street, THE VILLAGES, FL 32162
MLS# G5118370Listed by: RE/MAX PREMIER REALTY


Protect your home and budget from life's surprises with an Assurant Home Warranty, backed by a partner that supports you through every step of homeownership. Explore Plans.
© 2023 - 2026 ERA Franchise Systems LLC. All rights reserved. ERA Franchise Systems LLC fully supports the principles of the Fair Housing Act and the Equal Opportunity Act. ERA, ERA Real Estate powered, and their respective logos are registered service marks of ERA Franchise Systems LLC. Each office is independently owned and operated.