
2446 Hopespring Loop, The Villages, FL 32162
Local realty services provided by:Bingham Realty ERA Powered
Upcoming open houses
- Fri, Oct 0209:00 am - 12:00 pm
Listed by: melissa huennekens
Office: realty executives in the villages
MLS#:G5113681
Source:MFRMLS
Price summary
- Price:$379,000
- Price per sq. ft.:$168.97
About this home
LOCATION, LOCATION, LOCATION+NEW ROOF 2026, NEW HW HEATER 2026, BOND PAID & ROOM FOR POOL! Welcome to this beautifully maintained SUNKISSED MODEL in the highly desirable Village of St. James in The Villages. Situated on a spacious CORNER LOT, this 3-BEDROOM, 2-BATH home offers a rare 2-CAR GARAGE PLUS GOLF CART GARAGE and is loaded with upgrades buyers are searching for. Step inside and immediately notice the VAULTED CEILINGS & NO POPCORN, open floor plan, and abundance of natural light. The kitchen is designed for both function and style with GRANITE COUNTERTOPS, TILE BACKSPLASH, PULL-OUT SHELVING, and newer REFRIGERATOR w/ warranty, INSIDE LAUNDRY w/ upgraded WASHER, and DRYER, cabinets, and a pantry cabinet for extra storage. The split-bedroom layout provides privacy for guests; the guest bath features a granite countertop, an extra linen closet behind the door, and a tub/shower combo. 2 TWIN MURPHY BEDS IN 3RD BEDROOM and a POCKET DOOR create a private guest suite area. The spacious primary suite features a WALK-IN CLOSET, DUAL SINKS, and a WALK-IN SHOWER. Additional upgrades include FANS IN EVERY ROOM AND LANAI, BLINDS IN WINDOWS, WATER FILTRATION SYSTEM, NEW ROOF 2026, BIRDCAGE ENCLOSURE, and INTERLOCKING TILE FLOORING IN THE GARAGE. The garage also features built-in cabinetry and convenient pull-down attic access. A transferable TERMITE BOND offers added peace of mind.
Enjoy outdoor living in the birdcage and appreciate the added privacy and curb appeal that comes with the corner lot setting, making this an excellent opportunity for a seasonal or full-time resident.
Enjoy easy access to many of The Villages’ most popular amenities. Residents are just minutes from the ST. JAMES NEIGHBORHOOD RECREATION CENTER AND POOL, with additional nearby access to STERLING HEIGHTS RECREATION CENTER AND SEABREEZE REGIONAL RECREATION CENTER, offering pools, pickleball, tennis courts, fitness facilities, and countless clubs and social activities. Golfers will appreciate the proximity to JACARANDA, TURTLE MOUND, SOUTHERN STAR, AND YANKEE CLIPPER EXECUTIVE GOLF COURSES, as well as the nearby CANE GARDEN COUNTRY CLUB, known for its excellent golf, dining, and entertainment. Shopping, restaurants, medical facilities, and everyday conveniences along the 466A CORRIDOR are also nearby. This well-cared-for home combines THOUGHTFUL UPGRADES, PRIVACY, AND A HIGHLY DESIRABLE LOCATION within The Villages community, making it an exceptional opportunity for full-time living or a seasonal Florida retreat.
This move-in-ready home combines a fantastic location, desirable floor plan, and numerous upgrades—with an opportunity for a quick close...
Contact an agent
Home facts
- Year built:2011
- Subdivision & Development:THE VILLAGES
- Listing ID #:G5113681
- Added:109 day(s) ago
- Updated:October 02, 2026 at 08:13 PM
Rooms and interior
- Bedrooms:3
- Total bathrooms:2
- Full bathrooms:2
- Flooring:Tile
- Kitchen Description:Dishwasher, Disposal, Ice Maker, Microwave, Range, Refrigerator, Stone Counters, Water Filtration System
- Bedroom Description:High Ceilings, Split Bedroom, Walk-In Closet(s)
- Living area:1,392 sq. ft.
Heating and cooling
- Cooling:Central Air
- Heating:Electric
- Central air:Yes
Structure and exterior
- Roof:Shingle
- Year built:2011
- Building area:1,392 sq. ft.
- Lot area:0.19 Acres
- Lot Features:Corner Lot
- Construction Materials:Vinyl Siding
- Exterior Features:Rain Gutters
- Foundation Description:Slab
- Levels:1 Story
Utilities
- Water:Public
- Sewer:Public Sewer, Sewer Connected
Finances and disclosures
- Price:$379,000
- Price per sq. ft.:$168.97
- Tax amount:$1,184 (2025)
Features and amenities
- Appliances:Dishwasher, Disposal, Dryer, Ice Maker, Microwave, Range, Refrigerator, Washer, Water Filtration System
- Laundry features:Dryer, Inside, Laundry Room, Washer
- Amenities:Built-In Features, Cable Available, Ceiling Fans(s), High Ceilings, Open Floorplan, Split Bedroom, Stone Counters, Thermostat, Underground Utilities, Vaulted Ceiling(s), Walk-In Closet(s), Window Treatments
- Pool features:Public Pool
Parking
- Parking description:Attached Garage, Golf Cart Garage, Golf Cart Parking
- Garage:Yes
- Garage spaces:2
 The information being provided by Stellar Mls is for the consumer's personal, non-commercial use and may not be used for any purpose other than to identify prospective properties consumer may be interested in purchasing. Any information relating to real estate for sale referenced on this web site comes from the Internet Data Exchange (IDX) program of the Stellar Mls. Bingham Realty ERA Powered is not a Multiple Listing Service (MLS), nor does it offer MLS access. This website is a service of Bingham Realty ERA Powered, a broker participant of Stellar Mls. This web site may reference real estate listing(s) held by a brokerage firm other than the broker and/or agent who owns this web site.
The accuracy of all information, regardless of source, including but not limited to open house information, square footages and lot sizes, is deemed reliable but not guaranteed and should be personally verified through personal inspection by and/or with the appropriate professionals. The data contained herein is copyrighted by Stellar Mls and is protected by all applicable copyright laws. Any unauthorized dissemination of this information is in violation of copyright laws and is strictly prohibited.
Properties in listings may have been sold or may no longer be available.
Copyright 2026 Stellar Mls. All rights reserved.
The information being provided by Stellar Mls is for the consumer's personal, non-commercial use and may not be used for any purpose other than to identify prospective properties consumer may be interested in purchasing. Any information relating to real estate for sale referenced on this web site comes from the Internet Data Exchange (IDX) program of the Stellar Mls. Bingham Realty ERA Powered is not a Multiple Listing Service (MLS), nor does it offer MLS access. This website is a service of Bingham Realty ERA Powered, a broker participant of Stellar Mls. This web site may reference real estate listing(s) held by a brokerage firm other than the broker and/or agent who owns this web site.
The accuracy of all information, regardless of source, including but not limited to open house information, square footages and lot sizes, is deemed reliable but not guaranteed and should be personally verified through personal inspection by and/or with the appropriate professionals. The data contained herein is copyrighted by Stellar Mls and is protected by all applicable copyright laws. Any unauthorized dissemination of this information is in violation of copyright laws and is strictly prohibited.
Properties in listings may have been sold or may no longer be available.
Copyright 2026 Stellar Mls. All rights reserved.New listings near 2446 Hopespring Loop
- Coming Soon
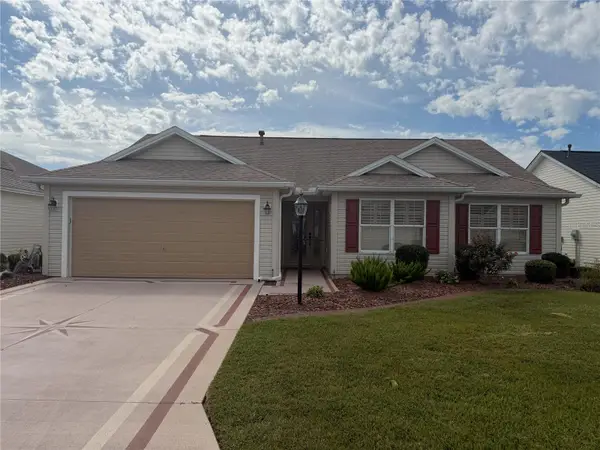 $375,000Coming Soon3 beds 2 baths1,746 sq. ft.
3064 Burbank Lane, THE VILLAGES, FL 32162
MLS# G5118428Listed by: REALTY EXECUTIVES IN THE VILLAGES - Coming Soon
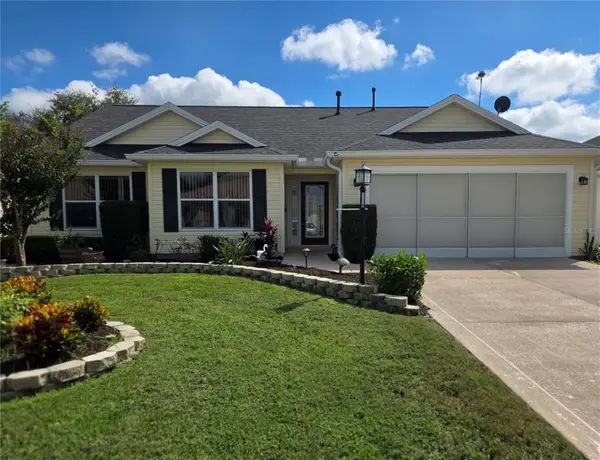 $439,900Coming Soon3 beds 2 baths1,520 sq. ft.
3512 Sterling Street, THE VILLAGES, FL 32162
MLS# G5118370Listed by: RE/MAX PREMIER REALTY - Coming Soon
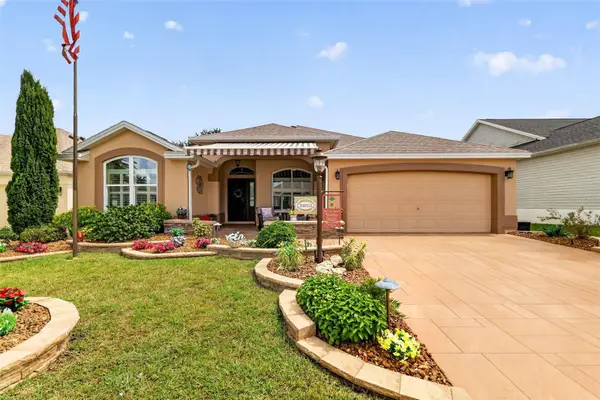 $590,000Coming Soon3 beds 2 baths1,972 sq. ft.
2653 Day Lily Run, THE VILLAGES, FL 32162
MLS# G5118293Listed by: SALLY LOVE REAL ESTATE - Coming Soon
 $550,000Coming Soon3 beds 2 baths2,197 sq. ft.
1302 La Estrellita Way, THE VILLAGES, FL 32162
MLS# G5118101Listed by: KELLER WILLIAMS CORNERSTONE RE - Coming Soon
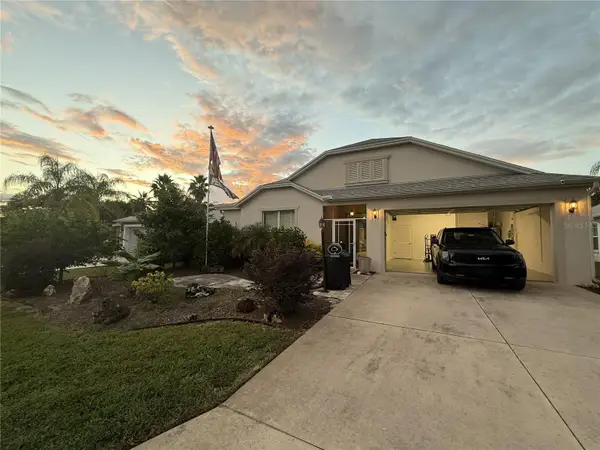 $555,000Coming Soon3 beds 3 baths2,043 sq. ft.
349 Pacolet Terrace, THE VILLAGES, FL 32162
MLS# G5118194Listed by: REALTY EXECUTIVES IN THE VILLAGES - Coming Soon
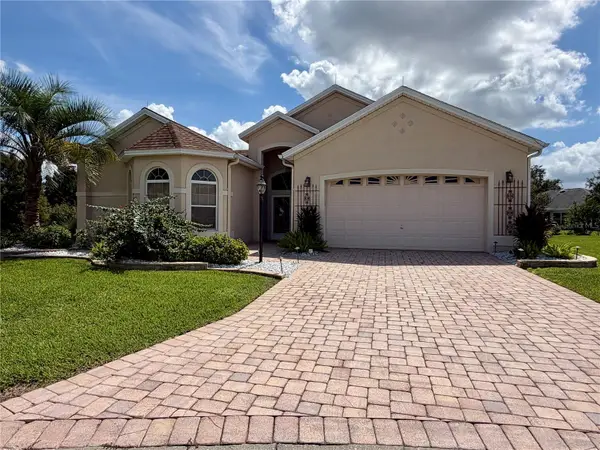 $799,000Coming Soon3 beds 4 baths2,317 sq. ft.
1802 Estafana Way, THE VILLAGES, FL 32159
MLS# G5118073Listed by: BROKER ASSOCIATES REALTY - New
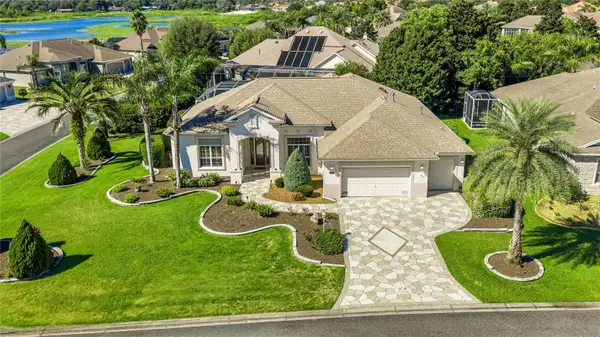 $949,900Active3 beds 2 baths2,680 sq. ft.
1126 Miona Shores Drive, THE VILLAGES, FL 32162
MLS# G5118336Listed by: JUDY L. TROUT REALTY - New
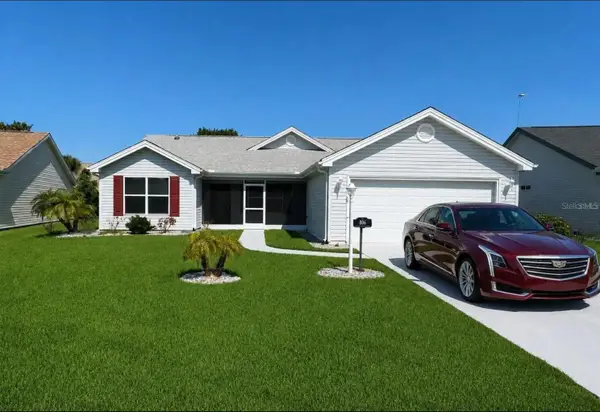 $279,900Active3 beds 2 baths1,527 sq. ft.
806 San Salvador Drive, THE VILLAGES, FL 32159
MLS# TB8554349Listed by: PEOPLE'S TRUST REALTY - Open Fri, 1 to 3pmNew
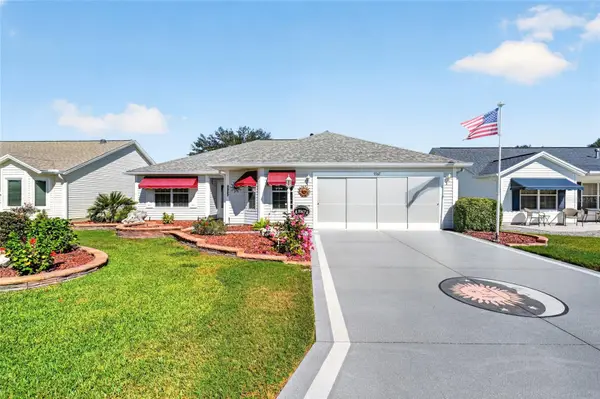 $332,000Active3 beds 2 baths1,555 sq. ft.
9367 SE 176th Saffold Street, THE VILLAGES, FL 32162
MLS# G5118497Listed by: REALTY EXECUTIVES IN THE VILLAGES - Open Sat, 12 to 2pmNew
 $327,500Active3 beds 2 baths1,527 sq. ft.
2022 Castano Place, THE VILLAGES, FL 32159
MLS# G5118548Listed by: RE/MAX FOXFIRE - SUMMERFIELD


Protect your home and budget from life's surprises with an Assurant Home Warranty, backed by a partner that supports you through every step of homeownership. Explore Plans.
© 2023 - 2026 ERA Franchise Systems LLC. All rights reserved. ERA Franchise Systems LLC fully supports the principles of the Fair Housing Act and the Equal Opportunity Act. ERA, ERA Real Estate powered, and their respective logos are registered service marks of ERA Franchise Systems LLC. Each office is independently owned and operated.