
2609 SW Privada Drive, The Villages, FL 32162
Local realty services provided by:ERA ONETEAM REALTY
Listed by: martha ridgway
Office: coldwell banker vanguard edge realty
MLS#:G5116171
Source:MFRMLS
Price summary
- Price:$308,900
- Price per sq. ft.:$170.85
About this home
Modern comfort meets timeless charm in the Village of Alhambra. This beautifully renovated 1,388-square-foot, 2-bedroom, 2-bath ranch home is move-in ready. The open-concept kitchen features a classic subway tile backsplash, new shaker-style wood cabinetry with soft-close doors and drawers, quartz countertops, a new island with snack-bar seating, and 2025 GE stainless steel appliances.
Both bathrooms have been updated with new 36-inch vanities, soft-close doors, quartz counters, and sleek undermount sinks. The primary bath offers a spa-like feel with a ceiling-height porcelain tile shower and built-in niche. New luxury vinyl plank flooring extends into the bathrooms and closets, complemented by stately 5 ¼-inch baseboards.
A rear flex room with windows and door access opens to the back concrete pad, creating an ideal space for grilling or outdoor seating.
The backyard features a well-kept lawn, with underground sprinklers helping keep the grass lush.
Additional updates include new toilets, sinks, faucets, lighting, ceiling fans, fresh paint, and a refreshed garage. Levolor 2-inch faux wood blinds provide privacy and style throughout. With a 2021 roof, 2024 water heater, 2014 HVAC system, and the bond paid, every detail has been carefully finished. This Alhambra home is ready for you to enjoy the best of The Villages lifestyle....
Contact an agent
Home facts
- Year built:1998
- Subdivision & Development:VILLAGES OF SUMTER
- Listing ID #:G5116171
- Added:1 day(s) ago
- Updated:August 13, 2026 at 08:41 PM
Rooms and interior
- Bedrooms:2
- Total bathrooms:2
- Full bathrooms:2
- Flooring:Luxury Vinyl
- Dining Description:Eat In Kitchen, Living Room/Dining Room Combo
- Kitchen Description:Dishwasher, Disposal, Eat-in Kitchen, Microwave, Range, Refrigerator, Solid Surface Counters
- Bedroom Description:Primary Bedroom Main Floor, Walk-In Closet(s)
- Living area:1,388 sq. ft.
Heating and cooling
- Cooling:Central Air
- Heating:Central, Electric
- Central air:Yes
Structure and exterior
- Roof:Shingle
- Year built:1998
- Building area:1,388 sq. ft.
- Lot area:0.12 Acres
- Lot Features:Landscaped, Paved
- Architectural Style:Ranch
- Construction Materials:Vinyl Siding
- Exterior Features:Patio
- Foundation Description:Slab
- Levels:1 Story
Schools
- High school:Wildwood High
- Middle school:South Sumter Middle
- Elementary school:Wildwood Elementary
Utilities
- Water:Public, Water Connected
- Sewer:Public, Public Sewer, Sewer Connected
Finances and disclosures
- Price:$308,900
- Price per sq. ft.:$170.85
- Tax amount:$3,029 (2025)
Features and amenities
- Appliances:Dishwasher, Disposal, Dryer, Irrigation Equipment, Microwave, Range, Refrigerator, Washer
- Laundry features:Dryer, In Garage, Washer
- Amenities:Ceiling Fans(s), Eat-in Kitchen, Irrigation Equipment, Living Room/Dining Room Combo, Open Floorplan, Pickleball Court(s), Pool, Primary Bedroom Main Floor, Recreation Facilities, Shuffleboard Court, Solid Surface Counters, Tennis Court(s), Thermostat, Underground Utilities, Walk-In Closet(s), Window Treatments
- Pool features:Pool, Public Pool
Parking
- Parking description:Attached Garage, Driveway
- Garage:Yes
- Garage spaces:1
 The information being provided by Stellar Mls is for the consumer's personal, non-commercial use and may not be used for any purpose other than to identify prospective properties consumer may be interested in purchasing. Any information relating to real estate for sale referenced on this web site comes from the Internet Data Exchange (IDX) program of the Stellar Mls. ERA ONETEAM REALTY is not a Multiple Listing Service (MLS), nor does it offer MLS access. This website is a service of ERA ONETEAM REALTY, a broker participant of Stellar Mls. This web site may reference real estate listing(s) held by a brokerage firm other than the broker and/or agent who owns this web site.
The accuracy of all information, regardless of source, including but not limited to open house information, square footages and lot sizes, is deemed reliable but not guaranteed and should be personally verified through personal inspection by and/or with the appropriate professionals. The data contained herein is copyrighted by Stellar Mls and is protected by all applicable copyright laws. Any unauthorized dissemination of this information is in violation of copyright laws and is strictly prohibited.
Properties in listings may have been sold or may no longer be available.
Copyright 2026 Stellar Mls. All rights reserved.
The information being provided by Stellar Mls is for the consumer's personal, non-commercial use and may not be used for any purpose other than to identify prospective properties consumer may be interested in purchasing. Any information relating to real estate for sale referenced on this web site comes from the Internet Data Exchange (IDX) program of the Stellar Mls. ERA ONETEAM REALTY is not a Multiple Listing Service (MLS), nor does it offer MLS access. This website is a service of ERA ONETEAM REALTY, a broker participant of Stellar Mls. This web site may reference real estate listing(s) held by a brokerage firm other than the broker and/or agent who owns this web site.
The accuracy of all information, regardless of source, including but not limited to open house information, square footages and lot sizes, is deemed reliable but not guaranteed and should be personally verified through personal inspection by and/or with the appropriate professionals. The data contained herein is copyrighted by Stellar Mls and is protected by all applicable copyright laws. Any unauthorized dissemination of this information is in violation of copyright laws and is strictly prohibited.
Properties in listings may have been sold or may no longer be available.
Copyright 2026 Stellar Mls. All rights reserved.New listings near 2609 SW Privada Drive
- New
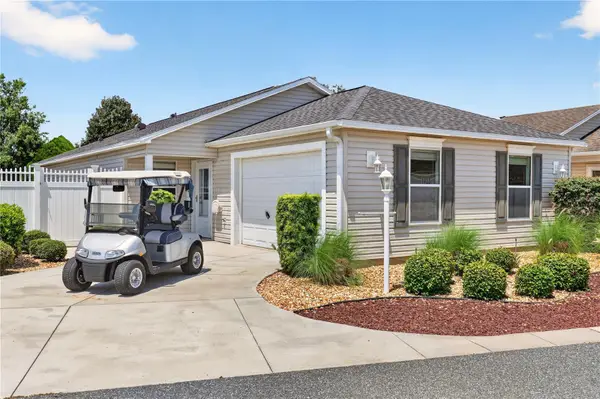 $359,000Active3 beds 2 baths1,392 sq. ft.
1933 Fiddlewood Place, THE VILLAGES, FL 32162
MLS# G5116159Listed by: REALTY EXECUTIVES IN THE VILLAGES - Open Thu, 4 to 5:30pmNew
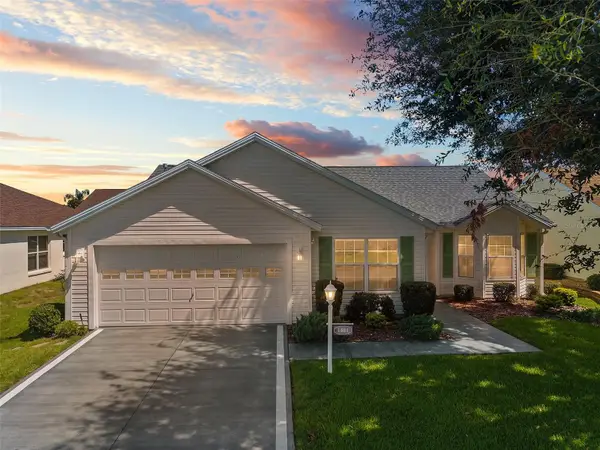 $365,000Active3 beds 2 baths1,530 sq. ft.
1681 Shelburne Lane, THE VILLAGES, FL 32162
MLS# G5115172Listed by: REALTY EXECUTIVES IN THE VILLAGES - New
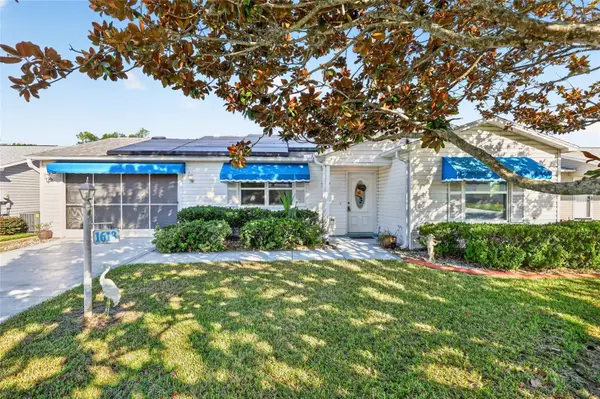 $275,000Active2 beds 2 baths1,102 sq. ft.
1613 San Diego Street, LADY LAKE, FL 32159
MLS# OM730335Listed by: SOUTHERN ASSOCIATES REALTY LLC - New
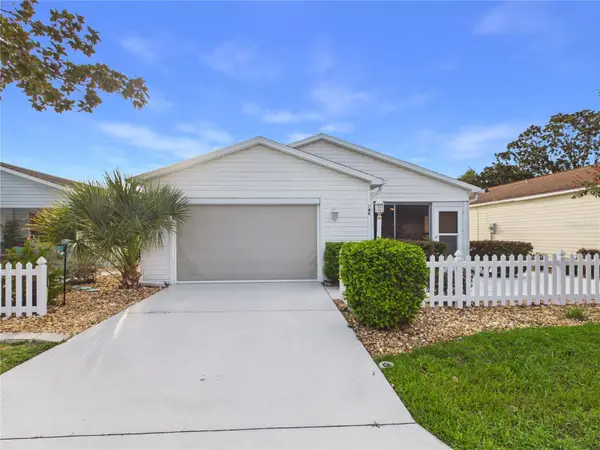 $290,000Active2 beds 2 baths1,121 sq. ft.
746 Angelita Ave, THE VILLAGES, FL 32159
MLS# G5116356Listed by: BROKER ASSOCIATES REALTY - New
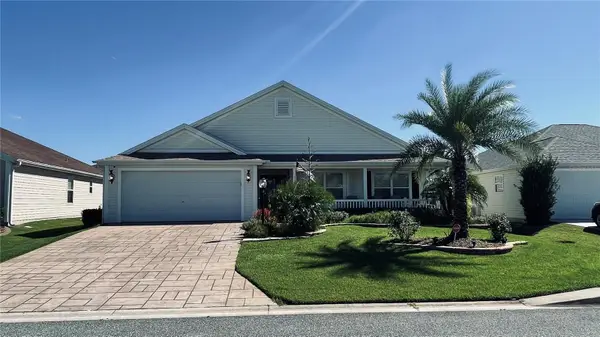 $484,900Active3 beds 2 baths1,895 sq. ft.
443 Pomegranate Path, THE VILLAGES, FL 32163
MLS# O6432303Listed by: CT HOMES REALTY CORPORATION - New
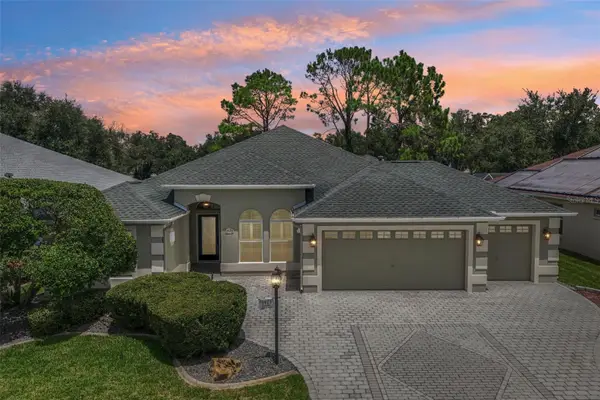 $795,000Active3 beds 2 baths2,582 sq. ft.
3425 Sterling Street, THE VILLAGES, FL 32162
MLS# G5116372Listed by: COLDWELL BANKER VANGUARD LIFESTYLE REALTY - New
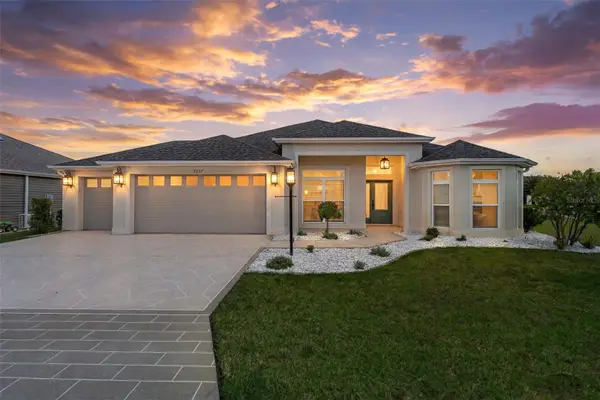 $569,000Active3 beds 2 baths1,922 sq. ft.
3037 Licciardello Path, THE VILLAGES, FL 32163
MLS# OM730245Listed by: CHARLES RUTENBERG REALTY INC - New
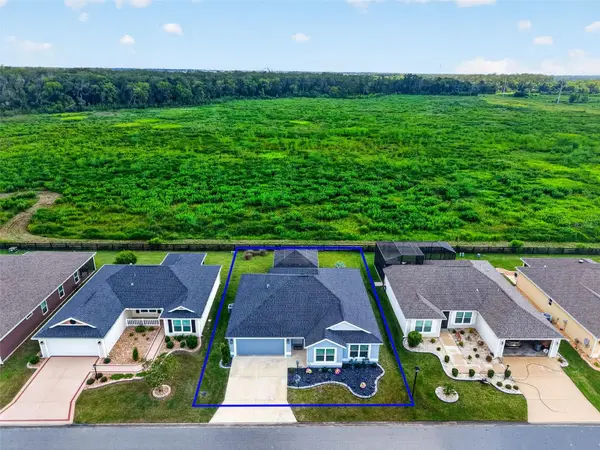 $649,999Active3 beds 2 baths1,554 sq. ft.
5977 Pheil Path, THE VILLAGES, FL 32163
MLS# L4964225Listed by: KELLER WILLIAMS REALTY - New
 $354,000Active3 beds 2 baths1,527 sq. ft.
1563 Hollyberry Place, THE VILLAGES, FL 32162
MLS# O6432624Listed by: MARK SPAIN REAL ESTATE - New
 $535,000Active3 beds 2 baths1,787 sq. ft.
628 Bermudez Court, THE VILLAGES, FL 32162
MLS# G5116278Listed by: REALTY EXECUTIVES IN THE VILLAGES


Protect your home and budget from life's surprises with an Assurant Home Warranty, backed by a partner that supports you through every step of homeownership. Explore Plans.
© 2023 - 2026 ERA Franchise Systems LLC. All rights reserved. ERA Franchise Systems LLC fully supports the principles of the Fair Housing Act and the Equal Opportunity Act. ERA, ERA Real Estate powered, and their respective logos are registered service marks of ERA Franchise Systems LLC. Each office is independently owned and operated.