
2611 Jupiter Way, The Villages, FL 32163
Local realty services provided by:Gulf Shores Realty ERA Powered
Listed by: wendy montroy llc.
Office: worth clark realty
MLS#:G5115943
Source:MFRMLS
Price summary
- Price:$779,000
- Price per sq. ft.:$231.5
About this home
OVERSIZED .30-ACRE HOMESITE • NO REAR NEIGHBORS • DESIGNER SOLAR-HEATED POOL & WATERFALL • 3-PERSON SPA • 2-CAR PLUS 2-GOLF CART GARAGE • Welcome to this exceptional stretched Lantana offering a level of outdoor living, premium upgrades, and privacy that is rarely available. Situated on an oversized .30-acre homesite with NO REAR NEIGHBORS in the sought-after VILLAGE OF COLLIER, this home delivers the ultimate lifestyle that makes The Villages so desirable — just a short golf cart ride to Eisenhower Recreation Center and Brownwood Paddock Square.
From the moment you arrive, you will appreciate the outstanding curb appeal featuring NEW EXTERIOR PAINT (2024) and an oversized TWO-CAR PLUS TWO GOLF CART GARAGE complete with a REMOTE-CONTROLLED GOLF CART SCREEN. Inside, the expanded interior showcases tons of high-end finishes, including CROWN MOLDING THROUGHOUT, upgraded lighting and ceiling fans, AUTOMATED SHADES, and SOLAR TUBES that fill the space with natural light. The remodeled gourmet kitchen is a chef's dream, complete with GRANITE COUNTERTOPS, custom cabinetry, a striking COPPER RANGE HOOD and matching COPPER SINK, a WINE REFRIGERATOR, and generous workspace perfect for everyday living and entertaining.
The spacious primary suite is a true sanctuary, offering private lanai access to a THREE-PERSON SPA with AUTOMATED BLACKOUT SHADES, dual vanities, a ROMAN SHOWER, soaking tub, and a BIDET. The expanded screened lanai serves as an extraordinary outdoor living space, finished with PORCELAIN TILE FLOORING, retractable solar screens, and a custom BEACH-STYLE BAR AND BARBECUE AREA. Step outside to the designer pool featuring a soothing WATERFALL, SOLAR HEATING, OMNILOGIC AUTOMATION, upgraded Hayward equipment, and OZONE PURIFICATION — all enhanced by decorative BIRDCAGE PRIVACY PANELS and the rare peace of mind provided by having no rear neighbors.
Additional premium features include abundant attic storage, LEAF-FILTERED GUTTERS with a transferable lifetime warranty, an ECOBEE CLIMATE CONTROL SYSTEM, Hydrawise smart irrigation, EXTERIOR SECURITY CAMERAS, breakage and solar window film, and UPDATED HVAC COMPONENTS. Located just minutes from golf, dining, recreation centers, and town squares, the owners have created a home that would be extremely difficult to duplicate today. Luxury homes with this level of quality, privacy, outdoor living, and prime location rarely hit the market!...
Contact an agent
Home facts
- Year built:2013
- Subdivision & Development:VILLAGES OF SUMTER
- Listing ID #:G5115943
- Added:61 day(s) ago
- Updated:October 04, 2026 at 08:13 AM
Rooms and interior
- Bedrooms:3
- Total bathrooms:2
- Full bathrooms:2
- Flooring:Carpet, Ceramic Tile, Luxury Vinyl
- Dining Description:Eat In Kitchen
- Kitchen Description:Dishwasher, Disposal, Dry Bar, Eat-in Kitchen, Microwave, Range, Range Hood, Refrigerator, Wine Refrigerator
- Bedroom Description:High Ceilings, Split Bedroom, Walk-In Closet(s)
- Living area:2,109 sq. ft.
Heating and cooling
- Cooling:Attic Fan, Central Air
- Heating:Electric, Heat Pump
- Central air:Yes
Structure and exterior
- Roof:Shingle
- Year built:2013
- Building area:2,109 sq. ft.
- Lot area:0.3 Acres
- Lot Features:Oversized, Private
- Construction Materials:Block, Stucco
- Exterior Features:Covered Porch/Patio, Deck, Enclosed, Front Porch, Lighting, Screened
- Foundation Description:Slab
- Levels:1 Story
Utilities
- Water:Public, Water Connected
- Sewer:Public, Public Sewer, Sewer Connected
Finances and disclosures
- Price:$779,000
- Price per sq. ft.:$231.5
- Tax amount:$6,189 (2025)
Features and amenities
- Appliances:Dishwasher, Disposal, Electric Water Heater, Irrigation Equipment, Microwave, Range, Range Hood, Refrigerator, Wine Refrigerator
- Laundry features:Laundry Room
- Amenities:Ceiling Fans(s), Crown Molding, Dry Bar, Eat-in Kitchen, High Ceilings, Irrigation Equipment, Open Floorplan, Split Bedroom, Thermostat, Vaulted Ceiling(s), Walk-In Closet(s), Window Treatments
- Pool features:In Ground, Pool/Deck, Private Pool, Screen Enclosure, Solar Heat
Parking
- Parking description:Attached Garage, Golf Cart Garage
- Garage:Yes
- Garage spaces:2
 The information being provided by Stellar Mls is for the consumer's personal, non-commercial use and may not be used for any purpose other than to identify prospective properties consumer may be interested in purchasing. Any information relating to real estate for sale referenced on this web site comes from the Internet Data Exchange (IDX) program of the Stellar Mls. Gulf Shores Realty ERA Powered is not a Multiple Listing Service (MLS), nor does it offer MLS access. This website is a service of Gulf Shores Realty ERA Powered, a broker participant of Stellar Mls. This web site may reference real estate listing(s) held by a brokerage firm other than the broker and/or agent who owns this web site.
The accuracy of all information, regardless of source, including but not limited to open house information, square footages and lot sizes, is deemed reliable but not guaranteed and should be personally verified through personal inspection by and/or with the appropriate professionals. The data contained herein is copyrighted by Stellar Mls and is protected by all applicable copyright laws. Any unauthorized dissemination of this information is in violation of copyright laws and is strictly prohibited.
Properties in listings may have been sold or may no longer be available.
Copyright 2026 Stellar Mls. All rights reserved.
The information being provided by Stellar Mls is for the consumer's personal, non-commercial use and may not be used for any purpose other than to identify prospective properties consumer may be interested in purchasing. Any information relating to real estate for sale referenced on this web site comes from the Internet Data Exchange (IDX) program of the Stellar Mls. Gulf Shores Realty ERA Powered is not a Multiple Listing Service (MLS), nor does it offer MLS access. This website is a service of Gulf Shores Realty ERA Powered, a broker participant of Stellar Mls. This web site may reference real estate listing(s) held by a brokerage firm other than the broker and/or agent who owns this web site.
The accuracy of all information, regardless of source, including but not limited to open house information, square footages and lot sizes, is deemed reliable but not guaranteed and should be personally verified through personal inspection by and/or with the appropriate professionals. The data contained herein is copyrighted by Stellar Mls and is protected by all applicable copyright laws. Any unauthorized dissemination of this information is in violation of copyright laws and is strictly prohibited.
Properties in listings may have been sold or may no longer be available.
Copyright 2026 Stellar Mls. All rights reserved.New listings near 2611 Jupiter Way
- Coming Soon
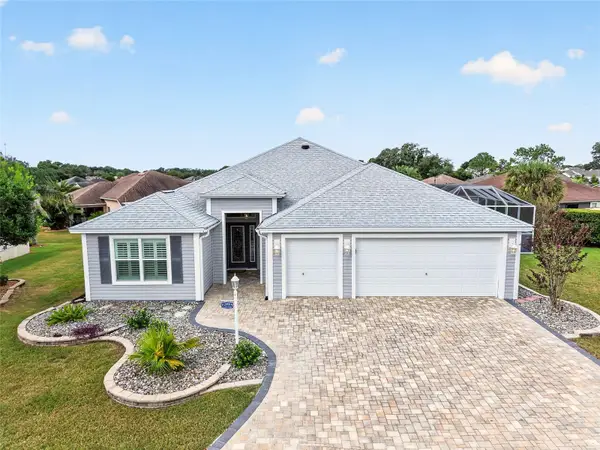 $590,000Coming Soon3 beds 2 baths1,875 sq. ft.
2454 Morning Dove Lane, THE VILLAGES, FL 32162
MLS# G5118543Listed by: REALTY EXECUTIVES IN THE VILLAGES - Coming Soon
 $399,900Coming Soon3 beds 2 baths1,946 sq. ft.
3208 Hopewell Street, THE VILLAGES, FL 32162
MLS# G5118591Listed by: LPT REALTY, LLC - Coming Soon
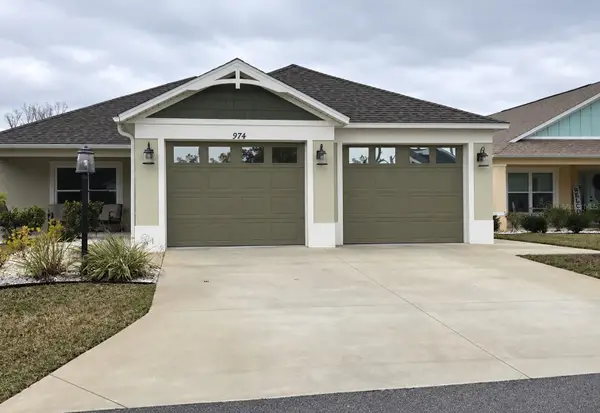 $439,000Coming Soon3 beds 2 baths1,647 sq. ft.
974 Jay Street, THE VILLAGES, FL 32163
MLS# G5118487Listed by: REALTY EXECUTIVES IN THE VILLAGES - Coming Soon
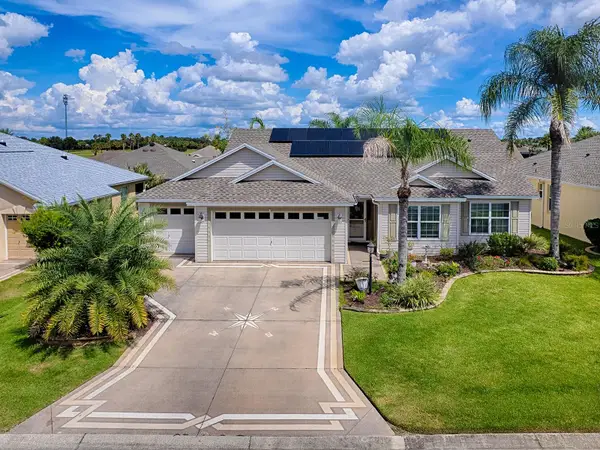 $359,000Coming Soon3 beds 2 baths1,677 sq. ft.
1219 Homeland Park Street, THE VILLAGES, FL 32162
MLS# G5118520Listed by: SALLY LOVE REAL ESTATE - Coming Soon
 $399,900Coming Soon3 beds 2 baths1,715 sq. ft.
2265 Hackney Way, THE VILLAGES, FL 32162
MLS# G5118587Listed by: IM REALTY - Coming Soon
 $375,000Coming Soon3 beds 2 baths1,746 sq. ft.
3064 Burbank Lane, THE VILLAGES, FL 32162
MLS# G5118428Listed by: REALTY EXECUTIVES IN THE VILLAGES - Coming Soon
 $439,900Coming Soon3 beds 2 baths1,520 sq. ft.
3512 Sterling Street, THE VILLAGES, FL 32162
MLS# G5118370Listed by: RE/MAX PREMIER REALTY - Coming Soon
 $590,000Coming Soon3 beds 2 baths1,972 sq. ft.
2653 Day Lily Run, THE VILLAGES, FL 32162
MLS# G5118293Listed by: SALLY LOVE REAL ESTATE - Coming Soon
 $550,000Coming Soon3 beds 2 baths2,197 sq. ft.
1302 La Estrellita Way, THE VILLAGES, FL 32162
MLS# G5118101Listed by: KELLER WILLIAMS CORNERSTONE RE - Coming Soon
 $555,000Coming Soon3 beds 3 baths2,043 sq. ft.
349 Pacolet Terrace, THE VILLAGES, FL 32162
MLS# G5118194Listed by: REALTY EXECUTIVES IN THE VILLAGES


Protect your home and budget from life's surprises with an Assurant Home Warranty, backed by a partner that supports you through every step of homeownership. Explore Plans.
© 2023 - 2026 ERA Franchise Systems LLC. All rights reserved. ERA Franchise Systems LLC fully supports the principles of the Fair Housing Act and the Equal Opportunity Act. ERA, ERA Real Estate powered, and their respective logos are registered service marks of ERA Franchise Systems LLC. Each office is independently owned and operated.