
2706 Morven Park Way, The Villages, FL 32162
Local realty services provided by:Bingham Realty ERA Powered
2706 Morven Park Way,The Villages, FL 32162
$309,999
- 2 Beds
- 2 Baths
- 1,248 sq. ft.
- Single family
- Active
Upcoming open houses
- Sat, Oct 0311:00 am - 01:00 pm
Listed by: robert shoemaker
Office: flamingo real estate & mngmt
MLS#:856917
Source:FL_CMLS
Price summary
- Price:$309,999
- Price per sq. ft.:$161.54
- Monthly HOA dues:$200
About this home
Welcome to this beautifully updated home located in the highly desirable Village of Belvedere in The Villages! Perfectly situated just minutes by golf cart to Lake Sumter Landing Market Square, this home offers easy access to nightly entertainment, waterfront dining, shopping, championship and executive golf courses, recreation centers, and all the amenities that make The Villages lifestyle so exceptional. Enjoy peace of mind knowing the roof was replaced in 2021. Inside, you'll find a thoughtfully updated interior featuring plantation shutters throughout and attractive luxury vinyl plank flooring that flows seamlessly throughout the home. The spacious kitchen is both stylish and functional with granite countertops, ample cabinetry, and plenty of workspace for cooking and entertaining. The home also boasts a new garage door and new custom laundry room cabinets, adding both convenience and additional storage. Relax year-round in the enclosed Florida room, the perfect space to enjoy your morning coffee, entertain friends, or unwind while enjoying the Florida sunshine in a comfortable, climate-controlled setting. Located near Lake Sumter Landing Market Square, Colony Cottage Recreation Center, SeaBreeze Regional Recreation Center, Pimlico Executive Golf Course, and convenient shopping and dining along County Road 466, this move-in-ready home offers the perfect combination of comfort, style, and location. Come experience everything The Villages offers from this beautifully maintained home in the Village of Belvedere!...
Contact an agent
Home facts
- Year built:2004
- Subdivision & Development:Not on List
- Listing ID #:856917
- Added:48 day(s) ago
- Updated:September 28, 2026 at 06:05 PM
Rooms and interior
- Bedrooms:2
- Total bathrooms:2
- Full bathrooms:2
- Kitchen Description:Dishwasher, Oven, Range, Refrigerator
- Living area:1,248 sq. ft.
Heating and cooling
- Cooling:Central Air
- Heating:Central, Electric
- Central air:Yes
Structure and exterior
- Roof:Asphalt, Shingle
- Year built:2004
- Building area:1,248 sq. ft.
- Lot area:0.14 Acres
- Lot Features:Flat
- Architectural Style:One Story
- Construction Materials:Frame, Vinyl siding
- Foundation Description:Slab
- Levels:1 Story
Utilities
- Water:Public
- Sewer:Public Sewer
Finances and disclosures
- Price:$309,999
- Price per sq. ft.:$161.54
- Tax amount:$2,533 (2025)
Features and amenities
- Laundry features:Dryer, Washer
- Pool features:Community
Parking
- Total parking spaces:2
- Parking description:Attached, Concrete, Concrete Driveway, Driveway, Garage
- Garage:Yes
- Garage spaces:2
New listings near 2706 Morven Park Way
- Coming Soon
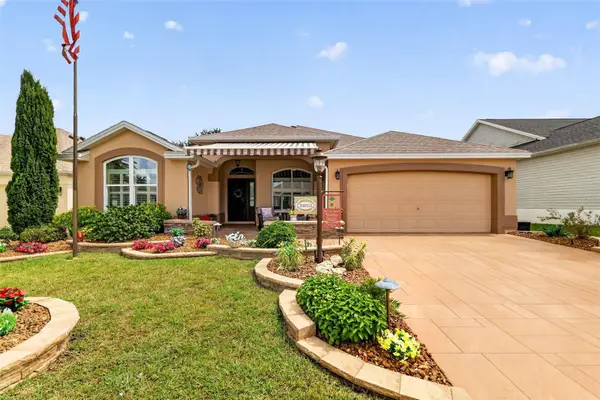 $590,000Coming Soon3 beds 2 baths1,972 sq. ft.
2653 Day Lily Run, THE VILLAGES, FL 32162
MLS# G5118293Listed by: SALLY LOVE REAL ESTATE - Coming Soon
 $550,000Coming Soon3 beds 2 baths2,197 sq. ft.
1302 La Estrellita Way, THE VILLAGES, FL 32162
MLS# G5118101Listed by: KELLER WILLIAMS CORNERSTONE RE - Coming Soon
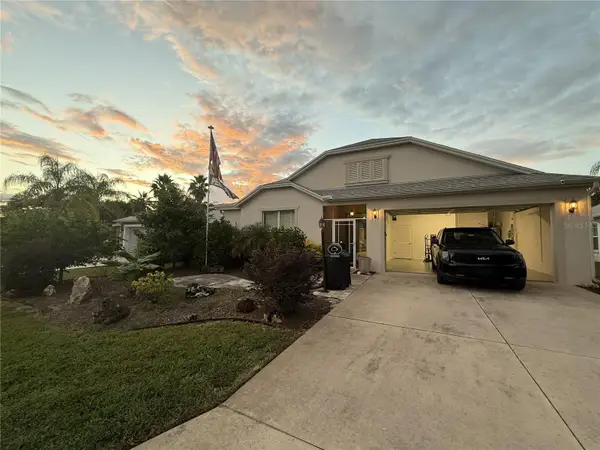 $555,000Coming Soon3 beds 3 baths2,043 sq. ft.
349 Pacolet Terrace, THE VILLAGES, FL 32162
MLS# G5118194Listed by: REALTY EXECUTIVES IN THE VILLAGES - Coming Soon
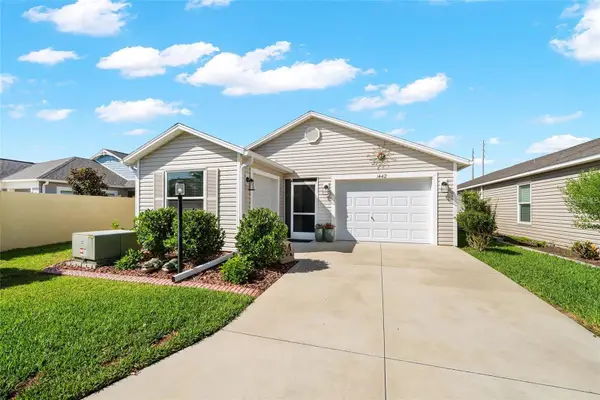 $329,000Coming Soon2 beds 2 baths1,257 sq. ft.
1442 Joshua Court, THE VILLAGES, FL 32163
MLS# G5118241Listed by: SALLY LOVE REAL ESTATE - Coming Soon
 $349,000Coming Soon3 beds 2 baths1,392 sq. ft.
971 Kingmont Terrace, THE VILLAGES, FL 32162
MLS# G5118251Listed by: FLORIDA REALTY INVESTMENTS - Coming Soon
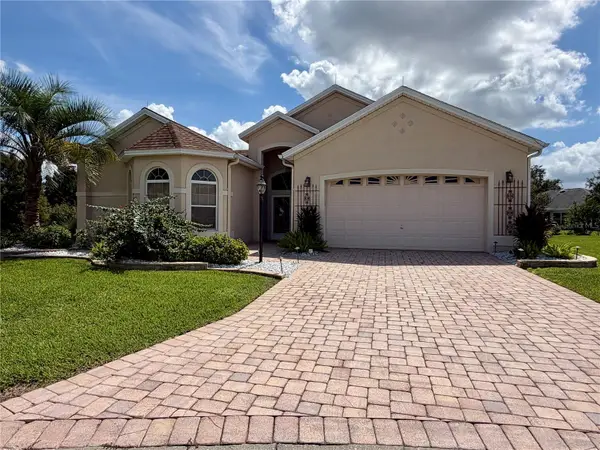 $799,000Coming Soon3 beds 4 baths2,317 sq. ft.
1802 Estafana Way, THE VILLAGES, FL 32159
MLS# G5118073Listed by: BROKER ASSOCIATES REALTY - New
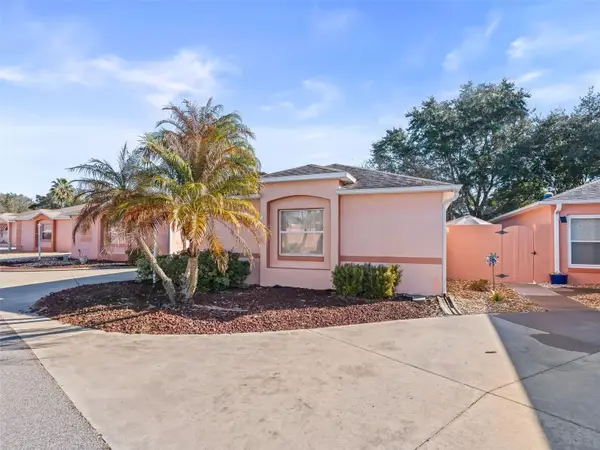 $270,000Active2 beds 2 baths1,109 sq. ft.
621 Enconto Street, THE VILLAGES, FL 32159
MLS# G5118357Listed by: CHARLES RUTENBERG REALTY ORLANDO - New
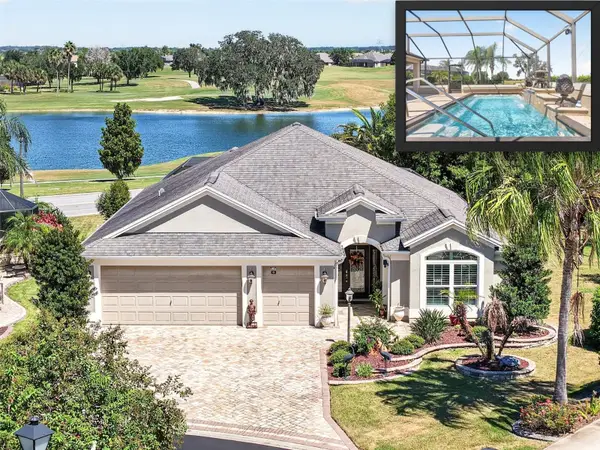 $674,900Active3 beds 2 baths1,977 sq. ft.
3533 Obrien Place, THE VILLAGES, FL 32163
MLS# G5118324Listed by: OLYMPUS EXECUTIVE REALTY INC - New
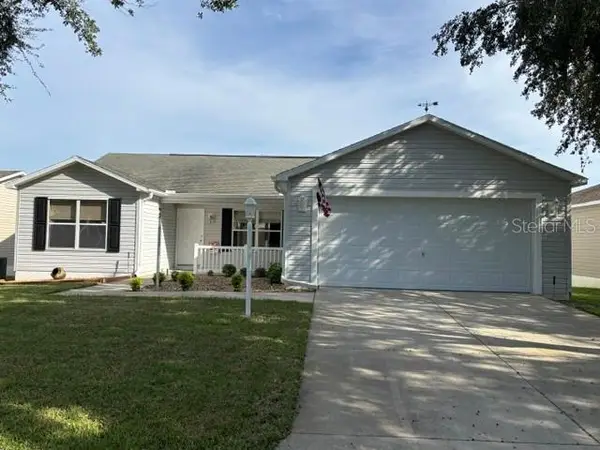 $335,000Active3 beds 2 baths1,392 sq. ft.
287 Mercer Way, THE VILLAGES, FL 32162
MLS# G5118337Listed by: REALTY EXECUTIVES IN THE VILLAGES  $349,900Pending2 beds 2 baths1,132 sq. ft.
2626 Bainbridge Lane, THE VILLAGES, FL 32162
MLS# G5118325Listed by: WORTH CLARK REALTY


Protect your home and budget from life's surprises with an Assurant Home Warranty, backed by a partner that supports you through every step of homeownership. Explore Plans.
© 2023 - 2026 ERA Franchise Systems LLC. All rights reserved. ERA Franchise Systems LLC fully supports the principles of the Fair Housing Act and the Equal Opportunity Act. ERA, ERA Real Estate powered, and their respective logos are registered service marks of ERA Franchise Systems LLC. Each office is independently owned and operated.