
271 Quill Avenue, The Villages, FL 32162
Local realty services provided by:Tomlin St Cyr Real Estate Services ERA Powered
Listed by: keith caulk
Office: premier sothebys int'l realty
MLS#:G5119977
Source:MFRMLS
Price summary
- Price:$409,000
- Price per sq. ft.:$177.36
About this home
Welcome to this immaculate three-bedroom, two-bath Designer Jasmine in the Village of Hadley, where comfort, style and thoughtful updates come together. Situated on a desirable corner lot, the home features beautifully designed landscaping that creates a welcoming first impression and complements its inviting interior.
Inside, you'll discover an open, welcoming layout complemented by engineered hardwood flooring. With no carpet throughout, the home combines style and easy maintenance. The kitchen features upgraded quartz countertops, stainless steel appliances, generous cabinetry and a movable island providing additional workspace and flexibility.
The primary suite offers a relaxing retreat with an updated en-suite bath featuring dual vanities and a glass-enclosed shower. Its spacious, professionally customized closet includes shelving for clothing and shoes, along with built-in drawers. Two additional bedrooms provide flexibility for guests or hobbies, including one with a convenient pull-down bed and additional closet storage.
The Florida room is a delightful extension of the living space, offering a comfortable setting for morning coffee, relaxing with a favorite book or gathering with friends. An adjoining paver patio provides another inviting area to enjoy the outdoors. Additional upgrades include enhanced insulation in the attic and Florida room ceilings, quartz countertops in both bathrooms, and a security system. An attic above the garage with stair access and customized closet systems throughout provide added storage and convenience. Move-in ready and carefully updated, this Designer Jasmine offers the quality, comfort, and welcoming atmosphere that make a house feel like home....
Contact an agent
Home facts
- Year built:2008
- Subdivision & Development:VILLAGES OF SUMTER
- Listing ID #:G5119977
- Added:1 day(s) ago
- Updated:November 12, 2026 at 05:23 AM
Rooms and interior
- Bedrooms:3
- Total bathrooms:2
- Full bathrooms:2
- Flooring:Ceramic Tile, Hardwood
- Dining Description:Living Room/Dining Room Combo
- Kitchen Description:Dishwasher, Disposal, Microwave, Range, Refrigerator, Stone Counters, Water Softener
- Bedroom Description:High Ceilings, Primary Bedroom Main Floor
- Living area:1,581 sq. ft.
Heating and cooling
- Cooling:Central Air
- Heating:Central, Electric
- Central air:Yes
Structure and exterior
- Roof:Shingle
- Year built:2008
- Building area:1,581 sq. ft.
- Lot area:0.19 Acres
- Lot Features:Corner Lot, Cul-de-sac
- Construction Materials:Block
- Exterior Features:Rain Gutters
- Foundation Description:Slab
- Levels:1 Story
Utilities
- Water:Public
- Sewer:Public Sewer, Sewer Connected
Finances and disclosures
- Price:$409,000
- Price per sq. ft.:$177.36
- Tax amount:$4,469 (2025)
Features and amenities
- Appliances:Dishwasher, Disposal, Irrigation Equipment, Microwave, Range, Refrigerator, Washer, Water Softener
- Laundry features:Inside, Laundry Room, Washer
- Amenities:Cable Available, Cable Connected, Ceiling Fans(s), Fire Hydrant, High Ceilings, Irrigation Equipment, Living Room/Dining Room Combo, Primary Bedroom Main Floor, Stone Counters, Underground Utilities
- Pool features:Public Pool
Parking
- Parking description:Attached Garage
- Garage:Yes
- Garage spaces:2
 The information being provided by Stellar Mls is for the consumer's personal, non-commercial use and may not be used for any purpose other than to identify prospective properties consumer may be interested in purchasing. Any information relating to real estate for sale referenced on this web site comes from the Internet Data Exchange (IDX) program of the Stellar Mls. Tomlin St Cyr Real Estate Services ERA Powered is not a Multiple Listing Service (MLS), nor does it offer MLS access. This website is a service of Tomlin St Cyr Real Estate Services ERA Powered, a broker participant of Stellar Mls. This web site may reference real estate listing(s) held by a brokerage firm other than the broker and/or agent who owns this web site.
The accuracy of all information, regardless of source, including but not limited to open house information, square footages and lot sizes, is deemed reliable but not guaranteed and should be personally verified through personal inspection by and/or with the appropriate professionals. The data contained herein is copyrighted by Stellar Mls and is protected by all applicable copyright laws. Any unauthorized dissemination of this information is in violation of copyright laws and is strictly prohibited.
Properties in listings may have been sold or may no longer be available.
Copyright 2026 Stellar Mls. All rights reserved.
New listings near 271 Quill Avenue
- Coming Soon
 $289,000Coming Soon2 beds 2 baths1,158 sq. ft.
8386 SE 173rd Hamilton Place, THE VILLAGES, FL 32162
MLS# G5119925Listed by: LPT REALTY, LLC - Coming Soon
 $1,400,000Coming Soon3 beds 2 baths2,490 sq. ft.
6123 Barley Path, THE VILLAGES, FL 32163
MLS# G5119526Listed by: COLDWELL BANKER VANGUARD EDGE REALTY - Coming Soon
 $764,700Coming Soon3 beds 2 baths1,949 sq. ft.
734 Cimarron Avenue, THE VILLAGES, FL 32159
MLS# G5119990Listed by: WORTH CLARK REALTY - Coming Soon
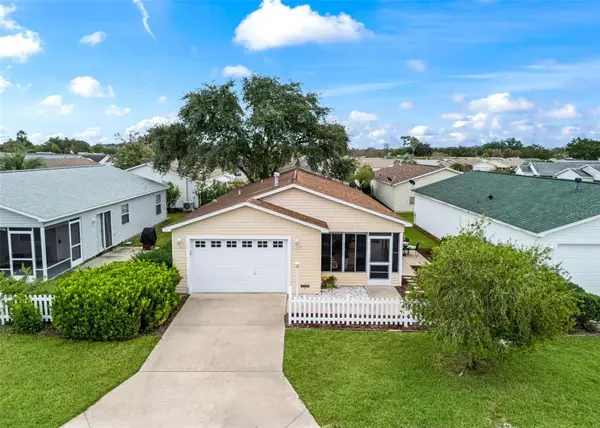 $265,000Coming Soon2 beds 2 baths1,121 sq. ft.
1703 El Nino Street, THE VILLAGES, FL 32162
MLS# G5119596Listed by: WORTH CLARK REALTY - Coming Soon
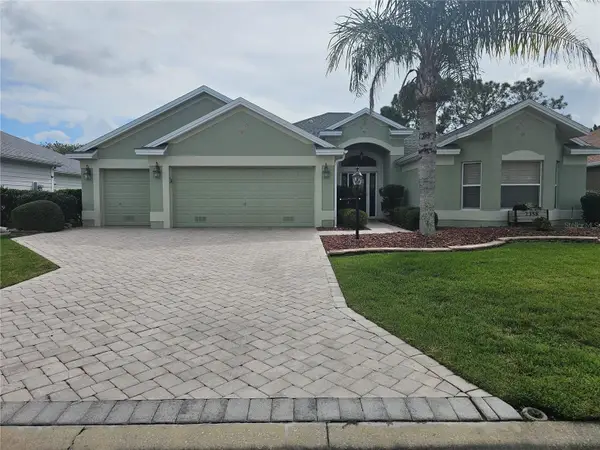 $675,000Coming Soon3 beds 2 baths1,961 sq. ft.
2358 Callaway Drive, THE VILLAGES, FL 32162
MLS# G5119802Listed by: REALTY EXECUTIVES IN THE VILLAGES - Coming Soon
 $625,000Coming Soon3 beds 2 baths1,530 sq. ft.
1722 Madero Drive, THE VILLAGES, FL 32159
MLS# G5119082Listed by: REALTY EXECUTIVES IN THE VILLAGES - Open Sun, 12 to 2pmNew
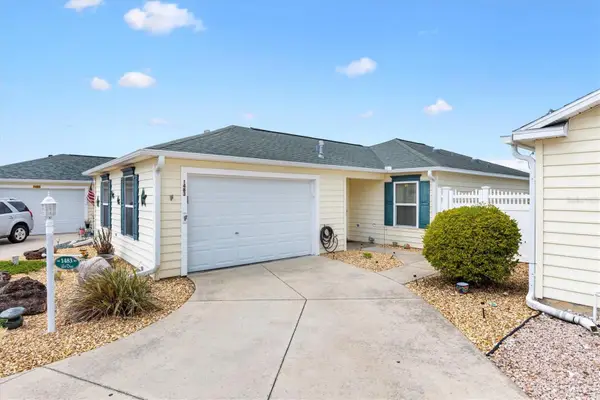 $299,900Active2 beds 2 baths1,270 sq. ft.
1483 Azteca Loop, THE VILLAGES, FL 32162
MLS# G5120139Listed by: REALTY EXECUTIVES IN THE VILLAGES - Open Thu, 1 to 3pmNew
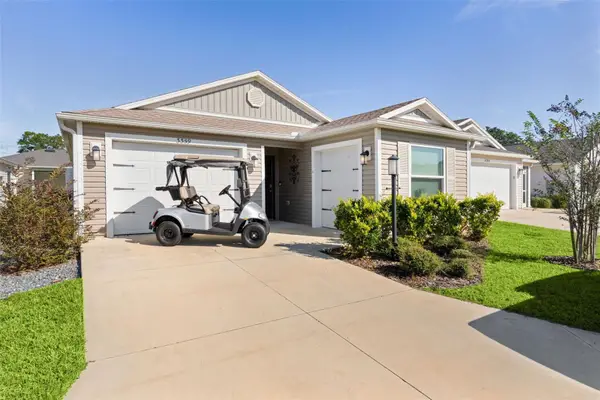 $339,000Active3 beds 2 baths1,440 sq. ft.
3359 Clara Court, THE VILLAGES, FL 32163
MLS# G5120009Listed by: REALTY EXECUTIVES IN THE VILLAGES - New
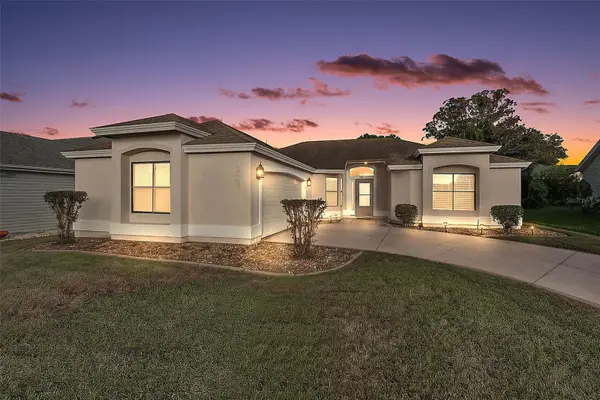 $300,000Active2 beds 2 baths1,448 sq. ft.
705 Perez Place, THE VILLAGES, FL 32159
MLS# G5119675Listed by: RE/MAX PREMIER REALTY


Protect your home and budget from life's surprises with an Assurant Home Warranty, backed by a partner that supports you through every step of homeownership. Explore Plans.
© 2023 - 2026 ERA Franchise Systems LLC. All rights reserved. ERA Franchise Systems LLC fully supports the principles of the Fair Housing Act and the Equal Opportunity Act. ERA, ERA Real Estate powered, and their respective logos are registered service marks of ERA Franchise Systems LLC. Each office is independently owned and operated.