
2790 Carytown Loop, The Villages, FL 32163
Local realty services provided by:ERA ONETEAM REALTY
2790 Carytown Loop,The Villages, FL 32163
$442,900
- 3 Beds
- 2 Baths
- 1,500 sq. ft.
- Single family
- Active
Upcoming open houses
- Mon, Oct 0511:00 am - 01:00 pm
- Thu, Oct 0811:00 am - 01:00 pm
Listed by: jonathan minerick
Office: homecoin.com
MLS#:TB8524138
Source:MFRMLS
Price summary
- Price:$442,900
- Price per sq. ft.:$218.18
About this home
This home includes a transferable 2-10 Homebuyers Warranty with 6 years of coverage remaining. Upgraded Basswood designer model in the Village of Richmond features block/stucco construction, an over-sized lot and no carpet throughout. Furnished with new adjustable beds, mattresses, bedding, and a new dining table with leaf seating for six. The open floor plan highlights crown molding, high ceilings, and a spacious foyer with a large double closet. The primary suite features a king-size bedroom set, walk-in closet, and dual vanities. The primary bath includes a walk-in shower, laundered cabinetry, and a separate water closet with a bidet seat. The guest wing provides ideal separation from the main living space. Bedroom 2 offers a queen-size bed, dresser, 2 end tables, and a large closet. Bedroom/Study is equipped with a twin adjustable bed and sofa bed—excellent for guests or a home study—plus a large closet with custom shelving on the sides. The separate laundry room includes an upgraded washer and dryer. High-value upgrades include crown molding, whole-house water filtration and softening, attic stairs, rain gutters, a UV light HVAC system, solar attic fans, a smart irrigation controller, and stainless-steel appliances featuring a French-door refrigerator. Conveniently located with easy access to two community pools, a Dog Park, Pitch-Putt, recreational centers, restaurants, tennis and pickleball courts, shuffleboard, bocci golf cart path/tunnels, stores and the town square. This home is packed with upgrades and value!...
Contact an agent
Home facts
- Year built:2022
- Subdivision & Development:THE VILLAGES OF SOUTHERN OAKS
- Listing ID #:TB8524138
- Added:94 day(s) ago
- Updated:October 04, 2026 at 02:53 PM
Rooms and interior
- Bedrooms:3
- Total bathrooms:2
- Full bathrooms:2
- Flooring:Vinyl
- Dining Description:Living Room/Dining Room Combo
- Kitchen Description:Built-In Oven, Cooktop, Dishwasher, Disposal, Freezer, Ice Maker, Microwave, Range, Refrigerator, Water Filtration System, Water Softener
- Bedroom Description:High Ceilings, Walk-In Closet(s)
- Living area:1,500 sq. ft.
Heating and cooling
- Cooling:Attic Fan, Central Air
- Heating:Central
- Central air:Yes
Structure and exterior
- Roof:Shingle
- Year built:2022
- Building area:1,500 sq. ft.
- Lot area:0.13 Acres
- Construction Materials:Block, Stucco
- Exterior Features:Rain Gutters, Rear Porch, Screened
- Foundation Description:Slab
- Levels:1 Story
Utilities
- Water:Public, Water Connected
- Sewer:Public Sewer, Sewer Connected
Finances and disclosures
- Price:$442,900
- Price per sq. ft.:$218.18
- Tax amount:$6,623 (2025)
Features and amenities
- Appliances:Built-in Oven, Cooktop, Dishwasher, Disposal, Dryer, Freezer, Ice Maker, Irrigation Equipment, Microwave, Range, Refrigerator, Tankless Water Heater, Washer, Water Filtration System, Water Softener
- Laundry features:Dryer, Inside, Laundry Room, Washer
- Amenities:Built-In Features, Cable Available, Cable Connected, Cathedral Ceiling(s), Ceiling Fans(s), Crown Molding, Gated, High Ceilings, Irrigation Equipment, Living Room/Dining Room Combo, Open Floorplan, Pickleball Court(s), Pool, Shuffleboard Court, Trail(s), Tray Ceiling(s), Walk-In Closet(s), Window Treatments
- Pool features:Pool, Public Pool
Parking
- Parking description:Attached Garage, Driveway, Ground Level, Parking Pad
- Garage:Yes
- Garage spaces:2
 The information being provided by Stellar Mls is for the consumer's personal, non-commercial use and may not be used for any purpose other than to identify prospective properties consumer may be interested in purchasing. Any information relating to real estate for sale referenced on this web site comes from the Internet Data Exchange (IDX) program of the Stellar Mls. ERA ONETEAM REALTY is not a Multiple Listing Service (MLS), nor does it offer MLS access. This website is a service of ERA ONETEAM REALTY, a broker participant of Stellar Mls. This web site may reference real estate listing(s) held by a brokerage firm other than the broker and/or agent who owns this web site.
The accuracy of all information, regardless of source, including but not limited to open house information, square footages and lot sizes, is deemed reliable but not guaranteed and should be personally verified through personal inspection by and/or with the appropriate professionals. The data contained herein is copyrighted by Stellar Mls and is protected by all applicable copyright laws. Any unauthorized dissemination of this information is in violation of copyright laws and is strictly prohibited.
Properties in listings may have been sold or may no longer be available.
Copyright 2026 Stellar Mls. All rights reserved.
The information being provided by Stellar Mls is for the consumer's personal, non-commercial use and may not be used for any purpose other than to identify prospective properties consumer may be interested in purchasing. Any information relating to real estate for sale referenced on this web site comes from the Internet Data Exchange (IDX) program of the Stellar Mls. ERA ONETEAM REALTY is not a Multiple Listing Service (MLS), nor does it offer MLS access. This website is a service of ERA ONETEAM REALTY, a broker participant of Stellar Mls. This web site may reference real estate listing(s) held by a brokerage firm other than the broker and/or agent who owns this web site.
The accuracy of all information, regardless of source, including but not limited to open house information, square footages and lot sizes, is deemed reliable but not guaranteed and should be personally verified through personal inspection by and/or with the appropriate professionals. The data contained herein is copyrighted by Stellar Mls and is protected by all applicable copyright laws. Any unauthorized dissemination of this information is in violation of copyright laws and is strictly prohibited.
Properties in listings may have been sold or may no longer be available.
Copyright 2026 Stellar Mls. All rights reserved.New listings near 2790 Carytown Loop
- Coming Soon
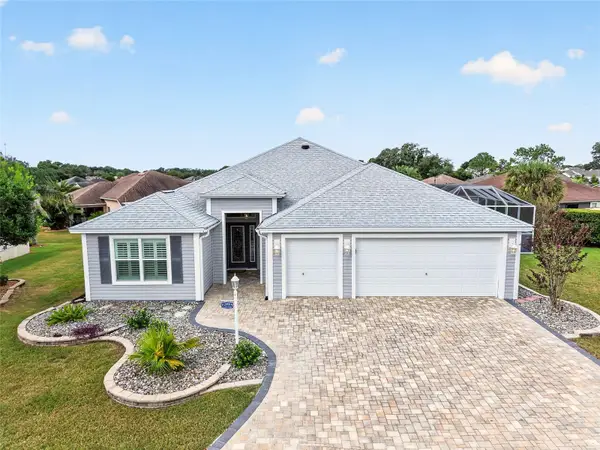 $590,000Coming Soon3 beds 2 baths1,875 sq. ft.
2454 Morning Dove Lane, THE VILLAGES, FL 32162
MLS# G5118543Listed by: REALTY EXECUTIVES IN THE VILLAGES - Coming Soon
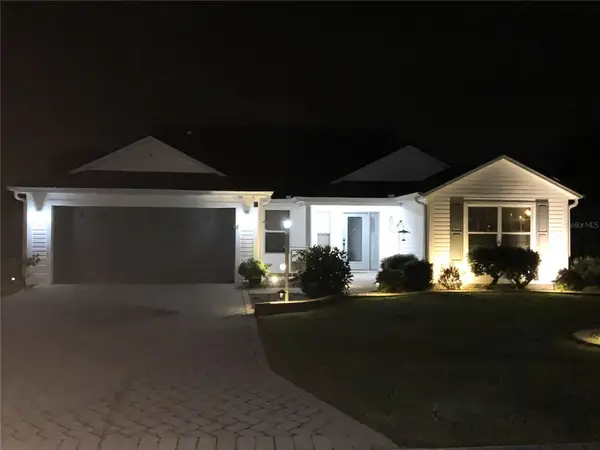 $399,900Coming Soon3 beds 2 baths1,946 sq. ft.
3208 Hopewell Street, THE VILLAGES, FL 32162
MLS# G5118591Listed by: LPT REALTY, LLC - Coming Soon
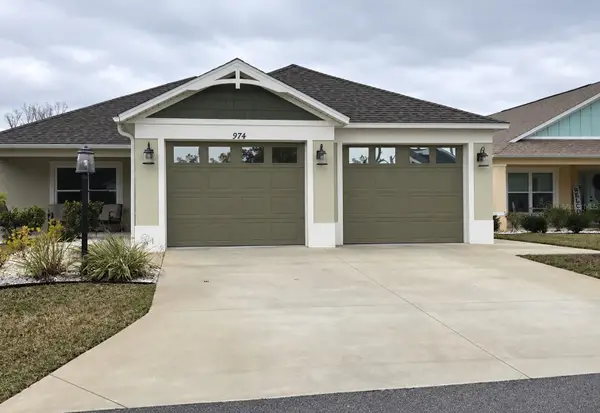 $439,000Coming Soon3 beds 2 baths1,647 sq. ft.
974 Jay Street, THE VILLAGES, FL 32163
MLS# G5118487Listed by: REALTY EXECUTIVES IN THE VILLAGES - Coming Soon
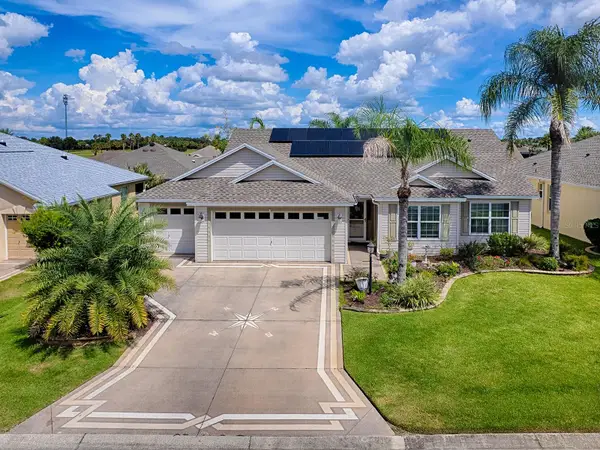 $359,000Coming Soon3 beds 2 baths1,677 sq. ft.
1219 Homeland Park Street, THE VILLAGES, FL 32162
MLS# G5118520Listed by: SALLY LOVE REAL ESTATE - Coming Soon
 $399,900Coming Soon3 beds 2 baths1,715 sq. ft.
2265 Hackney Way, THE VILLAGES, FL 32162
MLS# G5118587Listed by: IM REALTY - Coming Soon
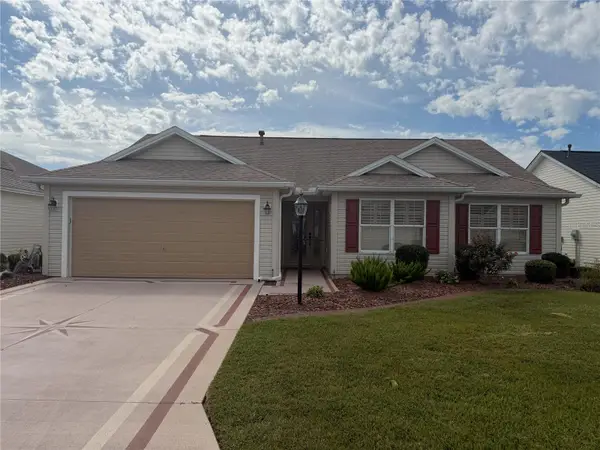 $375,000Coming Soon3 beds 2 baths1,746 sq. ft.
3064 Burbank Lane, THE VILLAGES, FL 32162
MLS# G5118428Listed by: REALTY EXECUTIVES IN THE VILLAGES - Coming Soon
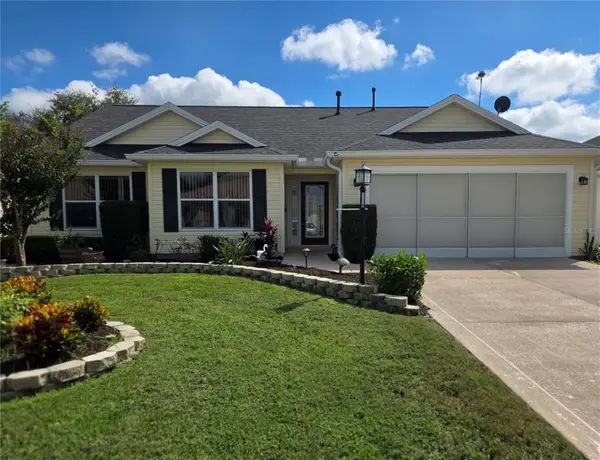 $439,900Coming Soon3 beds 2 baths1,520 sq. ft.
3512 Sterling Street, THE VILLAGES, FL 32162
MLS# G5118370Listed by: RE/MAX PREMIER REALTY - Coming Soon
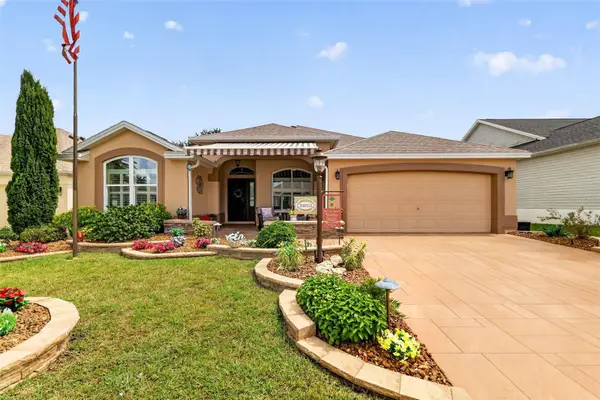 $590,000Coming Soon3 beds 2 baths1,972 sq. ft.
2653 Day Lily Run, THE VILLAGES, FL 32162
MLS# G5118293Listed by: SALLY LOVE REAL ESTATE - Coming Soon
 $550,000Coming Soon3 beds 2 baths2,197 sq. ft.
1302 La Estrellita Way, THE VILLAGES, FL 32162
MLS# G5118101Listed by: KELLER WILLIAMS CORNERSTONE RE - Coming Soon
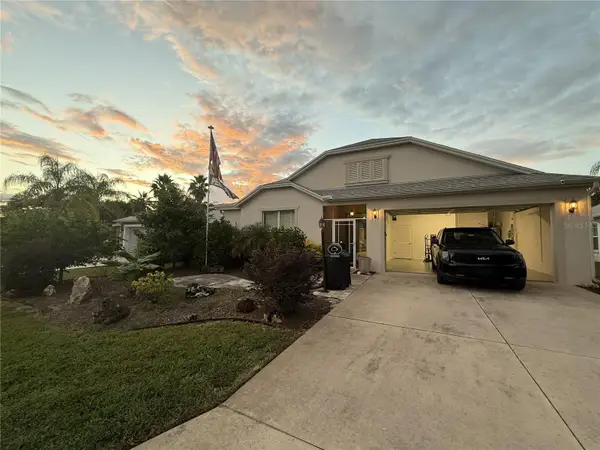 $555,000Coming Soon3 beds 3 baths2,043 sq. ft.
349 Pacolet Terrace, THE VILLAGES, FL 32162
MLS# G5118194Listed by: REALTY EXECUTIVES IN THE VILLAGES


Protect your home and budget from life's surprises with an Assurant Home Warranty, backed by a partner that supports you through every step of homeownership. Explore Plans.
© 2023 - 2026 ERA Franchise Systems LLC. All rights reserved. ERA Franchise Systems LLC fully supports the principles of the Fair Housing Act and the Equal Opportunity Act. ERA, ERA Real Estate powered, and their respective logos are registered service marks of ERA Franchise Systems LLC. Each office is independently owned and operated.