
2844 Plainridge Loop, The Villages, FL 32162
Local realty services provided by:ERA ONETEAM REALTY
Listed by: cheryl parisi-ciolfi
Office: coldwell banker vanguard lifestyle realty
MLS#:G5115602
Source:MFRMLS
Price summary
- Price:$365,000
- Price per sq. ft.:$201.88
About this home
Beautifully updated Turnkey 2BR/2BA in The Village of Belvedere "between the 6's"—BOND PAID, ROOF 2020, HVAC 2025, updated kitchen and baths, plus 240 SF of added living space, room for a pool, 6 person hot tub, outdoor shower and more! This move-in-ready home offers privacy, flexible living spaces and comfortable indoor-outdoor living. The enclosed lanai provides approximately 240 SF of additional climate-controlled living area with heat and air, double-pane glass windows, quality sliding glass doors and light-filtering cellular shades. Outside, enjoy a private backyard retreat with a six-person hot tub, outdoor shower and potential room for a pool, subject to required approvals (plan available upon request). The stylish kitchen features new cabinetry, quartz countertops, soft-close doors and drawers, pull-outs in the base cabinets, pot-and-pan drawers and newer stainless steel appliances, including a French-door double-drawer refrigerator, gas range, dishwasher, microwave hood and beverage cooler. The primary bedroom includes an ensuite bath and a large walk-in closet with built-ins. Both bathrooms have been updated with quartz countertops and walk-in showers. A charming barn door separates the guest bedroom and bath from the main living area, creating the option of a private guest suite. The guest bedroom includes a Murphy bed, allowing the room to function as a bedroom, office, den or hobby space. Quality turnkey furnishings include a power sofa and power recliner. The washer and dryer convey. Additional features include luxury vinyl plank flooring, plantation shutters, four solar tubes, a whole-home water filtration system and freestanding storage cabinets in the garage. Move-in ready and thoughtfully designed for comfort, privacy and versatility. As far as the location, this home is located "between the 6's" in the Village of Belvedere. Very conveniently located to CR 466 with shopping and restaurants, Villager activities, pools, golf and more! Schedule your appointment today!...
Contact an agent
Home facts
- Year built:2004
- Subdivision & Development:THE VILLAGES
- Listing ID #:G5115602
- Added:1 day(s) ago
- Updated:August 12, 2026 at 10:53 PM
Rooms and interior
- Bedrooms:2
- Total bathrooms:2
- Full bathrooms:2
- Flooring:Luxury Vinyl, Tile
- Kitchen Description:Dishwasher, Disposal, Microwave, Range, Refrigerator, Stone Counters, Water Softener, Wine Refrigerator
- Bedroom Description:Primary Bedroom Main Floor, Split Bedroom, Walk-In Closet(s)
- Living area:1,142 sq. ft.
Heating and cooling
- Cooling:Central Air
- Heating:Central, Natural Gas
- Central air:Yes
Structure and exterior
- Roof:Shingle
- Year built:2004
- Building area:1,142 sq. ft.
- Lot area:0.13 Acres
- Lot Features:Paved, Private
- Architectural Style:Florida
- Construction Materials:Frame, Vinyl Siding
- Exterior Features:Enclosed, Lighting, Patio, Rain Gutters, Screened, Sprinkler Metered
- Foundation Description:Slab
- Levels:1 Story
Utilities
- Water:Public, Water Connected
- Sewer:Public, Public Sewer, Sewer Connected
Finances and disclosures
- Price:$365,000
- Price per sq. ft.:$201.88
- Tax amount:$3,145 (2025)
Features and amenities
- Appliances:Dishwasher, Disposal, Dryer, Irrigation Equipment, Microwave, Range, Refrigerator, Washer, Water Softener, Wine Refrigerator
- Laundry features:Dryer, In Garage, Washer
- Amenities:Cable Available, Ceiling Fans(s), Chair Rail, Crown Molding, Irrigation Equipment, Natural Gas Connected, Open Floorplan, Primary Bedroom Main Floor, Split Bedroom, Stone Counters, Thermostat, Underground Utilities, Walk-In Closet(s), Window Treatments
- Pool features:Public Pool
Parking
- Parking description:Attached Garage, Driveway, Garage Door Opener, Golf Cart Parking, Off Street
- Garage:Yes
- Garage spaces:1
 The information being provided by Stellar Mls is for the consumer's personal, non-commercial use and may not be used for any purpose other than to identify prospective properties consumer may be interested in purchasing. Any information relating to real estate for sale referenced on this web site comes from the Internet Data Exchange (IDX) program of the Stellar Mls. ERA ONETEAM REALTY is not a Multiple Listing Service (MLS), nor does it offer MLS access. This website is a service of ERA ONETEAM REALTY, a broker participant of Stellar Mls. This web site may reference real estate listing(s) held by a brokerage firm other than the broker and/or agent who owns this web site.
The accuracy of all information, regardless of source, including but not limited to open house information, square footages and lot sizes, is deemed reliable but not guaranteed and should be personally verified through personal inspection by and/or with the appropriate professionals. The data contained herein is copyrighted by Stellar Mls and is protected by all applicable copyright laws. Any unauthorized dissemination of this information is in violation of copyright laws and is strictly prohibited.
Properties in listings may have been sold or may no longer be available.
Copyright 2026 Stellar Mls. All rights reserved.
The information being provided by Stellar Mls is for the consumer's personal, non-commercial use and may not be used for any purpose other than to identify prospective properties consumer may be interested in purchasing. Any information relating to real estate for sale referenced on this web site comes from the Internet Data Exchange (IDX) program of the Stellar Mls. ERA ONETEAM REALTY is not a Multiple Listing Service (MLS), nor does it offer MLS access. This website is a service of ERA ONETEAM REALTY, a broker participant of Stellar Mls. This web site may reference real estate listing(s) held by a brokerage firm other than the broker and/or agent who owns this web site.
The accuracy of all information, regardless of source, including but not limited to open house information, square footages and lot sizes, is deemed reliable but not guaranteed and should be personally verified through personal inspection by and/or with the appropriate professionals. The data contained herein is copyrighted by Stellar Mls and is protected by all applicable copyright laws. Any unauthorized dissemination of this information is in violation of copyright laws and is strictly prohibited.
Properties in listings may have been sold or may no longer be available.
Copyright 2026 Stellar Mls. All rights reserved.New listings near 2844 Plainridge Loop
- New
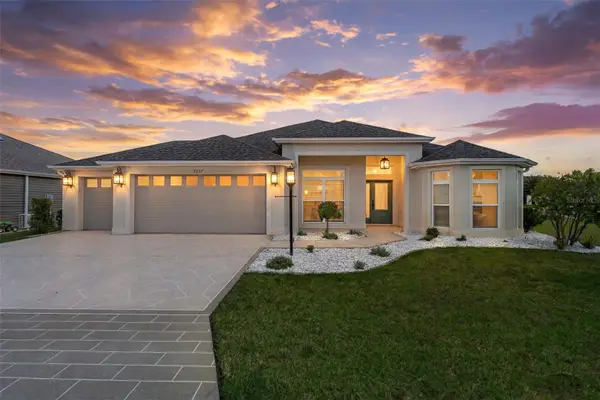 $569,000Active3 beds 2 baths1,922 sq. ft.
3037 Licciardello Path, THE VILLAGES, FL 32163
MLS# OM730245Listed by: CHARLES RUTENBERG REALTY INC - New
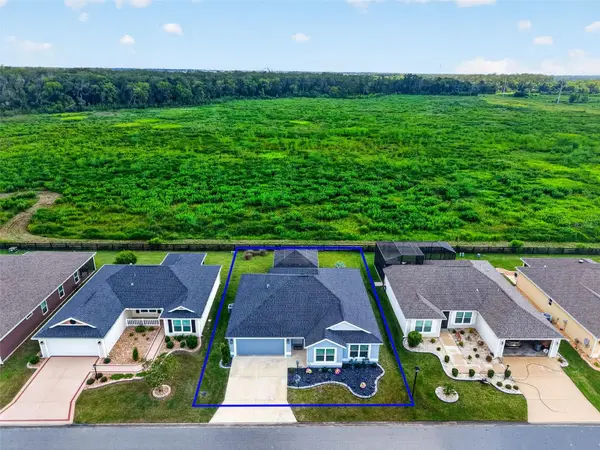 $649,999Active3 beds 2 baths1,554 sq. ft.
5977 Pheil Path, THE VILLAGES, FL 32163
MLS# L4964225Listed by: KELLER WILLIAMS REALTY - New
 $354,000Active3 beds 2 baths1,527 sq. ft.
1563 Hollyberry Place, THE VILLAGES, FL 32162
MLS# O6432624Listed by: MARK SPAIN REAL ESTATE - New
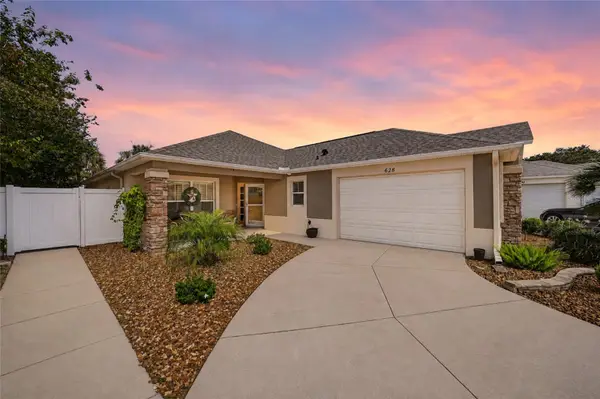 $535,000Active3 beds 2 baths1,787 sq. ft.
628 Bermudez Court, THE VILLAGES, FL 32162
MLS# G5116278Listed by: REALTY EXECUTIVES IN THE VILLAGES - New
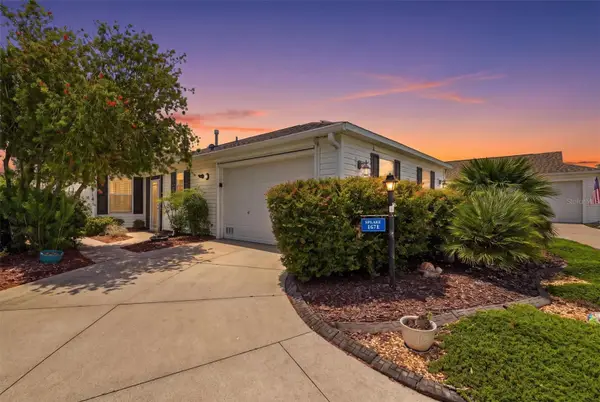 $394,000Active3 beds 2 baths1,368 sq. ft.
1674 Govan Place, THE VILLAGES, FL 32162
MLS# G5116377Listed by: WORTH CLARK REALTY - New
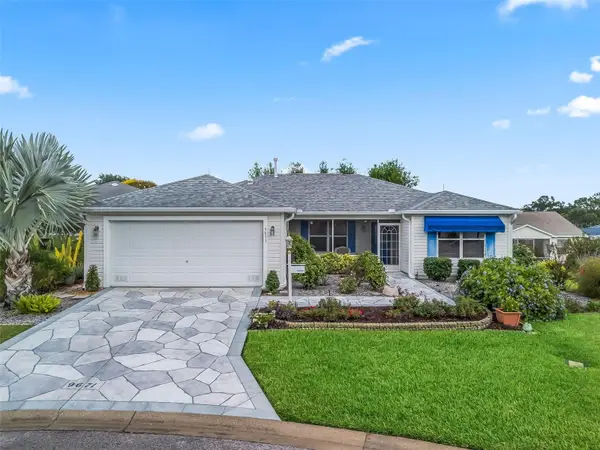 $315,000Active3 beds 2 baths1,557 sq. ft.
9671 SE 168th Maplesong Lane, THE VILLAGES, FL 32162
MLS# O6433003Listed by: BEYCOME OF FLORIDA LLC - Open Fri, 9am to 11pmNew
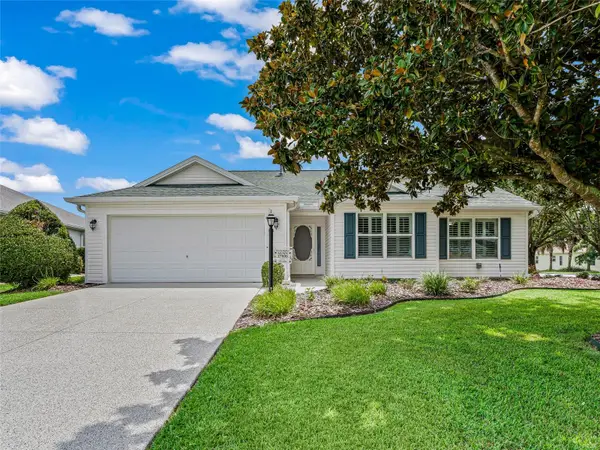 $319,500Active3 beds 2 baths1,509 sq. ft.
17899 SE 87th Bourne Avenue, THE VILLAGES, FL 32162
MLS# G5116283Listed by: REALTY EXECUTIVES IN THE VILLAGES - Open Fri, 10am to 12pmNew
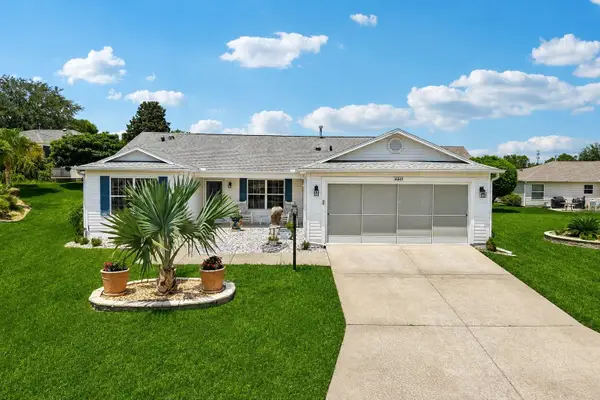 $379,000Active3 beds 2 baths1,527 sq. ft.
16840 SE 97th Wildwood Court, THE VILLAGES, FL 32162
MLS# G5116354Listed by: REALTY EXECUTIVES IN THE VILLAGES - Open Sat, 11am to 2pmNew
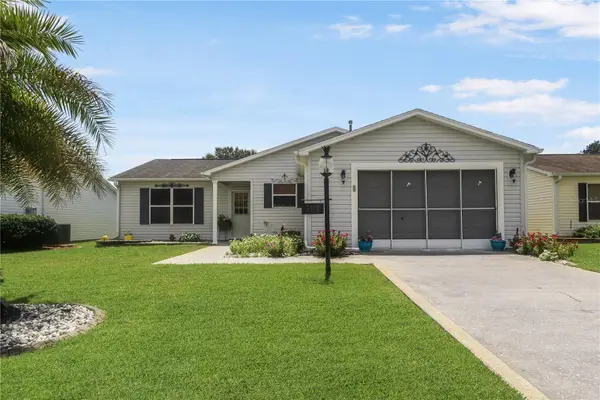 $285,000Active2 beds 2 baths1,240 sq. ft.
3448 Jacona Place, THE VILLAGES, FL 32162
MLS# G5116285Listed by: CENTURY 21 ALTON CLARK 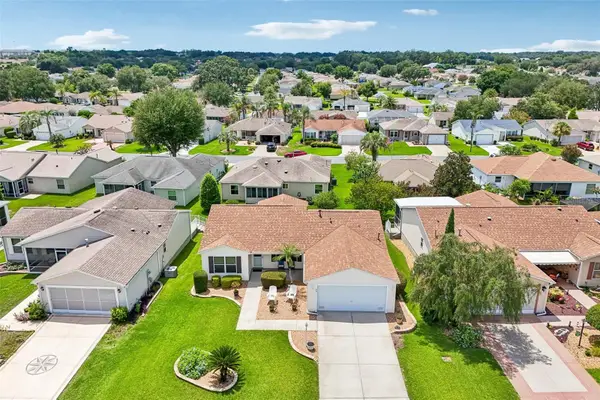 $325,000Active3 beds 2 baths1,392 sq. ft.
970 Kenova Avenue, THE VILLAGES, FL 32162
MLS# G5115552Listed by: COLDWELL BANKER VANGUARD LIFESTYLE REALTY


Protect your home and budget from life's surprises with an Assurant Home Warranty, backed by a partner that supports you through every step of homeownership. Explore Plans.
© 2023 - 2026 ERA Franchise Systems LLC. All rights reserved. ERA Franchise Systems LLC fully supports the principles of the Fair Housing Act and the Equal Opportunity Act. ERA, ERA Real Estate powered, and their respective logos are registered service marks of ERA Franchise Systems LLC. Each office is independently owned and operated.