
3250 Sherfinski Avenue, The Villages, FL 32163
Local realty services provided by:ERA Grizzard Real Estate
Listed by: nathan piotrowski
Office: worth clark realty
MLS#:G5117118
Source:MFRMLS
Price summary
- Price:$339,000
- Price per sq. ft.:$171.56
About this home
Welcome to 3250 Sherfinski Ave, a 3-bedroom, 2-bathroom Emerald Model Patio Villa where an exceptional corner-lot setting meets thoughtful design and the lifestyle you’ve been looking for in The Villages. From the moment you step inside, the open-concept layout, designer ceilings, and beautiful high-definition wood-plank linoleum flooring create a bright, inviting space that feels both stylish and comfortable. Add in a two-car garage with epoxy flooring, a separate golf cart garage, room for a pool, and a covered patio with a retractable awning, and this home offers the space, flexibility, and features that make everyday Florida living something to look forward to.
The spacious living and dining areas flow naturally into the kitchen, creating an ideal setting for everyday living or entertaining guests. The kitchen features stainless steel appliances and an efficient layout that keeps you connected to the main living space.
The primary suite offers a comfortable retreat with a spacious walk-in closet and an ensuite bath featuring dual vanity sinks, a walk-in shower, linen closet, and separate water closet. The guest bath includes a convenient shower/tub combination, providing functionality for visitors and everyday living.
Outside, the corner-lot setting provides additional flexibility, including room for a pool. The patio is designed for enjoying Florida’s outdoor lifestyle and features a retractable awning, providing shade when desired while allowing you to open the space to the sunshine.
Location is another standout feature. Conveniently positioned near Brownwood Paddock Square, a variety of recreation centers, pools, golf, dining, shopping, and other Villages amenities. Easy access to Florida’s Turnpike and I-75 makes trips beyond The Villages convenient, whether you’re heading north, south, or exploring everything Central Florida has to offer.
Come take a look and imagine making this home your own!...
Contact an agent
Home facts
- Year built:2022
- Subdivision & Development:THE VILLAGES
- Listing ID #:G5117118
- Added:53 day(s) ago
- Updated:October 24, 2026 at 01:15 PM
Rooms and interior
- Bedrooms:3
- Total bathrooms:2
- Full bathrooms:2
- Flooring:Carpet, Linoleum
- Dining Description:Living Room/Dining Room Combo
- Kitchen Description:Dishwasher, Disposal, Kitchen/Family Room Combo, Microwave, Range, Refrigerator, Water Softener
- Bedroom Description:High Ceilings, Primary Bedroom Main Floor, Walk-In Closet(s)
- Living area:1,426 sq. ft.
Heating and cooling
- Cooling:Central Air
- Heating:Gas
- Central air:Yes
Structure and exterior
- Roof:Shingle
- Year built:2022
- Building area:1,426 sq. ft.
- Lot area:0.13 Acres
- Construction Materials:Frame, Vinyl Siding
- Exterior Features:Awning(s), Sprinkler Metered
- Foundation Description:Slab
- Levels:1 Story
Utilities
- Water:Public, Water Connected
- Sewer:Public, Public Sewer
Finances and disclosures
- Price:$339,000
- Price per sq. ft.:$171.56
- Tax amount:$5,520 (2025)
Features and amenities
- Appliances:Dishwasher, Disposal, Irrigation Equipment, Microwave, Range, Refrigerator, Tankless Water Heater, Water Softener
- Laundry features:In Kitchen, Laundry Closet
- Amenities:BB/HS Internet Available, Cable Available, Cable Connected, Ceiling Fans(s), High Ceilings, Irrigation Equipment, Kitchen/Family Room Combo, Living Room/Dining Room Combo, Natural Gas Connected, Open Floorplan, Primary Bedroom Main Floor, Thermostat, Underground Utilities, Walk-In Closet(s)
- Pool features:Public Pool
Parking
- Parking description:Attached Garage, Garage Door Opener, Golf Cart Garage
- Garage:Yes
- Garage spaces:3
 The information being provided by Stellar Mls is for the consumer's personal, non-commercial use and may not be used for any purpose other than to identify prospective properties consumer may be interested in purchasing. Any information relating to real estate for sale referenced on this web site comes from the Internet Data Exchange (IDX) program of the Stellar Mls. ERA Grizzard Real Estate is not a Multiple Listing Service (MLS), nor does it offer MLS access. This website is a service of ERA Grizzard Real Estate, a broker participant of Stellar Mls. This web site may reference real estate listing(s) held by a brokerage firm other than the broker and/or agent who owns this web site.
The accuracy of all information, regardless of source, including but not limited to open house information, square footages and lot sizes, is deemed reliable but not guaranteed and should be personally verified through personal inspection by and/or with the appropriate professionals. The data contained herein is copyrighted by Stellar Mls and is protected by all applicable copyright laws. Any unauthorized dissemination of this information is in violation of copyright laws and is strictly prohibited.
Properties in listings may have been sold or may no longer be available.
Copyright 2026 Stellar Mls. All rights reserved.
The information being provided by Stellar Mls is for the consumer's personal, non-commercial use and may not be used for any purpose other than to identify prospective properties consumer may be interested in purchasing. Any information relating to real estate for sale referenced on this web site comes from the Internet Data Exchange (IDX) program of the Stellar Mls. ERA Grizzard Real Estate is not a Multiple Listing Service (MLS), nor does it offer MLS access. This website is a service of ERA Grizzard Real Estate, a broker participant of Stellar Mls. This web site may reference real estate listing(s) held by a brokerage firm other than the broker and/or agent who owns this web site.
The accuracy of all information, regardless of source, including but not limited to open house information, square footages and lot sizes, is deemed reliable but not guaranteed and should be personally verified through personal inspection by and/or with the appropriate professionals. The data contained herein is copyrighted by Stellar Mls and is protected by all applicable copyright laws. Any unauthorized dissemination of this information is in violation of copyright laws and is strictly prohibited.
Properties in listings may have been sold or may no longer be available.
Copyright 2026 Stellar Mls. All rights reserved.New listings near 3250 Sherfinski Avenue
- Coming Soon
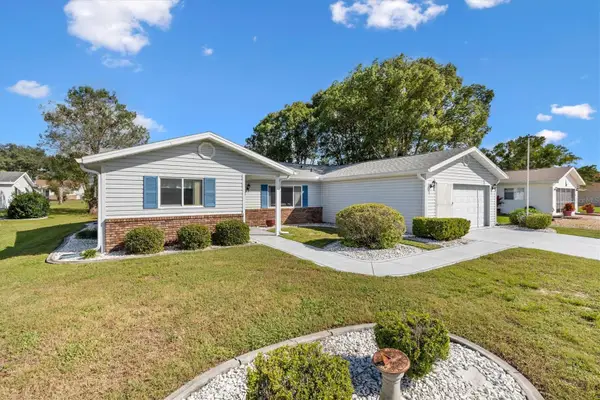 $265,000Coming Soon3 beds 2 baths1,533 sq. ft.
17849 SE 96th Court, SUMMERFIELD, FL 34491
MLS# G5119349Listed by: LPT REALTY, LLC - Coming Soon
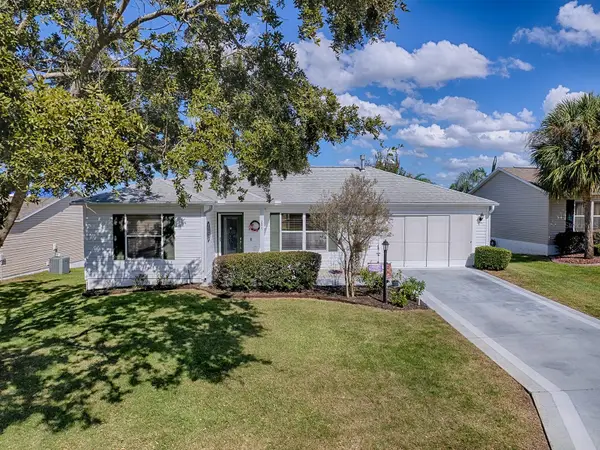 $279,000Coming Soon2 beds 2 baths1,382 sq. ft.
299 Mercer Way, THE VILLAGES, FL 32162
MLS# G5119354Listed by: SALLY LOVE REAL ESTATE - Coming Soon
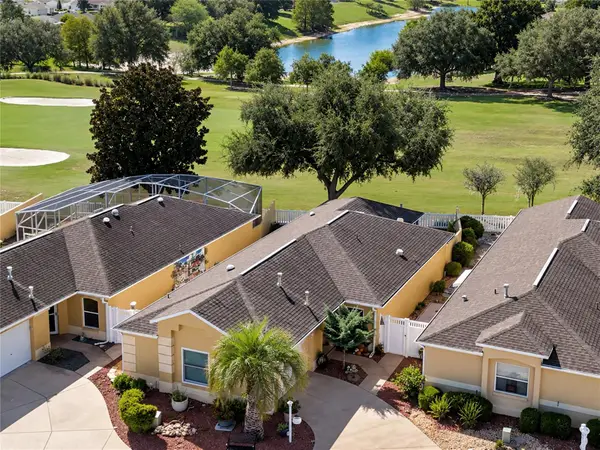 $380,000Coming Soon2 beds 2 baths1,293 sq. ft.
3261 Archer Avenue, THE VILLAGES, FL 32162
MLS# G5119370Listed by: LPT REALTY, LLC - Coming SoonOpen Sat, 9:30 to 11:30am
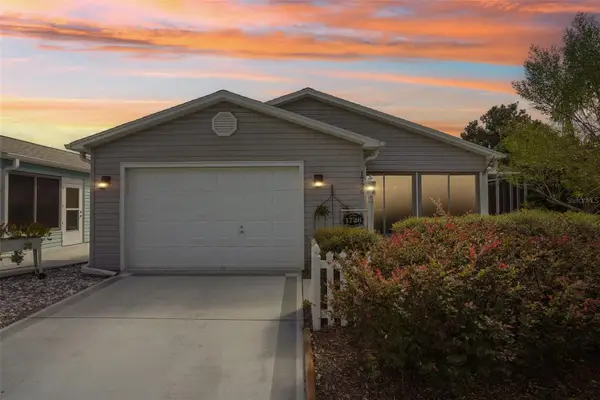 $394,900Coming Soon2 beds 2 baths1,121 sq. ft.
1726 Moreno Place, THE VILLAGES, FL 32159
MLS# G5119407Listed by: COLDWELL BANKER VANGUARD LIFESTYLE REALTY - Coming Soon
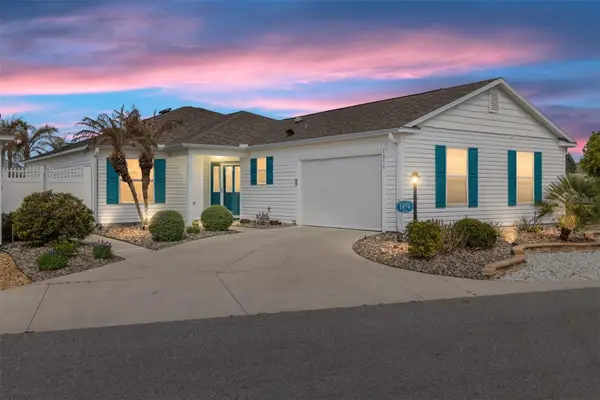 $479,900Coming Soon3 beds 2 baths1,602 sq. ft.
1874 Mount Pleasant Terrace, THE VILLAGES, FL 32162
MLS# G5119240Listed by: RE/MAX PREMIER REALTY - Coming Soon
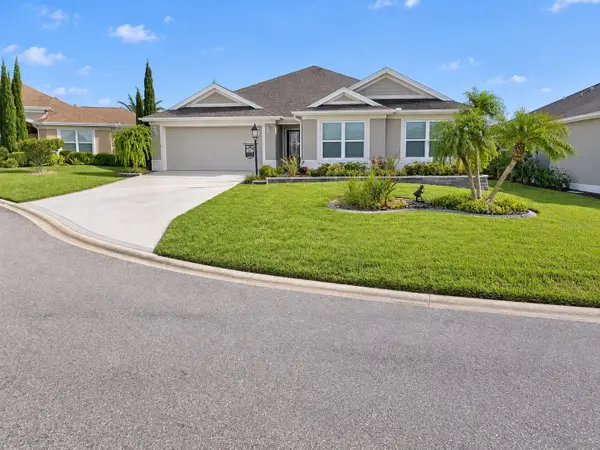 $535,000Coming Soon3 beds 3 baths2,000 sq. ft.
3335 Veltre Way, THE VILLAGES, FL 32163
MLS# G5119286Listed by: REALTY EXECUTIVES IN THE VILLAGES - Coming Soon
 $625,000Coming Soon3 beds 2 baths1,530 sq. ft.
1722 Madero Drive, THE VILLAGES, FL 32159
MLS# G5119082Listed by: REALTY EXECUTIVES IN THE VILLAGES - Coming Soon
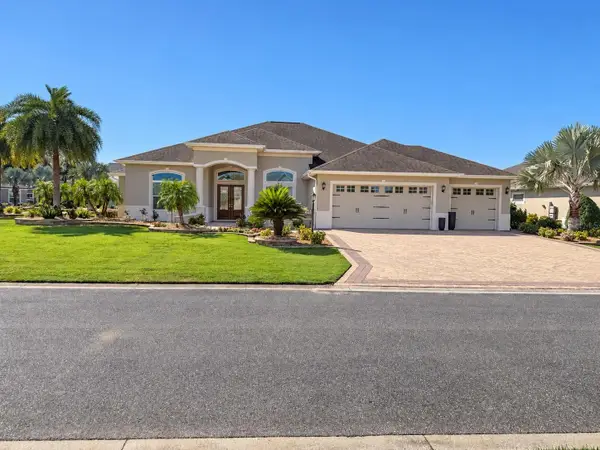 $1,695,000Coming Soon3 beds 3 baths3,006 sq. ft.
3673 Conservation Trail, THE VILLAGES, FL 32163
MLS# G5119170Listed by: REALTY EXECUTIVES IN THE VILLAGES - Coming SoonOpen Sat, 10am to 12pm
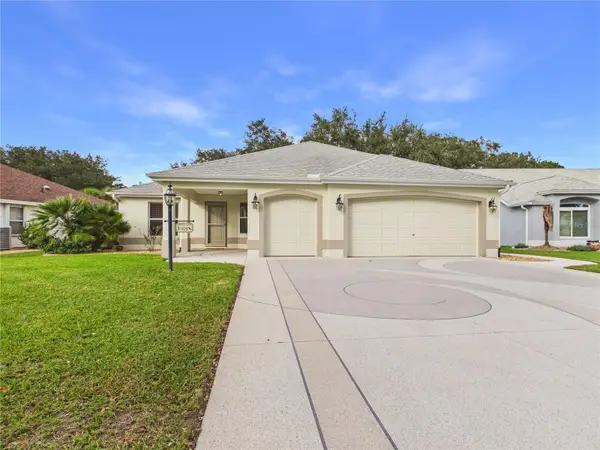 $725,000Coming Soon3 beds 2 baths1,844 sq. ft.
925 Ramos Drive, THE VILLAGES, FL 32159
MLS# G5119246Listed by: BROKER ASSOCIATES REALTY - Coming Soon
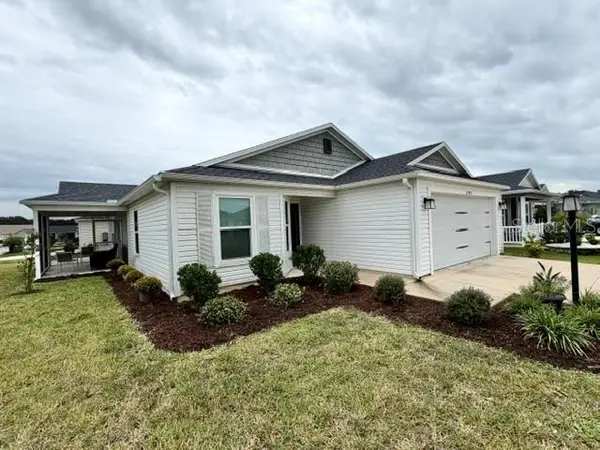 $345,000Coming Soon3 beds 2 baths1,472 sq. ft.
3394 Luty Lane, THE VILLAGES, FL 32163
MLS# G5119228Listed by: REALTY EXECUTIVES IN THE VILLAGES


Protect your home and budget from life's surprises with an Assurant Home Warranty, backed by a partner that supports you through every step of homeownership. Explore Plans.
© 2023 - 2026 ERA Franchise Systems LLC. All rights reserved. ERA Franchise Systems LLC fully supports the principles of the Fair Housing Act and the Equal Opportunity Act. ERA, ERA Real Estate powered, and their respective logos are registered service marks of ERA Franchise Systems LLC. Each office is independently owned and operated.