
521 San Pedro Drive, The Villages, FL 32159
Local realty services provided by:ERA Grizzard Real Estate
521 San Pedro Drive,The Villages, FL 32159
$276,300
- 2 Beds
- 2 Baths
- - sq. ft.
- Single family
- Sold
Listed by: dick betts, kindal glasgow
Office: lpt realty, llc.
MLS#:G5114779
Source:MFRMLS
Sorry, we are unable to map this address
Price summary
- Price:$276,300
About this home
Location, Location, Location! Nestled in the quiet Village of Rio Grande this adorable 2 bed 2 bath home with a full 2 car garage is priced to sell. Just 1.1 miles to Spanish Spring Town Square, 1.5 miles to major retail and dining on the 441 corridor and 2.5 miles to Lake Sumter Landing Market Square all quick rides by golf cart. The list of improvements will give any buyer peace of mind. These include a complete kitchen remodel, both bathrooms updated, entire home water softener system, solar attic fans, home prewired for a backup generator, HVAC replaced in 2016 with new duct work in 2017, and newer windows. Solar Panels installed in 2020 with an average electric bill of $25 / month. The roof was replaced in 2024, new roof has metal shingles with a 50 year warranty. This area of The Villages has mature landscaping, close to community pools, championship and executive golf courses, recreation centers, Pickleball and tennis courts. A great home in a great neighborhood! Bond PAID! With a furniture option available this home is move in ready!!...
Contact an agent
Home facts
- Year built:1996
- Subdivision & Development:VILLAGES SUMTER
- Listing ID #:G5114779
- Added:41 day(s) ago
- Updated:August 27, 2026 at 08:09 AM
Rooms and interior
- Bedrooms:2
- Total bathrooms:2
- Full bathrooms:2
- Flooring:Carpet, Ceramic Tile, Luxury Vinyl
- Dining Description:Living Room/Dining Room Combo
- Kitchen Description:Convection Oven, Dishwasher, Disposal, Exhaust Fan, Microwave, Range, Range Hood, Refrigerator, Water Filtration System, Water Softener
- Bedroom Description:Primary Bedroom Main Floor, Walk-In Closet(s)
Heating and cooling
- Cooling:Attic Fan, Central Air
- Heating:Solar
- Central air:Yes
Structure and exterior
- Roof:Metal
- Year built:1996
- Construction Materials:Vinyl Siding
- Exterior Features:Awning(s), Patio, Rear Porch
- Foundation Description:Slab
- Levels:1 Story
Utilities
- Water:Public, Water Connected
- Sewer:Public Sewer, Sewer Connected
Finances and disclosures
- Price:$276,300
- Tax amount:$2,509 (2025)
Features and amenities
- Appliances:Convection Oven, Dishwasher, Disposal, Dryer, Electric Water Heater, Exhaust Fan, Irrigation Equipment, Microwave, Range, Range Hood, Refrigerator, Solar Hot Water, Water Filtration System, Water Softener
- Laundry features:Dryer, In Garage
- Amenities:Cable Connected, Ceiling Fans(s), Irrigation Equipment, Living Room/Dining Room Combo, Open Floorplan, Primary Bedroom Main Floor, Thermostat, Walk-In Closet(s)
- Pool features:Public Pool
Parking
- Parking description:Attached Garage, Garage Door Opener
- Garage:Yes
- Garage spaces:2
 The information being provided by Stellar Mls is for the consumer's personal, non-commercial use and may not be used for any purpose other than to identify prospective properties consumer may be interested in purchasing. Any information relating to real estate for sale referenced on this web site comes from the Internet Data Exchange (IDX) program of the Stellar Mls. ERA Grizzard Real Estate is not a Multiple Listing Service (MLS), nor does it offer MLS access. This website is a service of ERA Grizzard Real Estate, a broker participant of Stellar Mls. This web site may reference real estate listing(s) held by a brokerage firm other than the broker and/or agent who owns this web site.
The accuracy of all information, regardless of source, including but not limited to open house information, square footages and lot sizes, is deemed reliable but not guaranteed and should be personally verified through personal inspection by and/or with the appropriate professionals. The data contained herein is copyrighted by Stellar Mls and is protected by all applicable copyright laws. Any unauthorized dissemination of this information is in violation of copyright laws and is strictly prohibited.
Properties in listings may have been sold or may no longer be available.
Copyright 2026 Stellar Mls. All rights reserved.
The information being provided by Stellar Mls is for the consumer's personal, non-commercial use and may not be used for any purpose other than to identify prospective properties consumer may be interested in purchasing. Any information relating to real estate for sale referenced on this web site comes from the Internet Data Exchange (IDX) program of the Stellar Mls. ERA Grizzard Real Estate is not a Multiple Listing Service (MLS), nor does it offer MLS access. This website is a service of ERA Grizzard Real Estate, a broker participant of Stellar Mls. This web site may reference real estate listing(s) held by a brokerage firm other than the broker and/or agent who owns this web site.
The accuracy of all information, regardless of source, including but not limited to open house information, square footages and lot sizes, is deemed reliable but not guaranteed and should be personally verified through personal inspection by and/or with the appropriate professionals. The data contained herein is copyrighted by Stellar Mls and is protected by all applicable copyright laws. Any unauthorized dissemination of this information is in violation of copyright laws and is strictly prohibited.
Properties in listings may have been sold or may no longer be available.
Copyright 2026 Stellar Mls. All rights reserved.New listings near 521 San Pedro Drive
- Coming Soon
 $444,000Coming Soon2 beds 2 baths1,820 sq. ft.
1154 San Juan Drive E, THE VILLAGES, FL 32159
MLS# G5116819Listed by: REALTY EXECUTIVES IN THE VILLAGES - Coming Soon
 $315,000Coming Soon2 beds 2 baths1,138 sq. ft.
2339 Sebring Street, THE VILLAGES, FL 32162
MLS# G5116177Listed by: COLDWELL BANKER VANGUARD LIFESTYLE REALTY - New
 $495,000Active3 beds 2 baths1,804 sq. ft.
16897 SE 74th Soulliere Avenue, THE VILLAGES, FL 32162
MLS# OM731158Listed by: RE/MAX PREMIER REALTY HWY 200 - Open Sat, 12 to 2pmNew
 $749,900Active3 beds 2 baths1,960 sq. ft.
6088 Keckonen Drive, The Villages, FL 32163
MLS# 857336Listed by: SOUTHERN REALTY ASSOCIATES - New
 $240,000Active2 beds 2 baths1,121 sq. ft.
1756 Morelos Road, THE VILLAGES, FL 32159
MLS# G5116435Listed by: LPT REALTY, LLC - New
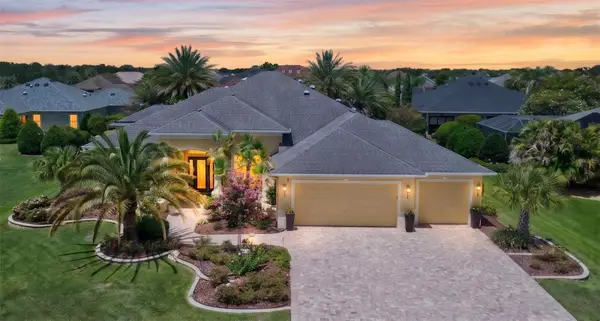 $1,499,900Active4 beds 3 baths3,887 sq. ft.
622 Laurel Run, THE VILLAGES, FL 32162
MLS# G5116659Listed by: RE/MAX PREMIER REALTY LADY LK - New
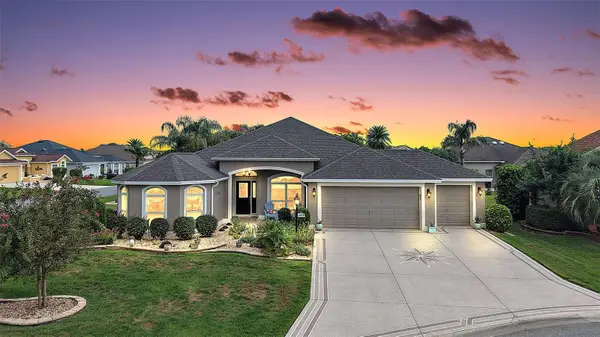 $535,000Active3 beds 2 baths2,167 sq. ft.
1473 Quarter Terrace, THE VILLAGES, FL 32163
MLS# G5116830Listed by: SALLY LOVE REAL ESTATE - New
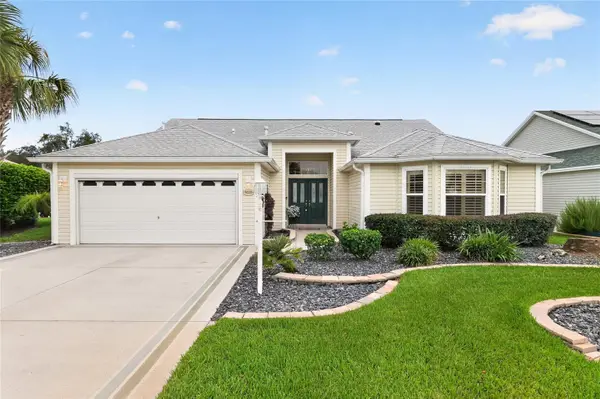 $425,000Active3 beds 2 baths2,022 sq. ft.
9335 SE 176th Saffold Street, THE VILLAGES, FL 32162
MLS# G5116793Listed by: REALTY EXECUTIVES IN THE VILLAGES - New
 $479,000Active3 beds 2 baths1,633 sq. ft.
5805 Camdyn Court, THE VILLAGES, FL 32163
MLS# G5116799Listed by: FLORIDA REALTY INVESTMENTS - New
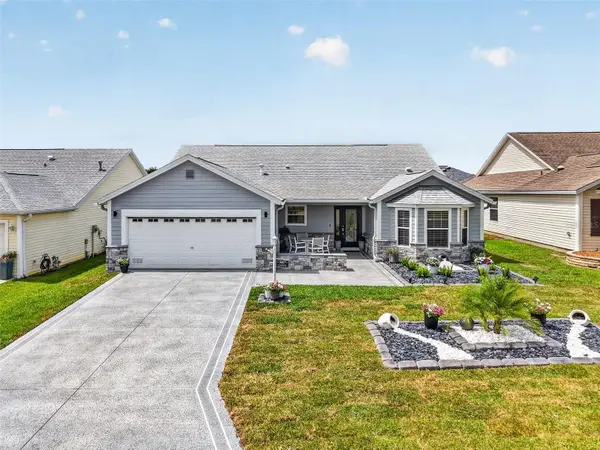 $464,900Active3 beds 2 baths1,896 sq. ft.
3057 Egerton Place, THE VILLAGES, FL 32162
MLS# G5116806Listed by: RE/MAX PREMIER REALTY


Protect your home and budget from life's surprises with an Assurant Home Warranty, backed by a partner that supports you through every step of homeownership. Explore Plans.
© 2023 - 2026 ERA Franchise Systems LLC. All rights reserved. ERA Franchise Systems LLC fully supports the principles of the Fair Housing Act and the Equal Opportunity Act. ERA, ERA Real Estate powered, and their respective logos are registered service marks of ERA Franchise Systems LLC. Each office is independently owned and operated.