
5825 Flint Loop, The Villages, FL 32163
Local realty services provided by:ERA Grizzard Real Estate
Upcoming open houses
- Tue, Sep 2901:00 pm - 03:00 pm
Listed by:
 Ky Rauzi(704) 680 - 8647ERA Grizzard Real Estate
Office: era grizzard real estate
MLS#:G5116760
Source:MFRMLS
Price summary
- Price:$727,500
- Price per sq. ft.:$381.29
About this home
SALTWATER POOL HOME IN MONARCH GROVE! Gardenia Designer | Extended Outdoor Living | Golf-Cart Lifestyle. Discover Florida living in this beautifully maintained 3-bedroom, 2-bath Gardenia Designer featuring an open, inviting floor plan and a backyard built to be enjoyed.
At the heart of the home, the spacious kitchen offers abundant cabinetry, generous workspace, a breakfast bar, and a bright eat-in nook that opens naturally to the main living areas.
Then step outside—and this is where this home really stands apart. The private outdoor living space features a saltwater pool with a tranquil water feature and a stretched covered lanai with two ceiling fans, creating an inviting setting for morning coffee, afternoon swims, and evenings outdoors. Considering a home where you'd need to add a pool? Here, you can skip the planning, permitting, construction and waiting and simply enjoy it from day one.
The spacious primary suite features a tray ceiling, dual vanities and TWO walk-in closets. Tile flooring extends throughout the main living areas for a clean, cohesive look and easy maintenance. Additional conveniences include Smart Home readiness, a programmable Wi-Fi thermostat, and keyless garage entry.
Located in the Village of Monarch Grove, you'll have convenient access to Riverbend Recreation Center and Swallowtail Recreation Area, plus a short golf-cart ride to two executive golf courses and Southern Oaks Championship Golf Course. Shopping, dining, recreation, pickleball, walking trails, and entertainment are also within easy reach.
The Gardenia floor plan. The saltwater pool. The expanded outdoor living. The Monarch Grove location. Come experience what makes 5825 Flint Loop stand out—schedule your private showing today!...
Contact an agent
Home facts
- Year built:2020
- Subdivision & Development:SOUTHERN OAKS UN 42
- Listing ID #:G5116760
- Added:9 day(s) ago
- Updated:September 23, 2026 at 06:39 PM
Rooms and interior
- Bedrooms:3
- Total bathrooms:2
- Full bathrooms:2
- Flooring:Carpet, Tile
- Dining Description:Eat In Kitchen, Living Room/Dining Room Combo
- Kitchen Description:Dishwasher, Disposal, Eat-in Kitchen, Exhaust Fan, Microwave, Range, Refrigerator, Solid Surface Counters
- Bedroom Description:High Ceilings, Primary Bedroom Main Floor, Split Bedroom, Walk-In Closet(s)
- Basement Description:Block
- Living area:1,908 sq. ft.
Heating and cooling
- Cooling:Central Air
- Heating:Heat Pump
- Central air:Yes
Structure and exterior
- Roof:Shingle
- Year built:2020
- Building area:1,908 sq. ft.
- Lot area:0.14 Acres
- Lot Features:Landscaped, Near Golf Course, Paved, Private
- Construction Materials:Stucco
- Exterior Features:Covered Porch/Patio, Front Porch, Lighting, Patio, Screened
- Foundation Description:Block
- Levels:1 Story
Schools
- High school:Wildwood High
- Middle school:Wildwood Middle
- Elementary school:Wildwood Elementary
Utilities
- Water:Public, Water Connected
- Sewer:Public, Public Sewer
Finances and disclosures
- Price:$727,500
- Price per sq. ft.:$381.29
- Tax amount:$6,860 (2025)
Features and amenities
- Appliances:Dishwasher, Disposal, Exhaust Fan, Irrigation Equipment, Microwave, Range, Refrigerator, Tankless Water Heater
- Laundry features:Inside, Laundry Room
- Amenities:Basketball Court, Eat-in Kitchen, Fence Restrictions, Fitness Center, Gated, Golf Course, High Ceilings, Irrigation Equipment, Living Room/Dining Room Combo, Natural Gas Connected, Open Floorplan, Phone Available, Primary Bedroom Main Floor, Solid Surface Counters, Split Bedroom, Thermostat, Walk-In Closet(s), Window Treatments
- Pool features:Chlorine Free, Gunite, In Ground, Private Pool, Salt Water, Screen Enclosure, Solar Heat, Tile
- Smart home:Yes
Parking
- Parking description:Attached Garage, Driveway, Garage Door Opener
- Garage:Yes
- Garage spaces:2
The information being provided by Stellar Mls is for the consumer's personal, non-commercial use and may not be used for any purpose other than to identify prospective properties consumer may be interested in purchasing. Any information relating to real estate for sale referenced on this web site comes from the Internet Data Exchange (IDX) program of the Stellar Mls. ERA Grizzard Real Estate is not a Multiple Listing Service (MLS), nor does it offer MLS access. This website is a service of ERA Grizzard Real Estate, a broker participant of Stellar Mls. This web site may reference real estate listing(s) held by a brokerage firm other than the broker and/or agent who owns this web site.
The accuracy of all information, regardless of source, including but not limited to open house information, square footages and lot sizes, is deemed reliable but not guaranteed and should be personally verified through personal inspection by and/or with the appropriate professionals. The data contained herein is copyrighted by Stellar Mls and is protected by all applicable copyright laws. Any unauthorized dissemination of this information is in violation of copyright laws and is strictly prohibited.
Properties in listings may have been sold or may no longer be available.
Copyright 2026 Stellar Mls. All rights reserved.New listings near 5825 Flint Loop
- Coming Soon
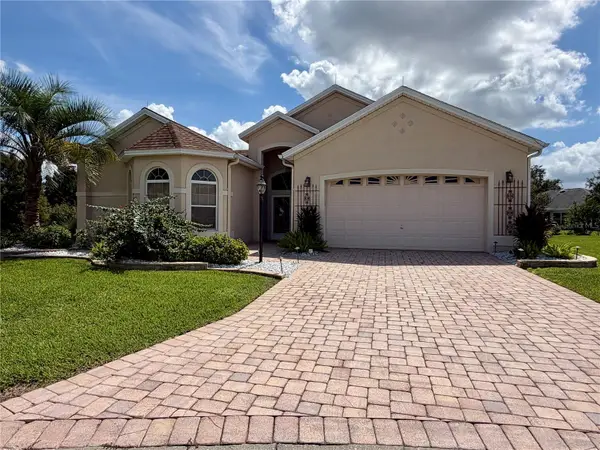 $799,000Coming Soon3 beds 4 baths2,317 sq. ft.
1802 Estafana Way, THE VILLAGES, FL 32159
MLS# G5118073Listed by: BROKER ASSOCIATES REALTY - Coming Soon
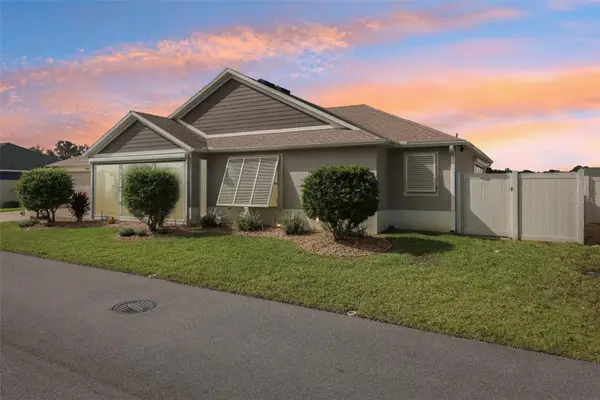 $450,000Coming Soon3 beds 2 baths1,525 sq. ft.
2940 Gulley Lane #116, THE VILLAGES, FL 32163
MLS# G5117447Listed by: COLDWELL BANKER VANGUARD LIFESTYLE REALTY - Coming Soon
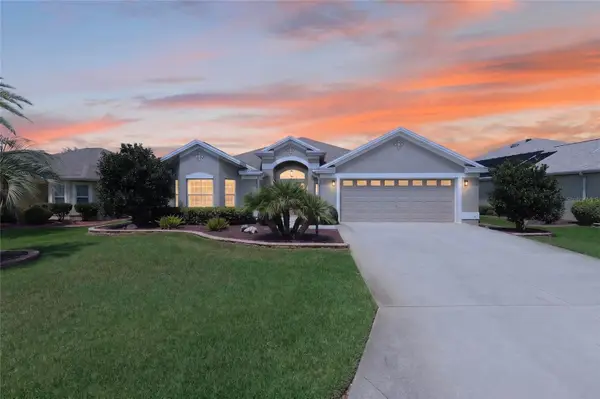 $569,000Coming Soon3 beds 2 baths1,930 sq. ft.
591 Baker Lane, THE VILLAGES, FL 32163
MLS# G5116561Listed by: REALTY EXECUTIVES IN THE VILLAGES - Coming Soon
 $250,000Coming Soon2 beds 2 baths1,148 sq. ft.
644 Ellsworth Way, LADY LAKE, FL 32162
MLS# OM731343Listed by: COMPASS FLORIDA LLC - Open Fri, 2:30 to 4:30pmNew
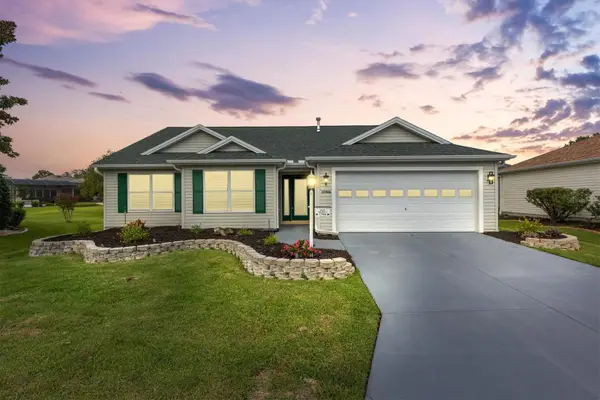 $369,000Active3 beds 2 baths1,548 sq. ft.
17966 SE 85th Causton Court, THE VILLAGES, FL 32162
MLS# G5116485Listed by: LPT REALTY, LLC - Open Thu, 10am to 12pmNew
 $565,000Active3 beds 2 baths1,927 sq. ft.
1645 Hollow Branch Way, THE VILLAGES, FL 32162
MLS# G5117869Listed by: REALTY EXECUTIVES IN THE VILLAGES - Open Thu, 12 to 2pmNew
 $205,000Active2 beds 2 baths1,344 sq. ft.
920 Silver Oak Avenue, THE VILLAGES, FL 32159
MLS# G5118081Listed by: REALTY EXECUTIVES IN THE VILLAGES - New
 $449,900Active4 beds 2 baths2,014 sq. ft.
563 Coker Court, THE VILLAGES, FL 32163
MLS# G5118158Listed by: WORTH CLARK REALTY - New
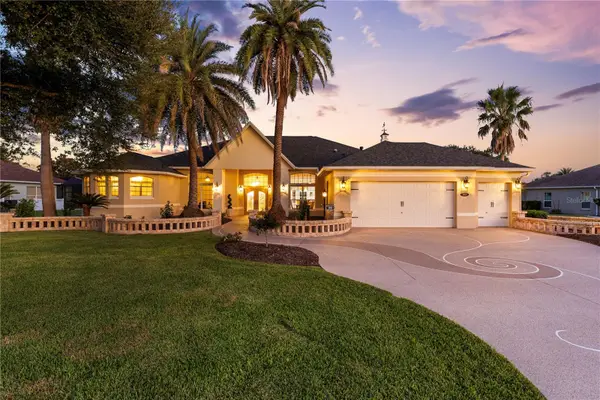 $1,749,000Active3 beds 3 baths3,591 sq. ft.
1800 St. James Circle Street, THE VILLAGES, FL 32162
MLS# OM732554Listed by: LPT REALTY, LLC - Open Thu, 10am to 12pmNew
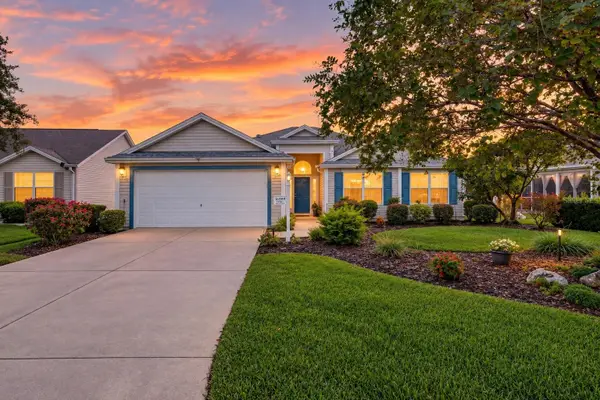 $335,000Active3 beds 2 baths1,717 sq. ft.
16969 SE 92nd Pelham Avenue, THE VILLAGES, FL 32162
MLS# G5118114Listed by: REALTY EXECUTIVES IN THE VILLAGES


Protect your home and budget from life's surprises with an Assurant Home Warranty, backed by a partner that supports you through every step of homeownership. Explore Plans.
© 2023 - 2026 ERA Franchise Systems LLC. All rights reserved. ERA Franchise Systems LLC fully supports the principles of the Fair Housing Act and the Equal Opportunity Act. ERA, ERA Real Estate powered, and their respective logos are registered service marks of ERA Franchise Systems LLC. Each office is independently owned and operated.