
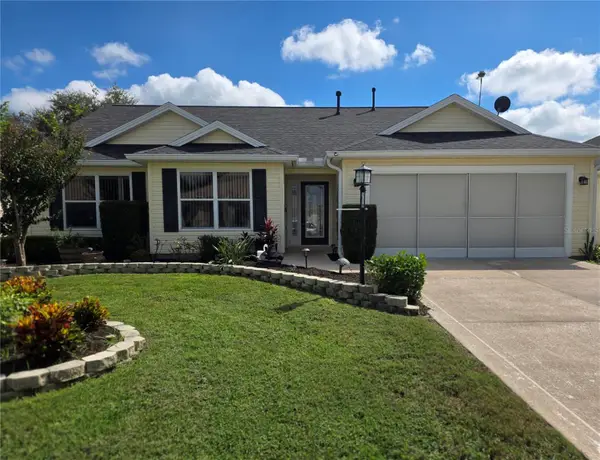
601 Santiago Court, The Villages, FL 32159
Local realty services provided by:Tomlin St Cyr Real Estate Services ERA Powered
Upcoming open houses
- Thu, Oct 2910:00 am - 12:00 pm
- Fri, Oct 3011:00 am - 01:00 pm
- Sun, Nov 0110:00 am - 12:00 pm
Listed by: debbie schoonover
Office: realty executives in the villages
MLS#:G5119477
Source:MFRMLS
Price summary
- Price:$345,000
- Price per sq. ft.:$199.19
About this home
~NO BOND~ ~CUL-DE-SAC~ ~TURNKEY~ ~2017 YAMAHA GOLF CART~ ~2022 HOT WATER HEATER~ ~ENCLOSED LANAI~
This CUSTOM home in the Village of DEL MAR features LUXURY VINYL FLOORING throughout, elegant CROWN MOLDING, and a spacious lanai under heat and air. Presented as TURNKEY, with a 1-car garage plus a separate carport space! The entry welcomes you with a convenient COAT CLOSET, and the bright living room features HIGH VAULTED ceilings. The dining room provides UPDATED lighting, creating an open, inviting space for entertainment. The kitchen stands out with GRANITE countertops, STAINLESS STEEL appliances, PAINTED cabinetry, and a CLOSET PANTRY. The primary bedroom boasts HIGH VAULTED ceilings, CROWN MOLDING, and an OVERSIZED WALK-IN CLOSET, with an additional built-in closet. The en-suite bath continues the CROWN MOLDING and offers a WALK-IN TILED SHOWER, GRANITE countertops, and a linen closet. The guest bedroom features HIGH VAULTED ceilings and a built-in closet. The guest bath includes an GROUTLESS ONYX TUB/SHOWER combination, linen closet, a FRAMED MIRROR, and MARBLE countertops. Crown molding in the hallway adds an elegant finishing touch. Additional conveniences include an interior laundry room with luxury vinyl flooring, GE appliances, and shelving. Relax in the ENCLOSED, HEAT AND AIR-CONDITIONED LANAI, complete with luxury vinyl flooring, blinds, and 2 ceiling fans—perfect for enjoying additional living space year-round. The roof is 2014, the HVAC is 2018 and the 2017 Yamaha Golf Cart has new batteries. The computer circuit board that connects with the thermostat is new. With turnkey convenience, low-maintenance flooring throughout, and a desirable cul-de-sac location, this Del Mar custom home is ready to enjoy! Located a short distance from both Spanish Springs town square and Lake Sumter Landing as well as the Chula Vista Adult Pool & Rec Center and Rio Grande Pool. Also close to shopping, dining and medical on US Hwy 441/27! A perfect location!...
Contact an agent
Home facts
- Year built:1991
- Subdivision & Development:THE VILLAGES
- Listing ID #:G5119477
- Added:1 day(s) ago
- Updated:October 28, 2026 at 03:11 AM
Rooms and interior
- Bedrooms:2
- Total bathrooms:2
- Full bathrooms:2
- Flooring:Luxury Vinyl
- Kitchen Description:Dishwasher, Microwave, Range, Refrigerator, Solid Surface Counters, Stone Counters
- Bedroom Description:High Ceilings, Walk-In Closet(s)
- Living area:1,332 sq. ft.
Heating and cooling
- Cooling:Central Air
- Heating:Electric, Heat Pump
- Central air:Yes
Structure and exterior
- Roof:Shingle
- Year built:1991
- Building area:1,332 sq. ft.
- Lot area:0.3 Acres
- Lot Features:Cul-de-sac, Near Golf Course, Private
- Construction Materials:Metal Frame, Wood Siding
- Foundation Description:Slab
- Levels:1 Story
Utilities
- Water:Public, Water Connected
- Sewer:Public, Public Sewer, Sewer Connected
Finances and disclosures
- Price:$345,000
- Price per sq. ft.:$199.19
- Tax amount:$3,951 (2026)
Features and amenities
- Appliances:Dishwasher, Dryer, Electric Water Heater, Irrigation Equipment, Microwave, Range, Refrigerator, Washer
- Laundry features:Dryer, Inside, Laundry Room, Washer
- Amenities:Cable Available, Ceiling Fans(s), Crown Molding, High Ceilings, Irrigation Equipment, Open Floorplan, Solid Surface Counters, Stone Counters, Thermostat, Vaulted Ceiling(s), Walk-In Closet(s)
- Pool features:Public Pool
Parking
- Parking description:1 Car Carport, Attached Garage
- Garage:Yes
- Garage spaces:1
- Carport spaces:1
 The information being provided by Stellar Mls is for the consumer's personal, non-commercial use and may not be used for any purpose other than to identify prospective properties consumer may be interested in purchasing. Any information relating to real estate for sale referenced on this web site comes from the Internet Data Exchange (IDX) program of the Stellar Mls. Tomlin St Cyr Real Estate Services ERA Powered is not a Multiple Listing Service (MLS), nor does it offer MLS access. This website is a service of Tomlin St Cyr Real Estate Services ERA Powered, a broker participant of Stellar Mls. This web site may reference real estate listing(s) held by a brokerage firm other than the broker and/or agent who owns this web site.
The accuracy of all information, regardless of source, including but not limited to open house information, square footages and lot sizes, is deemed reliable but not guaranteed and should be personally verified through personal inspection by and/or with the appropriate professionals. The data contained herein is copyrighted by Stellar Mls and is protected by all applicable copyright laws. Any unauthorized dissemination of this information is in violation of copyright laws and is strictly prohibited.
Properties in listings may have been sold or may no longer be available.
Copyright 2026 Stellar Mls. All rights reserved.
New listings near 601 Santiago Court
- Coming Soon
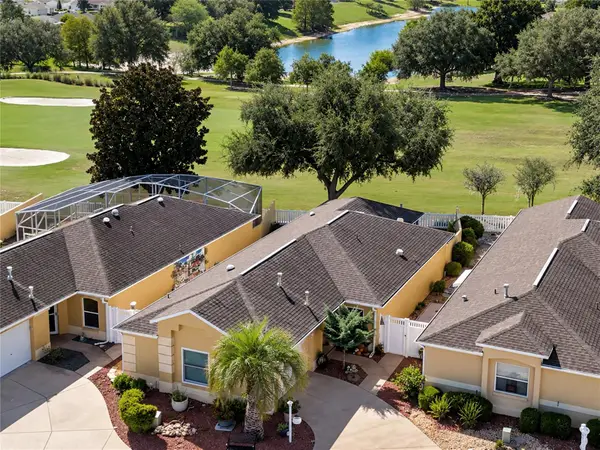 $380,000Coming Soon2 beds 2 baths1,293 sq. ft.
3261 Archer Avenue, THE VILLAGES, FL 32162
MLS# G5119370Listed by: LPT REALTY, LLC - Coming Soon
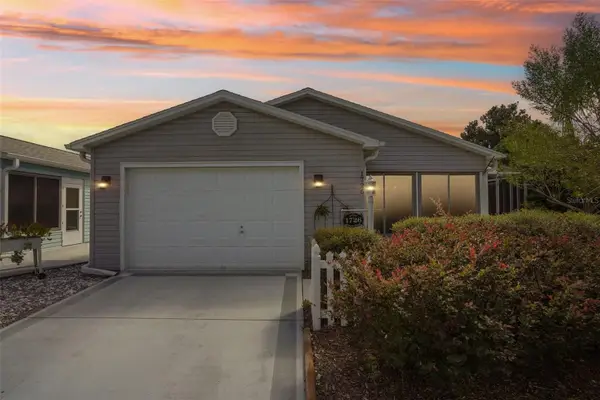 $394,900Coming Soon2 beds 2 baths1,121 sq. ft.
1726 Moreno Place, THE VILLAGES, FL 32159
MLS# G5119407Listed by: COLDWELL BANKER VANGUARD LIFESTYLE REALTY - Coming Soon
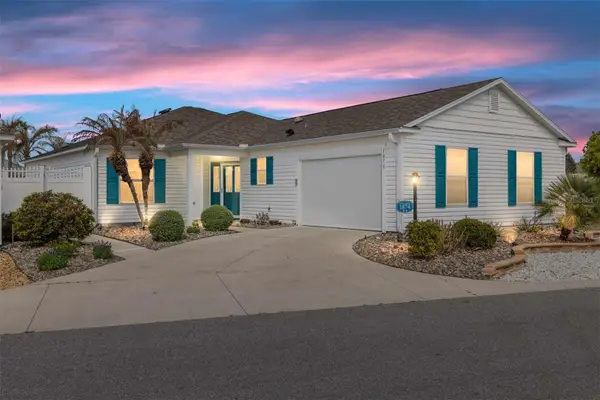 $479,900Coming Soon3 beds 2 baths1,602 sq. ft.
1874 Mount Pleasant Terrace, THE VILLAGES, FL 32162
MLS# G5119240Listed by: RE/MAX PREMIER REALTY - Coming Soon
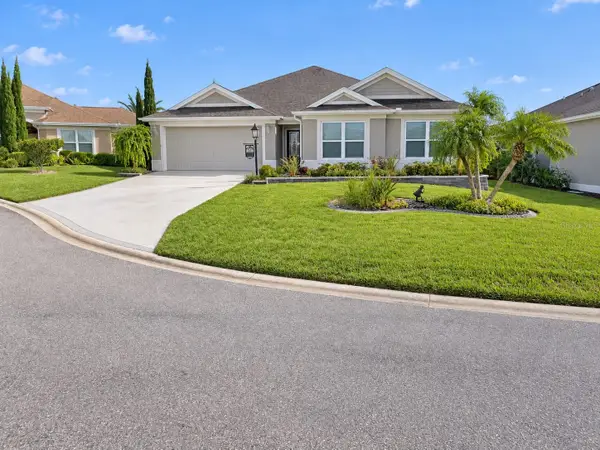 $535,000Coming Soon3 beds 3 baths2,000 sq. ft.
3335 Veltre Way, THE VILLAGES, FL 32163
MLS# G5119286Listed by: REALTY EXECUTIVES IN THE VILLAGES - Coming Soon
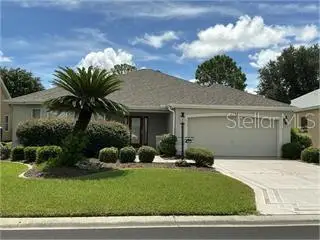 $625,000Coming Soon3 beds 2 baths1,530 sq. ft.
1722 Madero Drive, THE VILLAGES, FL 32159
MLS# G5119082Listed by: REALTY EXECUTIVES IN THE VILLAGES - Coming Soon
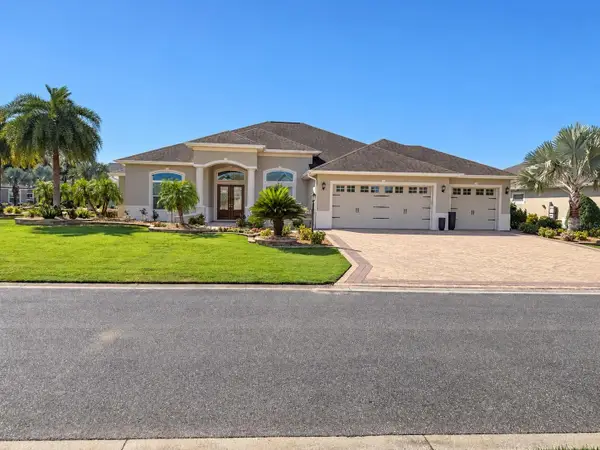 $1,695,000Coming Soon3 beds 3 baths3,006 sq. ft.
3673 Conservation Trail, THE VILLAGES, FL 32163
MLS# G5119170Listed by: REALTY EXECUTIVES IN THE VILLAGES - Coming SoonOpen Wed, 11am to 1pm
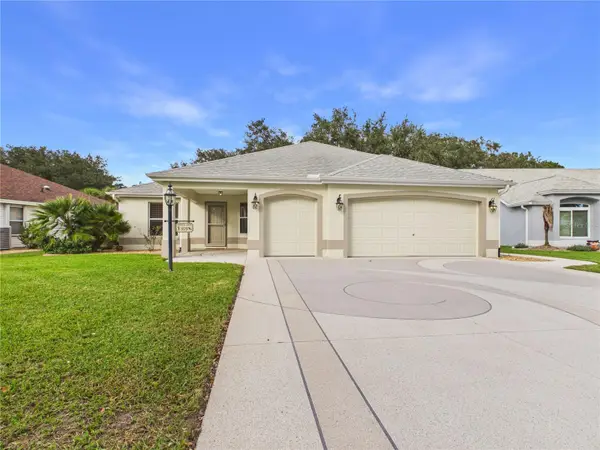 $725,000Coming Soon3 beds 2 baths1,844 sq. ft.
925 Ramos Drive, THE VILLAGES, FL 32159
MLS# G5119246Listed by: BROKER ASSOCIATES REALTY - Coming Soon
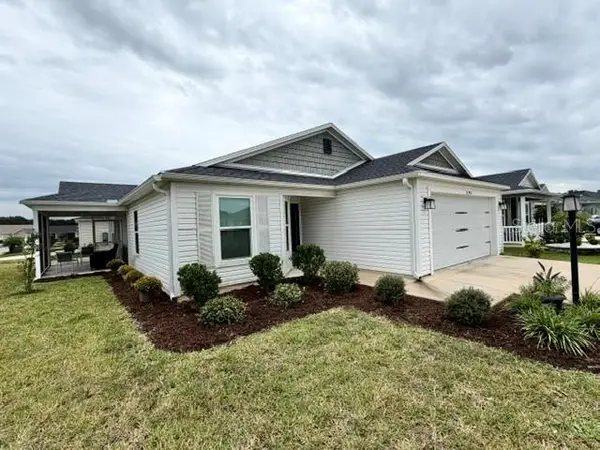 $345,000Coming Soon3 beds 2 baths1,472 sq. ft.
3394 Luty Lane, THE VILLAGES, FL 32163
MLS# G5119228Listed by: REALTY EXECUTIVES IN THE VILLAGES - Coming Soon
 $439,900Coming Soon3 beds 2 baths1,520 sq. ft.
3512 Sterling Street, THE VILLAGES, FL 32162
MLS# G5118370Listed by: RE/MAX PREMIER REALTY - Open Wed, 2 to 4pmNew
 $339,000Active3 beds 2 baths1,422 sq. ft.
8457 SE 167th Forsyth Street, THE VILLAGES, FL 32162
MLS# G5119531Listed by: SALLY LOVE REAL ESTATE


Protect your home and budget from life's surprises with an Assurant Home Warranty, backed by a partner that supports you through every step of homeownership. Explore Plans.
© 2023 - 2026 ERA Franchise Systems LLC. All rights reserved. ERA Franchise Systems LLC fully supports the principles of the Fair Housing Act and the Equal Opportunity Act. ERA, ERA Real Estate powered, and their respective logos are registered service marks of ERA Franchise Systems LLC. Each office is independently owned and operated.