
7175 SE 173rd Arlington Loop, The Villages, FL 32162
Local realty services provided by:ERA Grizzard Real Estate
7175 SE 173rd Arlington Loop,The Villages, FL 32162
$495,000
- 3 Beds
- 2 Baths
- 1,992 sq. ft.
- Single family
- Active
Upcoming open houses
- Fri, Nov 2001:00 pm - 03:00 pm
- Sat, Nov 2110:00 am - 12:00 pm
Listed by: frank melino
Office: realty executives in the villages
MLS#:G5119469
Source:MFRMLS
Price summary
- Price:$495,000
- Price per sq. ft.:$161.24
About this home
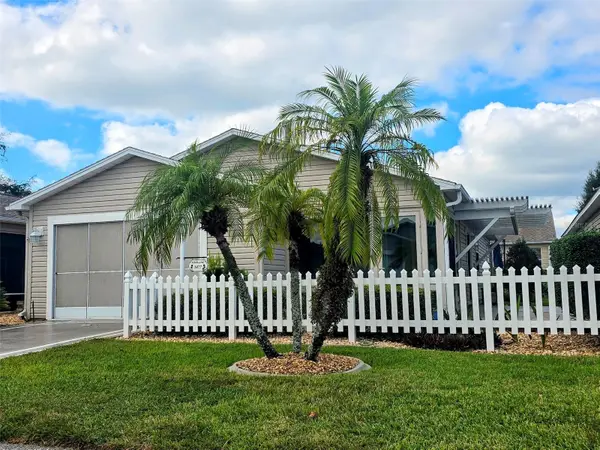
Indeed, a rare find in the marketplace today. This 1992 Sq. Ft. 3/2 Hibiscus (Camellia) Designer Home is a standout. For real privacy, it backs to a farm, a golf cart garage for convienence, and a two year old roof. The home has also been upgraded with knockdown ceilings, newer lighting, and engineered hardwood floors throughout. Although the third bedroom is currently used as an office/work-out room it does not have a closet. But the large size allows for amble additional room to put one in. Situated between the guest area of the home is a guest bathroom equipped with a tub/shower unit and ceramic flooring. Also connected at the end of the hall is the second guest bedroom with plenty of room for comfort. As you enter the entrance hall in addition to the striking rear view fields, you will notice the open-floor plan design that opens the entire expansive living area. The living room and dining room areas are light and bright with plenty of room to move about. The updated kitchen has an eat-in area and a breakfast bar area with stools. The newer appliances feature a gas stove, new microwave and dishwasher. The ceramic tile backsplash and granite counters match nicely for the finishing touch. Sliding glass doors open from the living room area to expose the crown jewel of the home. The ceramic tiled enclosed lanai across the rear, over 700 sq. ft. with a view that gives that old Florida feel. The treed farmland with a pond has on occasion provided wildlife viewing to keep you entertained. This is a great area to entertain your friends, relax and enjoy serenity or create your own unique experience. The primary bedroom with ensuite bathroom has Jack and Jill walk-in closets and sinks in the granite vanity with make-up area and large linen closet. The commode and ceramic tiled shower area has a pocket door for privacy. The laundry room has a newer washer/dryer and wet sink but is highlighted by additional space currently used as a craft room. The large two car plus golf cart garage has ample room for workshop area and also features a power screen. This home is located a short distant from the Chatham Rec Center with three executive golf courses and close to Lopez Country Club and Championship Golf some of the best the Villages has to available....
Contact an agent
Home facts
- Year built:2003
- Subdivision & Development:VILLAGES/MARION UN 62
- Listing ID #:G5119469
- Added:19 day(s) ago
- Updated:November 18, 2026 at 07:53 PM
Rooms and interior
- Bedrooms:3
- Total bathrooms:2
- Full bathrooms:2
- Flooring:Ceramic Tile, Hardwood
- Dining Description:Eat In Kitchen, Living Room/Dining Room Combo
- Kitchen Description:Dishwasher, Disposal, Eat-in Kitchen, Microwave, Range, Refrigerator, Stone Counters
- Bedroom Description:Primary Bedroom Main Floor, Walk-In Closet(s)
- Living area:1,992 sq. ft.
Heating and cooling
- Cooling:Central Air
- Heating:Gas
- Central air:Yes
Structure and exterior
- Roof:Shingle
- Year built:2003
- Building area:1,992 sq. ft.
- Lot area:0.23 Acres
- Lot Features:Landscaped, Level, Paved
- Architectural Style:Ranch
- Construction Materials:Vinyl Siding
- Exterior Features:Enclosed, Rain Gutters
- Foundation Description:Slab
- Levels:1 Story
Utilities
- Water:Water Connected
- Sewer:Public Sewer, Sewer Connected
Finances and disclosures
- Price:$495,000
- Price per sq. ft.:$161.24
- Tax amount:$3,887 (2025)
Features and amenities
- Appliances:Dishwasher, Disposal, Dryer, Gas Water Heater, Irrigation Equipment, Microwave, Range, Refrigerator, Washer
- Laundry features:Dryer, Inside, Laundry Room, Washer
- Amenities:Clubhouse, Eat-in Kitchen, Fence Restrictions, Golf Course, Irrigation Equipment, Living Room/Dining Room Combo, Natural Gas Connected, Open Floorplan, Pickleball Court(s), Primary Bedroom Main Floor, Recreation Facilities, Shuffleboard Court, Stone Counters, Underground Utilities, Vaulted Ceiling(s), Walk-In Closet(s), Window Treatments
- Pool features:Public Pool
Parking
- Parking description:Attached Garage, Garage Door Opener, Golf Cart Garage
- Garage:Yes
 The information being provided by Stellar Mls is for the consumer's personal, non-commercial use and may not be used for any purpose other than to identify prospective properties consumer may be interested in purchasing. Any information relating to real estate for sale referenced on this web site comes from the Internet Data Exchange (IDX) program of the Stellar Mls. ERA Grizzard Real Estate is not a Multiple Listing Service (MLS), nor does it offer MLS access. This website is a service of ERA Grizzard Real Estate, a broker participant of Stellar Mls. This web site may reference real estate listing(s) held by a brokerage firm other than the broker and/or agent who owns this web site.
The accuracy of all information, regardless of source, including but not limited to open house information, square footages and lot sizes, is deemed reliable but not guaranteed and should be personally verified through personal inspection by and/or with the appropriate professionals. The data contained herein is copyrighted by Stellar Mls and is protected by all applicable copyright laws. Any unauthorized dissemination of this information is in violation of copyright laws and is strictly prohibited.
Properties in listings may have been sold or may no longer be available.
Copyright 2026 Stellar Mls. All rights reserved.
New listings near 7175 SE 173rd Arlington Loop
- Coming Soon
 $739,000Coming Soon3 beds 2 baths2,148 sq. ft.
3188 Westmont Place, THE VILLAGES, FL 32162
MLS# G5120325Listed by: REALTY EXECUTIVES IN THE VILLAGES - Coming Soon
 $289,000Coming Soon2 beds 2 baths1,158 sq. ft.
8386 SE 173rd Hamilton Place, THE VILLAGES, FL 32162
MLS# G5119925Listed by: LPT REALTY, LLC - Coming Soon
 $1,400,000Coming Soon3 beds 2 baths2,490 sq. ft.
6123 Barley Path, THE VILLAGES, FL 32163
MLS# G5119526Listed by: COLDWELL BANKER VANGUARD EDGE REALTY - Coming Soon
 $764,700Coming Soon3 beds 2 baths1,949 sq. ft.
734 Cimarron Avenue, THE VILLAGES, FL 32159
MLS# G5119990Listed by: WORTH CLARK REALTY - Coming SoonOpen Sat, 11am to 1pm
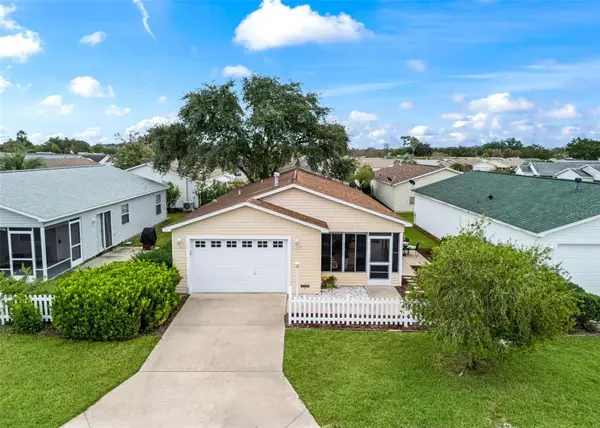 $265,000Coming Soon2 beds 2 baths1,121 sq. ft.
1703 El Nino Street, THE VILLAGES, FL 32162
MLS# G5119596Listed by: WORTH CLARK REALTY - Coming Soon
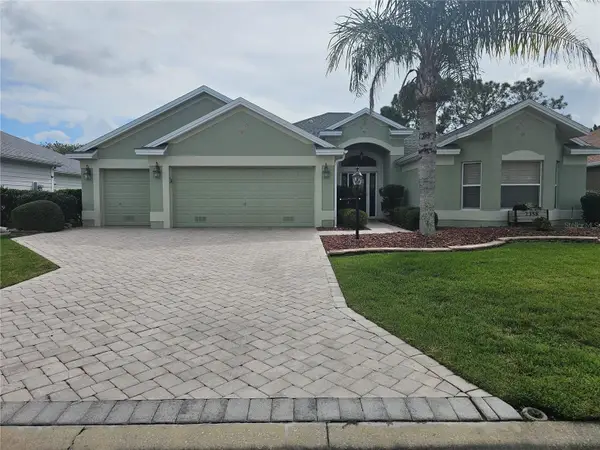 $675,000Coming Soon3 beds 2 baths1,961 sq. ft.
2358 Callaway Drive, THE VILLAGES, FL 32162
MLS# G5119802Listed by: REALTY EXECUTIVES IN THE VILLAGES - Coming Soon
 $625,000Coming Soon3 beds 2 baths1,530 sq. ft.
1722 Madero Drive, THE VILLAGES, FL 32159
MLS# G5119082Listed by: REALTY EXECUTIVES IN THE VILLAGES - New
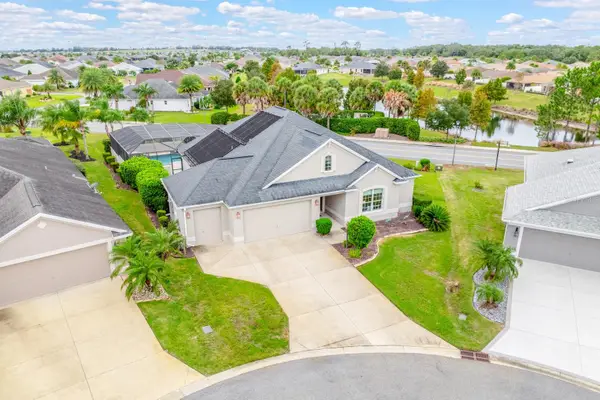 $699,000Active3 beds 3 baths2,114 sq. ft.
736 Gabriele Place, THE VILLAGES, FL 32163
MLS# O6457036Listed by: WEMERT GROUP REALTY LLC - Open Thu, 1 to 3pmNew
 $375,000Active3 beds 2 baths1,677 sq. ft.
885 Carrabella Terrace, THE VILLAGES, FL 32162
MLS# G5120388Listed by: REALTY EXECUTIVES IN THE VILLAGES - New
 $265,000Active2 beds 2 baths1,188 sq. ft.
3477 Amelia Avenue, THE VILLAGES, FL 32162
MLS# OM735995Listed by: RE/MAX PREMIER REALTY LADY LK


Protect your home and budget from life's surprises with an Assurant Home Warranty, backed by a partner that supports you through every step of homeownership. Explore Plans.
© 2023 - 2026 ERA Franchise Systems LLC. All rights reserved. ERA Franchise Systems LLC fully supports the principles of the Fair Housing Act and the Equal Opportunity Act. ERA, ERA Real Estate powered, and their respective logos are registered service marks of ERA Franchise Systems LLC. Each office is independently owned and operated.