
7180 SE 172nd Hazelwood Loop, The Villages, FL 32162
Local realty services provided by:ERA ONETEAM REALTY
7180 SE 172nd Hazelwood Loop,The Villages, FL 32162
$475,000
- 3 Beds
- 2 Baths
- - sq. ft.
- Single family
- Sold
Listed by: denise marie testai
Office: worth clark realty
MLS#:G5105470
Source:MFRMLS
Sorry, we are unable to map this address
Price summary
- Price:$475,000
About this home
PRICE IMPROVEMENT – SELLER SAYS BRING ALL OFFERS! MUST SEE! You will fall in LOVE with this home......
LOOKING FOR A LARGE BACKYARD WITH NO HOMES BEHIND YOU? ROOM FOR A POOL, AND A LARGE COVERED LANAI? THIS IS THE HOME FOR YOU!
Rare opportunity to own true golf course frontage on desirable Hazelwood Loop! This beautifully maintained Magnolia Model is ideally positioned on the 6th hole of Amberwood Golf Course with no rear neighbors, offering exceptional privacy, peaceful views, and an oversized backyard with room for a pool and expanded lanai. The outdoor kitchen area is already equipped with gas, electrical, and water connections—ready for your custom design.
NO BOND | MAJOR UPDATES COMPLETED:
Roof (2018) | HVAC (2021) | Water Heater (2018) | Fresh Interior & Exterior Paint (2023/2025)
Step inside to a bright, open floor plan featuring vaulted ceilings, no carpet, and privacy guest quarters with a pocket door separating the space. The chef’s kitchen includes granite countertops, abundant cabinetry, newer stainless-steel appliances, gas range, Bosch dishwasher, and a high-top breakfast bar overlooking the main living area.
Sliding glass doors open to an expanded screened lanai designed for entertaining, complete with upgraded flooring, recessed lighting, three new fans, privacy screens, and stunning golf and wooded views. Enjoy seamless indoor-outdoor living with space to create your ideal backyard retreat.
ADDITIONAL FEATURES INCLUDE:
3 Bedrooms + Den | 2 Bathrooms
Luxury laminate & upgraded tile flooring
Plantation shutters throughout
Shiplap accents & modern lighting
Three solar tubes for natural light
Indoor laundry with sink & cabinetry
Oversized garage with epoxy floors, cabinetry & electronic privacy screen
Attic with pull-down stairs, flooring, lighting & ventilation
Updated fans, outlets & finishes
Low-maintenance landscaping with butterfly gardens
BONUS: Select furniture conveys (list available), including pool table and lanai furnishings—making this home truly move-in ready or perfect for seasonal use.
Located near recreation, golf, dining, and all community amenities, including Chatham Recreation Center.
Competitively priced and repositioned based on market feedback—this is one of the best values on a golf course lot in the area.
Schedule your private showing today and experience the views, privacy, and potential this home offers!...
Contact an agent
Home facts
- Year built:2004
- Listing ID #:G5105470
- Added:215 day(s) ago
- Updated:July 16, 2026 at 07:56 AM
Rooms and interior
- Bedrooms:3
- Total bathrooms:2
- Full bathrooms:2
- Flooring:Ceramic Tile, Laminate
- Dining Description:Eat In Kitchen, L Shaped
- Kitchen Description:Cooktop, Dishwasher, Disposal, Eat-in Kitchen, Exhaust Fan, Freezer, Ice Maker, Microwave, Range, Range Hood, Refrigerator, Solid Surface Counters
- Bedroom Description:High Ceilings, Primary Bedroom Main Floor, Split Bedroom, Walk-In Closet(s)
Heating and cooling
- Cooling:Central Air
- Heating:Central, Natural Gas
- Central air:Yes
Structure and exterior
- Roof:Shingle
- Year built:2004
- Lot Features:Landscaped, On Golf Course, Oversized, Paved
- Construction Materials:Block, Stucco
- Exterior Features:Covered Porch/Patio, Front Porch, Lighting, Patio, Screened, Sprinkler Metered
- Foundation Description:Slab
- Levels:1 Story
Utilities
- Water:Public, Water Connected
- Sewer:Public Sewer, Sewer Connected
Finances and disclosures
- Price:$475,000
- Tax amount:$1,393 (2025)
Features and amenities
- Appliances:Cooktop, Dishwasher, Disposal, Dryer, Exhaust Fan, Freezer, Gas Water Heater, Ice Maker, Irrigation Equipment, Microwave, Range, Range Hood, Refrigerator, Washer
- Laundry features:Dryer, Electric Dryer Hookup, Gas Dryer Hookup, Inside, Laundry Room, Washer, Washer Hookup
- Amenities:Cable Connected, Ceiling Fans(s), Eat-in Kitchen, Gated, Golf Course, High Ceilings, Irrigation Equipment, L Dining, Natural Gas Connected, Open Floorplan, Primary Bedroom Main Floor, Recreation Facilities, Solid Surface Counters, Split Bedroom, Thermostat, Underground Utilities, Vaulted Ceiling(s), Walk-In Closet(s), Window Treatments
- Pool features:Public Pool
Parking
- Parking description:Attached Garage
- Garage:Yes
- Garage spaces:2
 The information being provided by Stellar Mls is for the consumer's personal, non-commercial use and may not be used for any purpose other than to identify prospective properties consumer may be interested in purchasing. Any information relating to real estate for sale referenced on this web site comes from the Internet Data Exchange (IDX) program of the Stellar Mls. ERA ONETEAM REALTY is not a Multiple Listing Service (MLS), nor does it offer MLS access. This website is a service of ERA ONETEAM REALTY, a broker participant of Stellar Mls. This web site may reference real estate listing(s) held by a brokerage firm other than the broker and/or agent who owns this web site.
The accuracy of all information, regardless of source, including but not limited to open house information, square footages and lot sizes, is deemed reliable but not guaranteed and should be personally verified through personal inspection by and/or with the appropriate professionals. The data contained herein is copyrighted by Stellar Mls and is protected by all applicable copyright laws. Any unauthorized dissemination of this information is in violation of copyright laws and is strictly prohibited.
Properties in listings may have been sold or may no longer be available.
Copyright 2026 Stellar Mls. All rights reserved.
The information being provided by Stellar Mls is for the consumer's personal, non-commercial use and may not be used for any purpose other than to identify prospective properties consumer may be interested in purchasing. Any information relating to real estate for sale referenced on this web site comes from the Internet Data Exchange (IDX) program of the Stellar Mls. ERA ONETEAM REALTY is not a Multiple Listing Service (MLS), nor does it offer MLS access. This website is a service of ERA ONETEAM REALTY, a broker participant of Stellar Mls. This web site may reference real estate listing(s) held by a brokerage firm other than the broker and/or agent who owns this web site.
The accuracy of all information, regardless of source, including but not limited to open house information, square footages and lot sizes, is deemed reliable but not guaranteed and should be personally verified through personal inspection by and/or with the appropriate professionals. The data contained herein is copyrighted by Stellar Mls and is protected by all applicable copyright laws. Any unauthorized dissemination of this information is in violation of copyright laws and is strictly prohibited.
Properties in listings may have been sold or may no longer be available.
Copyright 2026 Stellar Mls. All rights reserved.New listings near 7180 SE 172nd Hazelwood Loop
- Open Sun, 1 to 3pmNew
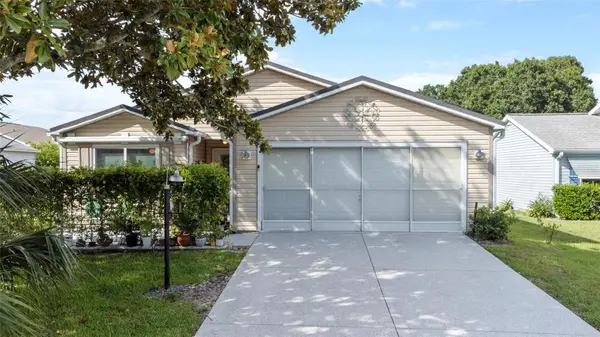 $269,900Active2 beds 2 baths1,242 sq. ft.
521 San Pedro Drive, LADY LAKE, FL 32159
MLS# G5114779Listed by: LPT REALTY, LLC - New
 $309,000Active3 beds 2 baths1,392 sq. ft.
2707 La Posada Drive, THE VILLAGES, FL 32162
MLS# OM728193Listed by: NEXT GENERATION REALTY OF MARION COUNTY  $210,000Active2 beds 2 baths1,292 sq. ft.
712 Jason Drive, THE VILLAGES, FL 32159
MLS# G5102567Listed by: IM REALTY- New
 $369,000Active2 beds 2 baths1,132 sq. ft.
308 Almeria Street, THE VILLAGES, FL 32162
MLS# G5114809Listed by: LPT REALTY, LLC - New
 $325,000Active2 beds 2 baths1,203 sq. ft.
6033 Tompkins Street, THE VILLAGES, FL 32163
MLS# G5115062Listed by: RE/MAX PREMIER REALTY - Open Sat, 11am to 4pmNew
 $405,000Active3 beds 2 baths1,572 sq. ft.
187 Olanta Drive, THE VILLAGES, FL 32162
MLS# G5115089Listed by: REALTY EXECUTIVES IN THE VILLAGES - New
 $299,900Active3 beds 2 baths1,392 sq. ft.
17648 SE 93rd Butler Court, THE VILLAGES, FL 32162
MLS# G5115136Listed by: WORTH CLARK REALTY - New
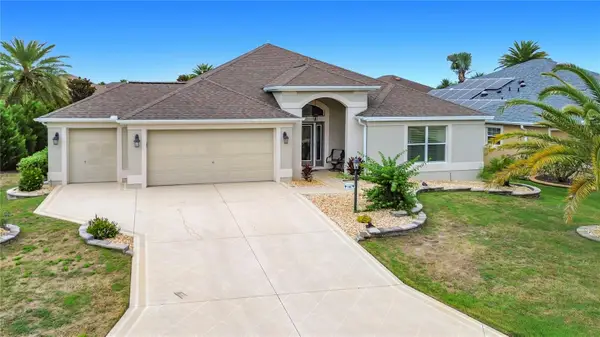 $560,000Active3 beds 3 baths2,016 sq. ft.
1967 Flowersville Place, THE VILLAGES, FL 32163
MLS# G5115121Listed by: REALTY EXECUTIVES IN THE VILLAGES - Open Thu, 12:30 to 2pmNew
 $373,000Active3 beds 2 baths1,392 sq. ft.
649 Ravenel Court, THE VILLAGES, FL 32162
MLS# G5115031Listed by: REALTY EXECUTIVES IN THE VILLAGES 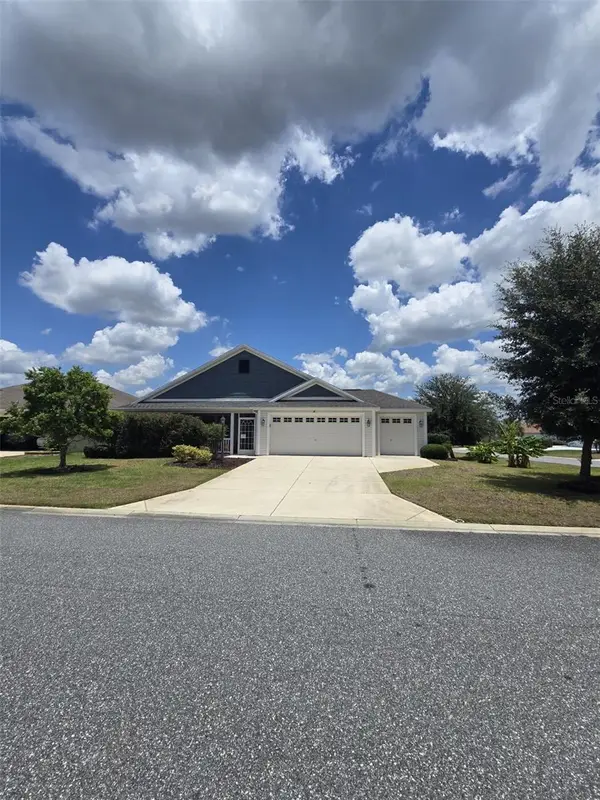 $344,900Pending3 beds 2 baths1,846 sq. ft.
3074 Brine Way, THE VILLAGES, FL 32163
MLS# G5114360Listed by: REALTY EXECUTIVES IN THE VILLAGES


Protect your home and budget from life's surprises with an Assurant Home Warranty, backed by a partner that supports you through every step of homeownership. Explore Plans.
© 2023 - 2026 ERA Franchise Systems LLC. All rights reserved. ERA Franchise Systems LLC fully supports the principles of the Fair Housing Act and the Equal Opportunity Act. ERA, ERA Real Estate powered, and their respective logos are registered service marks of ERA Franchise Systems LLC. Each office is independently owned and operated.