
12641 Idlewood Drive, Thonotosassa, FL 33592
Local realty services provided by:ERA Grizzard Real Estate
Listed by: rhea shoop
Office: compass florida llc.
MLS#:TB8529340
Source:MFRMLS
Price summary
- Price:$320,000
- Price per sq. ft.:$173.16
About this home
Welcome to 12641 Idlewood Dr! This updated 3-bedroom, 2.5-bath home offers 1,848 square feet of comfortable living space in the heart of Thonotosassa.
Inside, you'll find vinyl flooring throughout, a beautifully updated kitchen with newer countertops, refrigerator, range, and dishwasher, and a spacious living room with a cozy fireplace. The primary suite features a private ensuite with a separate soaking tub, while the functional layout offers plenty of space for everyday living.
Step outside to enjoy the fully fenced backyard, complete with an above-ground pool and a spacious deck—perfect for entertaining, relaxing, or soaking up the Florida sunshine. The home also includes a garage, indoor laundry, and central heating and air.
Move-in ready with great indoor and outdoor living spaces, this home is one you won't want to miss. Schedule your private showing today!
Contact an agent
Home facts
- Year built:1998
- Subdivision & Development:UNPLATTED
- Listing ID #:TB8529340
- Added:32 day(s) ago
- Updated:August 17, 2026 at 09:07 PM
Rooms and interior
- Bedrooms:3
- Total bathrooms:3
- Full bathrooms:2
- Half bathrooms:1
- Flooring:Luxury Vinyl
- Dining Description:Eat In Kitchen
- Kitchen Description:Dishwasher, Disposal, Eat-in Kitchen, Microwave, Refrigerator, Solid Surface Counters
- Living area:1,848 sq. ft.
Heating and cooling
- Cooling:Central Air
- Heating:Central, Electric
- Central air:Yes
Structure and exterior
- Roof:Shingle
- Year built:1998
- Building area:1,848 sq. ft.
- Lot area:0.4 Acres
- Construction Materials:Frame, Vinyl Siding
- Foundation Description:Slab
- Levels:1 Story
Utilities
- Sewer:Private Sewer, Septic Tank
Finances and disclosures
- Price:$320,000
- Price per sq. ft.:$173.16
- Tax amount:$539 (2025)
Features and amenities
- Appliances:Dishwasher, Disposal, Dryer, Microwave, Refrigerator, Washer
- Laundry features:Dryer, In Kitchen, Washer
- Amenities:BB/HS Internet Available, Cable Available, Cable Connected, Eat-in Kitchen, Solid Surface Counters
- Pool features:Above Ground, Private Pool
Parking
- Garage:Yes
- Garage spaces:1
 The information being provided by Stellar Mls is for the consumer's personal, non-commercial use and may not be used for any purpose other than to identify prospective properties consumer may be interested in purchasing. Any information relating to real estate for sale referenced on this web site comes from the Internet Data Exchange (IDX) program of the Stellar Mls. ERA Grizzard Real Estate is not a Multiple Listing Service (MLS), nor does it offer MLS access. This website is a service of ERA Grizzard Real Estate, a broker participant of Stellar Mls. This web site may reference real estate listing(s) held by a brokerage firm other than the broker and/or agent who owns this web site.
The accuracy of all information, regardless of source, including but not limited to open house information, square footages and lot sizes, is deemed reliable but not guaranteed and should be personally verified through personal inspection by and/or with the appropriate professionals. The data contained herein is copyrighted by Stellar Mls and is protected by all applicable copyright laws. Any unauthorized dissemination of this information is in violation of copyright laws and is strictly prohibited.
Properties in listings may have been sold or may no longer be available.
Copyright 2026 Stellar Mls. All rights reserved.
The information being provided by Stellar Mls is for the consumer's personal, non-commercial use and may not be used for any purpose other than to identify prospective properties consumer may be interested in purchasing. Any information relating to real estate for sale referenced on this web site comes from the Internet Data Exchange (IDX) program of the Stellar Mls. ERA Grizzard Real Estate is not a Multiple Listing Service (MLS), nor does it offer MLS access. This website is a service of ERA Grizzard Real Estate, a broker participant of Stellar Mls. This web site may reference real estate listing(s) held by a brokerage firm other than the broker and/or agent who owns this web site.
The accuracy of all information, regardless of source, including but not limited to open house information, square footages and lot sizes, is deemed reliable but not guaranteed and should be personally verified through personal inspection by and/or with the appropriate professionals. The data contained herein is copyrighted by Stellar Mls and is protected by all applicable copyright laws. Any unauthorized dissemination of this information is in violation of copyright laws and is strictly prohibited.
Properties in listings may have been sold or may no longer be available.
Copyright 2026 Stellar Mls. All rights reserved.New listings near 12641 Idlewood Drive
- New
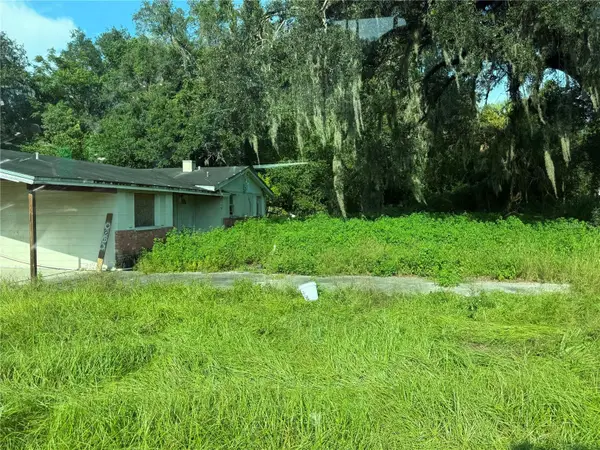 $650,000Active3 beds 1 baths1,393 sq. ft.
9410 E Fowler Avenue, THONOTOSASSA, FL 33592
MLS# TB8539245Listed by: ORCHARD BROKERAGE, LLC - New
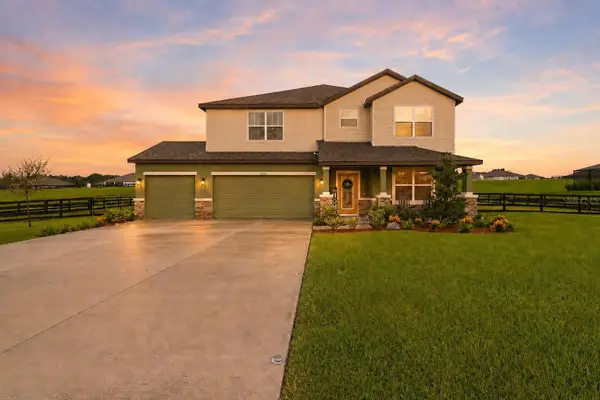 $785,000Active5 beds 5 baths3,084 sq. ft.
10007 Dolphin Gull Circle, THONOTOSASSA, FL 33592
MLS# TB8537872Listed by: KELLER WILLIAMS SUBURBAN TAMPA - New
 $75,000Active0.13 Acres
11707 Carver St, THONOTOSASSA, FL 33592
MLS# TB8538086Listed by: FLORIDA REAL ESTATE TEAM, INC. - New
 $415,000Active3 beds 2 baths1,473 sq. ft.
15370 Apache Drive, THONOTOSASSA, FL 33592
MLS# TB8536988Listed by: FLORIDA EXECUTIVE REALTY - New
 $1,690,000Active4 beds 3 baths3,251 sq. ft.
10741 Osprey Landing Way, THONOTOSASSA, FL 33592
MLS# A4702230Listed by: KW SUNCOAST - New
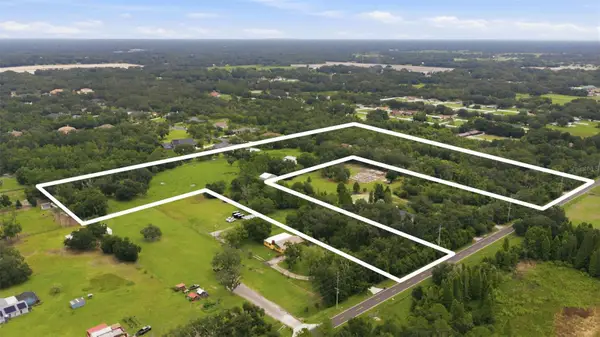 $825,000Active10.6 Acres
6930 Muck Pond Road, SEFFNER, FL 33584
MLS# TB8535832Listed by: PREMIER SOTHEBYS INTL REALTY - Open Sat, 2 to 4pm
 $525,000Active5 beds 3 baths2,674 sq. ft.
9646 Troncais, THONOTOSASSA, FL 33592
MLS# O6430551Listed by: BEYCOME OF FLORIDA LLC 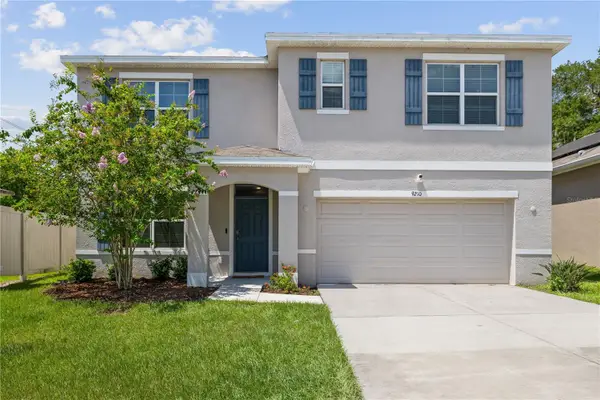 $480,000Active5 beds 3 baths2,674 sq. ft.
9210 Watolla Drive, THONOTOSASSA, FL 33592
MLS# TB8532865Listed by: COMPASS FLORIDA LLC $209,000Active2 beds 2 baths924 sq. ft.
11602 Lewis Avenue, THONOTOSASSA, FL 33592
MLS# TB8535360Listed by: SOUTHERN PINE REALTY GROUP, LLC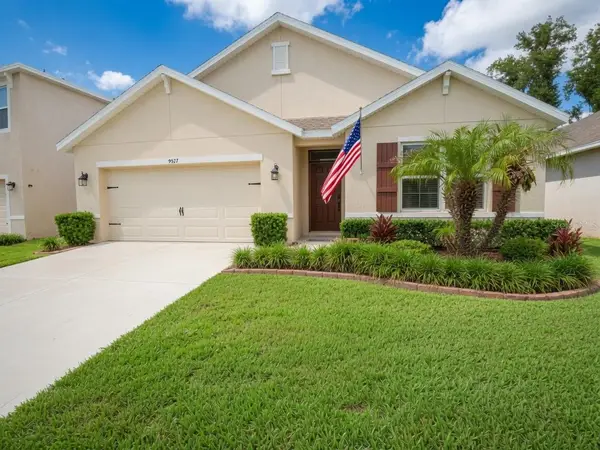 $412,000Active4 beds 2 baths1,834 sq. ft.
9527 Sunstone Boulevard, THONOTOSASSA, FL 33592
MLS# A4701162Listed by: ZHUZH SRQ


Protect your home and budget from life's surprises with an Assurant Home Warranty, backed by a partner that supports you through every step of homeownership. Explore Plans.
© 2023 - 2026 ERA Franchise Systems LLC. All rights reserved. ERA Franchise Systems LLC fully supports the principles of the Fair Housing Act and the Equal Opportunity Act. ERA, ERA Real Estate powered, and their respective logos are registered service marks of ERA Franchise Systems LLC. Each office is independently owned and operated.