
9637 Troncais Circle, Thonotosassa, FL 33592
Local realty services provided by:Tomlin St Cyr Real Estate Services ERA Powered
Upcoming open houses
- Sat, Oct 0309:00 am - 11:00 am
Listed by: january silva
Office: coldwell banker realty
MLS#:TB8531780
Source:MFRMLS
Price summary
- Price:$484,900
- Price per sq. ft.:$139.14
- Monthly HOA dues:$191.67
About this home
One or more photos virtually staged. NEW ROOF BEFORE CLOSING | 5 BEDROOMS | 2.5 BATHROOMS | HOME OFFICE | 2807 SQ FT | FIRST FLOOR PRIMARY SUITE | Welcome to 9637 Troncais Circle, located in the gated Grand Oak Glen community, on an oversized .20 acre lot. With generous living space, a flexible floor plan, and numerous upgrades, this home offers so much of what buyers are looking for without the added expense of major improvements after move in. The first floor features wood look ceramic tile throughout and an open kitchen with granite countertops, stainless steel appliances, and plenty of space for gathering and entertaining. A separate flex room at the front of the home provides additional space for a home office, den, or whatever best fits your needs. Also located on the first floor is the primary bedroom complete with a remodeled en-suite bath that has spa inspired features and finishes. Upstairs you'll find four additional bedrooms plus an oversized loft, creating an exceptional amount of flexible living space. Brand new carpet has recently been installed throughout the second floor. Outside, enjoy a fully fenced backyard offering plenty of room to relax and create the outdoor space of your dreams. Additional improvements add even more value: a BRAND NEW ROOF will be installed prior to closing, the approximately $7,000 water softening system conveys, and the washer and dryer are included. Grand Oak Glen is a small gated community offering a neighborhood pool, internet and cable included in the HOA, and an active resident social committee that plans community events and gatherings throughout the year. Convenient access to I-75 and I-4 make it easy to reach destinations throughout the Tampa Bay area. Schedule your private showing today!...
Contact an agent
Home facts
- Year built:2017
- Subdivision & Development:GRAND OAK GLEN
- Listing ID #:TB8531780
- Added:70 day(s) ago
- Updated:October 01, 2026 at 03:01 PM
Rooms and interior
- Bedrooms:5
- Total bathrooms:3
- Full bathrooms:2
- Half bathrooms:1
- Flooring:Carpet, Ceramic Tile
- Kitchen Description:Dishwasher, Disposal, Microwave, Range, Refrigerator, Solid Surface Counters, Water Softener
- Bedroom Description:Primary Bedroom Main Floor, Walk-In Closet(s)
- Living area:2,807 sq. ft.
Heating and cooling
- Cooling:Central Air
- Heating:Central
- Central air:Yes
Structure and exterior
- Roof:Shingle
- Year built:2017
- Building area:2,807 sq. ft.
- Lot area:0.2 Acres
- Lot Features:Landscaped, Paved, Sidewalk
- Construction Materials:Block, Stucco
- Exterior Features:Covered Porch/Patio, Porch, Sidewalk
- Foundation Description:Slab
- Levels:2 Story
Schools
- High school:King-HB
- Middle school:Jennings-HB
- Elementary school:Folsom-HB
Utilities
- Water:Public
- Sewer:Public, Public Sewer
Finances and disclosures
- Price:$484,900
- Price per sq. ft.:$139.14
- Tax amount:$4,448 (2025)
Features and amenities
- Appliances:Dishwasher, Disposal, Dryer, Electric Water Heater, Irrigation Equipment, Microwave, Range, Refrigerator, Washer, Water Softener
- Laundry features:Dryer, Inside, Laundry Upper Level, Washer
- Amenities:Ceiling Fans(s), Irrigation Equipment, Open Floorplan, Pool, Primary Bedroom Main Floor, Solid Surface Counters, Thermostat, Walk-In Closet(s), Window Treatments
- Pool features:Pool, Public Pool
Parking
- Parking description:Attached Garage
- Garage:Yes
- Garage spaces:2
 The information being provided by Stellar Mls is for the consumer's personal, non-commercial use and may not be used for any purpose other than to identify prospective properties consumer may be interested in purchasing. Any information relating to real estate for sale referenced on this web site comes from the Internet Data Exchange (IDX) program of the Stellar Mls. Tomlin St Cyr Real Estate Services ERA Powered is not a Multiple Listing Service (MLS), nor does it offer MLS access. This website is a service of Tomlin St Cyr Real Estate Services ERA Powered, a broker participant of Stellar Mls. This web site may reference real estate listing(s) held by a brokerage firm other than the broker and/or agent who owns this web site.
The accuracy of all information, regardless of source, including but not limited to open house information, square footages and lot sizes, is deemed reliable but not guaranteed and should be personally verified through personal inspection by and/or with the appropriate professionals. The data contained herein is copyrighted by Stellar Mls and is protected by all applicable copyright laws. Any unauthorized dissemination of this information is in violation of copyright laws and is strictly prohibited.
Properties in listings may have been sold or may no longer be available.
Copyright 2026 Stellar Mls. All rights reserved.
The information being provided by Stellar Mls is for the consumer's personal, non-commercial use and may not be used for any purpose other than to identify prospective properties consumer may be interested in purchasing. Any information relating to real estate for sale referenced on this web site comes from the Internet Data Exchange (IDX) program of the Stellar Mls. Tomlin St Cyr Real Estate Services ERA Powered is not a Multiple Listing Service (MLS), nor does it offer MLS access. This website is a service of Tomlin St Cyr Real Estate Services ERA Powered, a broker participant of Stellar Mls. This web site may reference real estate listing(s) held by a brokerage firm other than the broker and/or agent who owns this web site.
The accuracy of all information, regardless of source, including but not limited to open house information, square footages and lot sizes, is deemed reliable but not guaranteed and should be personally verified through personal inspection by and/or with the appropriate professionals. The data contained herein is copyrighted by Stellar Mls and is protected by all applicable copyright laws. Any unauthorized dissemination of this information is in violation of copyright laws and is strictly prohibited.
Properties in listings may have been sold or may no longer be available.
Copyright 2026 Stellar Mls. All rights reserved.New listings near 9637 Troncais Circle
- Coming Soon
 $1,123,000Coming Soon4 beds 3 baths1,576 sq. ft.
11337 Knights Griffin Road, THONOTOSASSA, FL 33592
MLS# TB8552181Listed by: FLORIDA EXECUTIVE REALTY - New
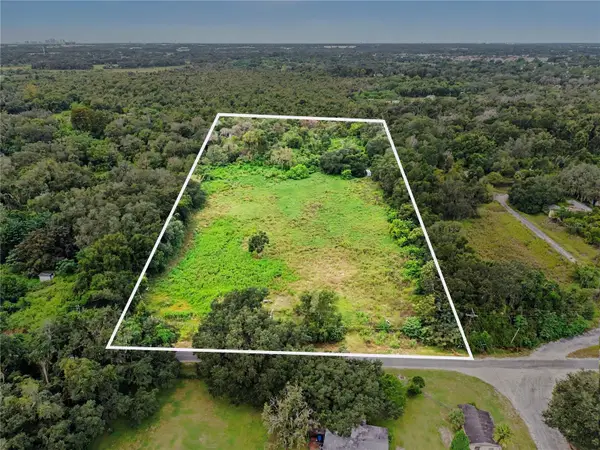 $400,000Active4.95 Acres
6560 Stark Road, SEFFNER, FL 33584
MLS# TB8553301Listed by: EXP REALTY LLC - New
 $399,000Active3 beds 2 baths1,517 sq. ft.
11615 Grovewood Avenue, THONOTOSASSA, FL 33592
MLS# TB8552058Listed by: COMPASS FLORIDA LLC - New
 $219,000Active3 beds 2 baths1,342 sq. ft.
7214 Broken Oak Drive, DOVER, FL 33527
MLS# TB8552535Listed by: EXP REALTY LLC - New
 $489,900Active3 beds 2 baths1,664 sq. ft.
12201 Elsmere Court, THONOTOSASSA, FL 33592
MLS# TB8550387Listed by: PEOPLE'S TRUST REALTY - New
 $441,640Active3 beds 2 baths1,662 sq. ft.
11131 Sycamore Glen Loop, THONOTOSASSA, FL 33592
MLS# TB8551879Listed by: PULTE REALTY OF WEST FLORIDA LLC - New
 $500,800Active4 beds 3 baths2,386 sq. ft.
11133 Sycamore Glen Loop, THONOTOSASSA, FL 33592
MLS# TB8551889Listed by: PULTE REALTY OF WEST FLORIDA LLC - New
 $160,000Active0.51 Acres
10612 Skewlee Gardens Drive, THONOTOSASSA, FL 33592
MLS# TB8552153Listed by: NORTHSTAR REALTY PROFESSIONALS - New
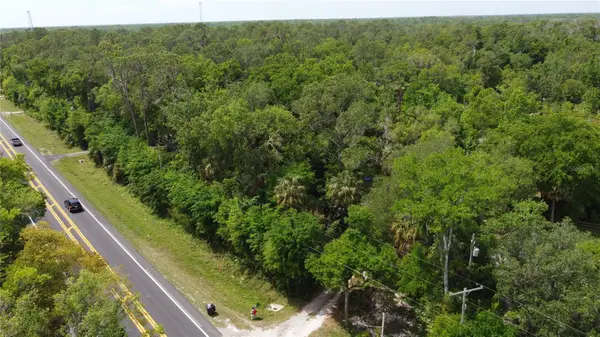 $249,999Active3.03 Acres
15030 N 301 Highway, THONOTOSASSA, FL 33592
MLS# L4965302Listed by: LPT REALTY, LLC - New
 $499,000Active5 beds 3 baths2,674 sq. ft.
9646 Troncais Circle, THONOTOSASSA, FL 33592
MLS# TB8550725Listed by: MCBRIDE KELLY & ASSOCIATES


Protect your home and budget from life's surprises with an Assurant Home Warranty, backed by a partner that supports you through every step of homeownership. Explore Plans.
© 2023 - 2026 ERA Franchise Systems LLC. All rights reserved. ERA Franchise Systems LLC fully supports the principles of the Fair Housing Act and the Equal Opportunity Act. ERA, ERA Real Estate powered, and their respective logos are registered service marks of ERA Franchise Systems LLC. Each office is independently owned and operated.