
650 Pinellas Bayway S #2302, Tierra Verde, FL 33715
Local realty services provided by:ERA Advantage Realty, Inc.
650 Pinellas Bayway S #2302,Tierra Verde, FL 33715
$1,795,000
- 3 Beds
- 3 Baths
- 2,201 sq. ft.
- Condominium
- Active
Listed by: andrew salamone
Office: compass florida llc.
MLS#:TB8557411
Source:MFRMLS
Price summary
- Price:$1,795,000
- Price per sq. ft.:$815.54
About this home
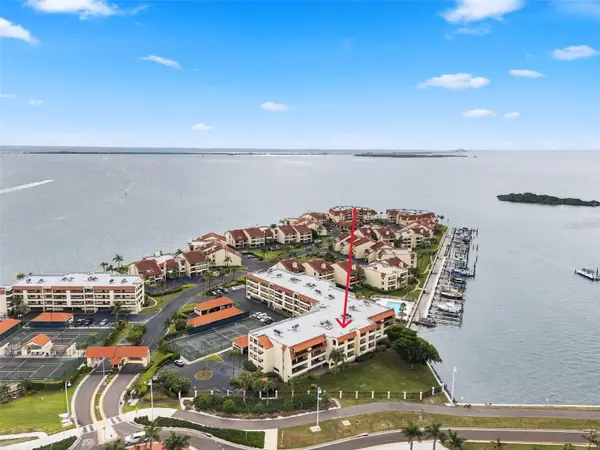
Beautifully renovated and move-in ready, this top-floor corner residence at Villaggio combines expansive Grand Canal views with one of the building’s best floor plans and a private two-car garage. Set within one of Tierra Verde’s most sought-after waterfront communities, it offers an elegant, comfortable home with sunsets across the water to enjoy each evening.
The corner location makes a real difference in how this home lives and feels. Natural light fills the interior, and generous living spaces open toward the canal, keeping the view in sight from the kitchen through the dining and living rooms. The expansive covered balcony extends that space outdoors, with room to dine, relax, and watch the boats go by from the Port 32 marina at one end of the canal, and the open waters of the Gulf at the other. It’s an inviting setting for an evening with friends or a quiet afternoon overlooking the water.
Inside, warm wood floors, beautifully finished white cabinetry, stone countertops, and carefully coordinated details create an interior that feels polished and relaxed. The renovated kitchen offers ample room for cooking and conversation, while a separate wine bar serves the dining area. A stone fireplace wall adds texture and warmth to the living room without competing with the view.
The waterfront primary suite opens directly onto the balcony and includes a custom walk-in closet and spacious bath. With 2,201 square feet, three bedrooms, three full baths, and a layout that separates the guest rooms from the primary suite, there’s room to host comfortably and enjoy your privacy.
The private two-car garage is a standout advantage, with epoxy flooring and an adjoining climate-controlled storage room providing valuable space beyond the residence itself.
Villaggio’s waterfront pool, spa, and tropical landscaping complete the experience of elevated island living, and its location is perfection itself. Tierra Verde’s lifestyle is unmatched. With a slate of outstanding restaurants right on the island, the white sand beaches of Pass-a-Grille just a short drive away, the convenience of a 10-minute drive or Uber to all the excitement of downtown St. Petersburg’s dining, arts, and entertainment. Tierra Verde is also the gateway to Fort De Soto’s and its beaches, trails, and world-class kayaking. Tierra Verde offers a relaxed island setting where boating, cycling, and beach days are part of everyday life, and this unit is the perfect setting for your new island lifestyle....
Contact an agent
Home facts
- Year built:2004
- Subdivision & Development:VILLAGGIO AT TIERRA VERDE CONDO
- Listing ID #:TB8557411
- Added:1 day(s) ago
- Updated:October 28, 2026 at 05:44 PM
Rooms and interior
- Bedrooms:3
- Total bathrooms:3
- Full bathrooms:3
- Flooring:Wood
- Dining Description:Eat In Kitchen, Living Room/Dining Room Combo
- Kitchen Description:Built-In Oven, Cooktop, Dishwasher, Disposal, Eat-in Kitchen, Ice Maker, Range Hood, Stone Counters, Wine Refrigerator
- Bedroom Description:Primary Bedroom Main Floor, Split Bedroom, Walk-In Closet(s)
- Living area:2,201 sq. ft.
Heating and cooling
- Cooling:Central Air
- Heating:Central
- Central air:Yes
Structure and exterior
- Roof:Tile
- Year built:2004
- Building area:2,201 sq. ft.
- Construction Materials:Block, Concrete, Frame
- Exterior Features:Balcony
- Foundation Description:Slab
- Levels:1 Story
Schools
- High school:Lakewood High-PN
- Middle school:Bay Point Middle-PN
- Elementary school:Gulfport Elementary-PN
Utilities
- Water:Public, Water Connected
- Sewer:Public Sewer, Sewer Connected
Finances and disclosures
- Price:$1,795,000
- Price per sq. ft.:$815.54
- Tax amount:$10,536 (2025)
Features and amenities
- Appliances:Built-in Oven, Cooktop, Dishwasher, Disposal, Dryer, Ice Maker, Range Hood, Washer, Wine Refrigerator
- Laundry features:Dryer, Inside, Laundry Room, Washer
- Amenities:BB/HS Internet Available, Cable Available, Ceiling Fans(s), Crown Molding, Eat-in Kitchen, Elevator, Living Room/Dining Room Combo, Open Floorplan, Primary Bedroom Main Floor, Split Bedroom, Stone Counters, Thermostat, Walk-In Closet(s), Window Treatments
- Pool features:Public Pool
Parking
- Garage:Yes
- Garage spaces:2
 The information being provided by Stellar Mls is for the consumer's personal, non-commercial use and may not be used for any purpose other than to identify prospective properties consumer may be interested in purchasing. Any information relating to real estate for sale referenced on this web site comes from the Internet Data Exchange (IDX) program of the Stellar Mls. ERA Advantage Realty, Inc. is not a Multiple Listing Service (MLS), nor does it offer MLS access. This website is a service of ERA Advantage Realty, Inc., a broker participant of Stellar Mls. This web site may reference real estate listing(s) held by a brokerage firm other than the broker and/or agent who owns this web site.
The accuracy of all information, regardless of source, including but not limited to open house information, square footages and lot sizes, is deemed reliable but not guaranteed and should be personally verified through personal inspection by and/or with the appropriate professionals. The data contained herein is copyrighted by Stellar Mls and is protected by all applicable copyright laws. Any unauthorized dissemination of this information is in violation of copyright laws and is strictly prohibited.
Properties in listings may have been sold or may no longer be available.
Copyright 2026 Stellar Mls. All rights reserved.
New listings near 650 Pinellas Bayway S #2302
- New
 $1,799,900Active5 beds 3 baths3,835 sq. ft.
647 Santa Maria Drive, TIERRA VERDE, FL 33715
MLS# A4710655Listed by: INNOVATE REAL ESTATE - New
 $344,999Active1 beds 2 baths790 sq. ft.
106 1st Street E #113, TIERRA VERDE, FL 33715
MLS# TB8548225Listed by: REYNOLDS REALTY GULF COAST INC 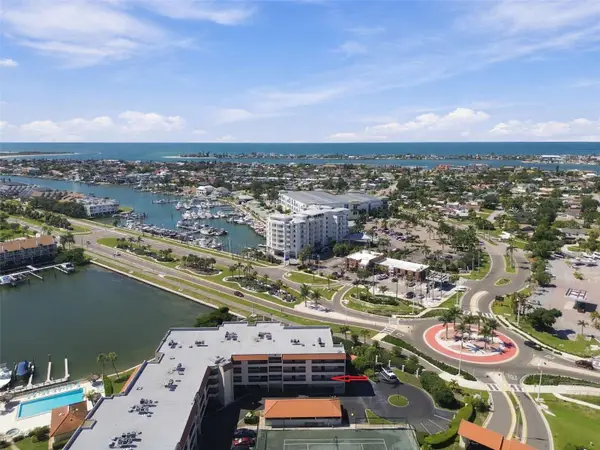 $415,000Active2 beds 2 baths1,040 sq. ft.
106 1st Street E #116, TIERRA VERDE, FL 33715
MLS# TB8558790Listed by: CHARLES RUTENBERG REALTY INC $6,950,000Active5 beds 5 baths4,395 sq. ft.
964 Monte Cristo Boulevard, TIERRA VERDE, FL 33715
MLS# TB8556633Listed by: SMITH & ASSOCIATES REAL ESTATE $725,000Active3 beds 4 baths2,100 sq. ft.
1585 Pinellas Bayway S, TIERRA VERDE, FL 33715
MLS# TB8550120Listed by: COMPASS FLORIDA LLC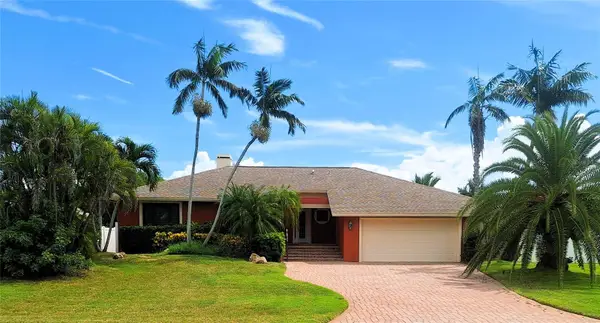 $969,000Active3 beds 2 baths2,244 sq. ft.
267 Monte Cristo Boulevard, TIERRA VERDE, FL 33715
MLS# TB8548578Listed by: COASTAL PROPERTIES GROUP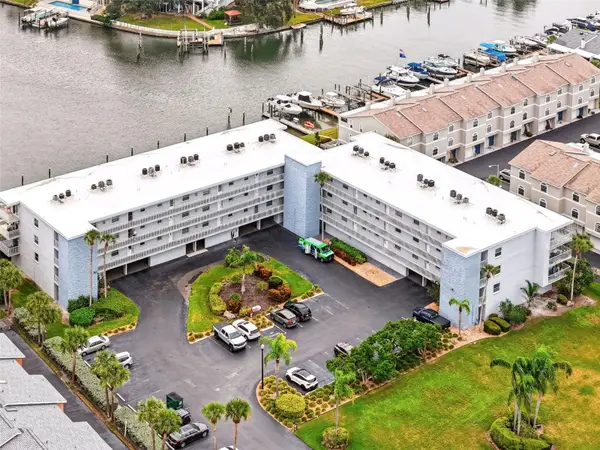 $350,000Active2 beds 2 baths1,110 sq. ft.
719 Pinellas Bayway S #311, ST PETERSBURG, FL 33715
MLS# TB8556276Listed by: LPT REALTY, LLC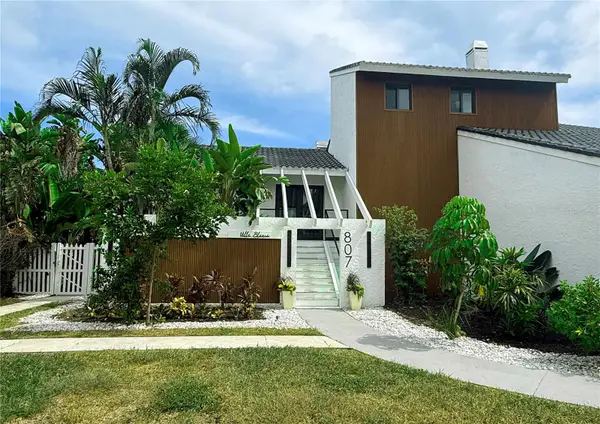 $2,198,000Active3 beds 4 baths2,510 sq. ft.
807 2nd Avenue S, TIERRA VERDE, FL 33715
MLS# TB8553645Listed by: CENTURY 21 COASTAL ALLIANCE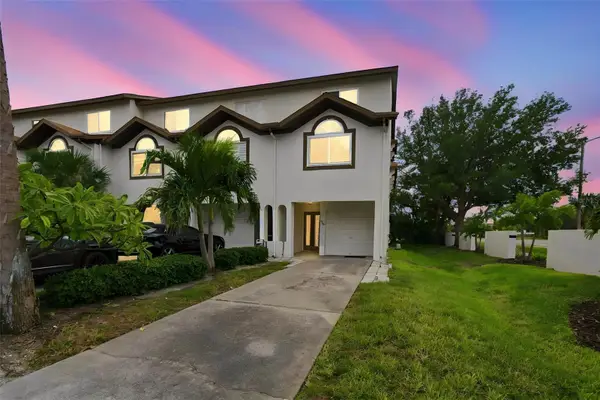 $599,000Active3 beds 3 baths1,585 sq. ft.
405 Madeira Circle, TIERRA VERDE, FL 33715
MLS# TB8555652Listed by: SMITH & ASSOCIATES REAL ESTATE


Protect your home and budget from life's surprises with an Assurant Home Warranty, backed by a partner that supports you through every step of homeownership. Explore Plans.
© 2023 - 2026 ERA Franchise Systems LLC. All rights reserved. ERA Franchise Systems LLC fully supports the principles of the Fair Housing Act and the Equal Opportunity Act. ERA, ERA Real Estate powered, and their respective logos are registered service marks of ERA Franchise Systems LLC. Each office is independently owned and operated.