
765 Columbus Drive, Tierra Verde, FL 33715
Local realty services provided by:ERA ONETEAM REALTY
Upcoming open houses
- Sun, Nov 2201:00 pm - 03:00 pm
Listed by: kara brooks, sandy waterbury
Office: douglas elliman
MLS#:TB8568626
Source:MFRMLS
Price summary
- Price:$1,895,000
- Price per sq. ft.:$466.98
About this home
Set on coveted Columbus Drive, one of Tierra Verde's most desirable residential streets, this beautifully updated 2017 David Weekley home offers 3,182 square feet of single-story living with four bedrooms, three bathrooms, a dedicated office, a home gym, and flexible gathering spaces. The current owners have made substantial upgrades that enhance both the home's design and everyday comfort.
Inside, high ceilings, abundant natural light, and an open floor plan connect the great room, dining areas, and kitchen. The kitchen features striking blue cabinetry, granite countertops, stainless steel appliances, a large center island, and a walk-in pantry. A Samsung Bespoke refrigerator with beverage center adds convenience, while glimpses of the Gulf from the front rooms are an unexpected bonus. Recent improvements include tile flooring throughout, interior painting, custom window shades, updated lighting and ceiling fans, a new HVAC system, and upgraded, integrated audio system with in-ceiling speakers indoors and on the covered lanai.
The spacious primary suite features a tray ceiling and views of the tropical backyard, while its bath includes dual vanities and an oversized walk-in shower. And then there's the closet, which really has to be seen to be believed! Exceptionally large, with extensive custom organization, natural light, and direct access to the laundry room, it's a feature that sets this home apart. The split-bedroom floor plan provides additional privacy for family and guests, and a premium Samsung Bespoke washer and dryer complete the thoughtfully equipped laundry room.
Outside, the living areas flow seamlessly from the home. A heated saltwater pool, expanded paver patio, and generous covered lanai provides room to dine, relax, and entertain. Mature areca palms and lush tropical landscaping create a wonderfully private setting. Whether enjoying a quiet morning coffee or gathering with friends, these outdoor spaces are designed to be enjoyed year-round.
Additional improvements include a Kinetico water softener, updated bathroom fixtures, an EV charger, and flood barriers. The home experienced no water intrusion during the 2024 hurricanes. Other features include impact-rated windows and doors, a tile roof, central vacuum, and an attached two-car garage. Approximately one year remains on the transferable builder's warranty, subject to its terms and conditions.
Tierra Verde offers a wonderful coastal lifestyle, with Fort De Soto Park, beautiful beaches, boating, and waterfront dining close by. Nearby Tierra Verde Park offers tennis and pickleball courts, with a new playground planned. Downtown St. Petersburg is also an easy drive away. With its extensive upgrades, flexible living spaces, and private outdoor setting, 765 Columbus Drive offers an exceptional combination of comfort, privacy, and location....
Contact an agent
Home facts
- Year built:2017
- Subdivision & Development:TIERRA VERDE UNIT 1 4TH REP
- Listing ID #:TB8568626
- Added:1 day(s) ago
- Updated:November 20, 2026 at 07:41 PM
Rooms and interior
- Bedrooms:4
- Total bathrooms:3
- Full bathrooms:3
- Flooring:Carpet, Tile
- Dining Description:Eat In Kitchen, Living Room/Dining Room Combo
- Kitchen Description:Cooktop, Dishwasher, Eat-in Kitchen, Microwave, Range, Range Hood, Refrigerator, Solid Surface Counters, Solid Wood Cabinets, Stone Counters
- Bedroom Description:High Ceilings, Primary Bedroom Main Floor, Split Bedroom, Walk-In Closet(s)
- Living area:3,182 sq. ft.
Heating and cooling
- Cooling:Attic Fan, Central Air
- Heating:Central
- Central air:Yes
Structure and exterior
- Roof:Tile
- Year built:2017
- Building area:3,182 sq. ft.
- Lot area:0.23 Acres
- Lot Features:Flood Zone, Landscaped, Oversized, Paved, Sidewalk
- Construction Materials:Block, Frame, Stucco
- Exterior Features:Covered Porch/Patio, Lighting, Rain Gutters, Rear Porch, Sidewalk
- Foundation Description:Slab
- Levels:1 Story
Utilities
- Water:Public, Water Connected
- Sewer:Public, Public Sewer, Sewer Connected
Finances and disclosures
- Price:$1,895,000
- Price per sq. ft.:$466.98
- Tax amount:$21,567 (2025)
Features and amenities
- Appliances:Cooktop, Dishwasher, Dryer, Irrigation Equipment, Microwave, Range, Range Hood, Refrigerator, Washer
- Laundry features:Dryer, Inside, Laundry Room, Washer
- Amenities:Built-In Features, Cable Connected, Central Vaccum, Crown Molding, Eat-in Kitchen, High Ceilings, Irrigation Equipment, Living Room/Dining Room Combo, Open Floorplan, Primary Bedroom Main Floor, Solid Surface Counters, Solid Wood Cabinets, Split Bedroom, Stone Counters, Tray Ceiling(s), Walk-In Closet(s), Window Treatments
- Pool features:Heated, In Ground, Private Pool, Salt Water
Parking
- Parking description:Attached Garage, Garage Door Opener
- Garage:Yes
- Garage spaces:2
 The information being provided by Stellar Mls is for the consumer's personal, non-commercial use and may not be used for any purpose other than to identify prospective properties consumer may be interested in purchasing. Any information relating to real estate for sale referenced on this web site comes from the Internet Data Exchange (IDX) program of the Stellar Mls. ERA ONETEAM REALTY is not a Multiple Listing Service (MLS), nor does it offer MLS access. This website is a service of ERA ONETEAM REALTY, a broker participant of Stellar Mls. This web site may reference real estate listing(s) held by a brokerage firm other than the broker and/or agent who owns this web site.
The accuracy of all information, regardless of source, including but not limited to open house information, square footages and lot sizes, is deemed reliable but not guaranteed and should be personally verified through personal inspection by and/or with the appropriate professionals. The data contained herein is copyrighted by Stellar Mls and is protected by all applicable copyright laws. Any unauthorized dissemination of this information is in violation of copyright laws and is strictly prohibited.
Properties in listings may have been sold or may no longer be available.
Copyright 2026 Stellar Mls. All rights reserved.
New listings near 765 Columbus Drive
- New
 $1,295,000Active4 beds 3 baths3,006 sq. ft.
726 Ponce De Leon Drive, TIERRA VERDE, FL 33715
MLS# TB8568713Listed by: COMPASS FLORIDA LLC - New
 $2,849,000Active3 beds 4 baths2,852 sq. ft.
800 Collany Road #302, TIERRA VERDE, FL 33715
MLS# TB8563871Listed by: SMITH & ASSOCIATES REAL ESTATE - New
 $959,000Active4 beds 2 baths1,971 sq. ft.
323 7th Avenue N, TIERRA VERDE, FL 33715
MLS# TB8568404Listed by: CENTURY 21 COASTAL ALLIANCE  $749,000Active2 beds 2 baths1,135 sq. ft.
363 Pinellas Bayway S #42, TIERRA VERDE, FL 33715
MLS# TB8505596Listed by: COMPASS FLORIDA LLC- New
 $669,000Active2 beds 2 baths1,580 sq. ft.
900 Pinellas Bayway S #109, TIERRA VERDE, FL 33715
MLS# TB8566506Listed by: EXIT SUNCOAST REALTY - New
 $425,000Active3 beds 3 baths2,055 sq. ft.
443 Pinellas Bayway S #112, TIERRA VERDE, FL 33715
MLS# TB8567151Listed by: EXP REALTY LLC 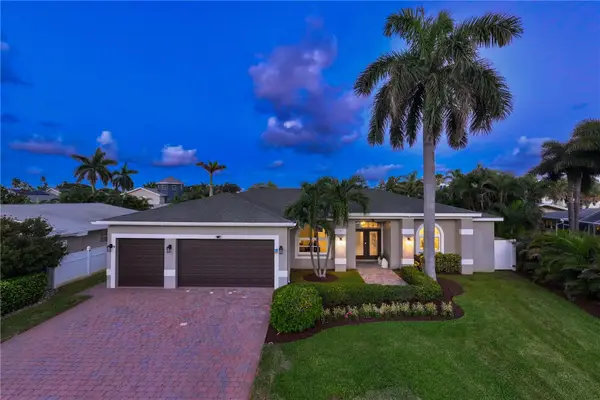 $1,399,999Active4 beds 2 baths2,647 sq. ft.
373 4th Avenue N, TIERRA VERDE, FL 33715
MLS# TB8565302Listed by: PREMIER SOTHEBYS INTL REALTY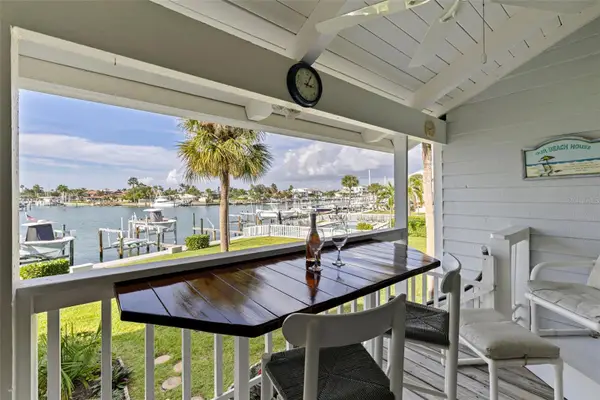 $889,000Active3 beds 2 baths1,615 sq. ft.
390 Pinellas Bayway S #G, TIERRA VERDE, FL 33715
MLS# TB8565021Listed by: PREMIER SOTHEBY'S INTL REALTY- Open Sat, 12 to 2pm
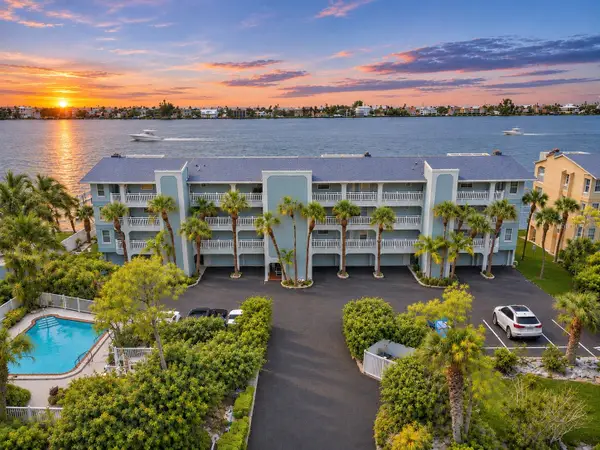 $799,000Active2 beds 2 baths1,280 sq. ft.
380 8th Avenue N #4, TIERRA VERDE, FL 33715
MLS# TB8564069Listed by: COASTAL PROPERTIES GROUP


Protect your home and budget from life's surprises with an Assurant Home Warranty, backed by a partner that supports you through every step of homeownership. Explore Plans.
© 2023 - 2026 ERA Franchise Systems LLC. All rights reserved. ERA Franchise Systems LLC fully supports the principles of the Fair Housing Act and the Equal Opportunity Act. ERA, ERA Real Estate powered, and their respective logos are registered service marks of ERA Franchise Systems LLC. Each office is independently owned and operated.