
105 S Hilltop Drive, Titusville, FL 32796
Local realty services provided by:Tomlin St Cyr Real Estate Services ERA Powered
Listed by: amesary valdez
Office: exp realty llc.
MLS#:O6450698
Source:MFRMLS
Price summary
- Price:$420,000
- Price per sq. ft.:$246.19
About this home
Welcome home to this charming, beautifully updated 3 bedroom, 1.5 bathroom residence, where inviting interiors and a spacious backyard create room to enjoy your next chapter.
Natural light fills the living room, while wood look tile flooring throughout brings warmth and easy upkeep. Imagine preparing dinner in the remodeled kitchen as guests gather around the wraparound breakfast bar. New appliances, white shaker style cabinetry, contrasting hardware, a stainless steel range hood, and tall pantry storage combine style with everyday function.
The remodeled full bathroom features a glass enclosed shower, vessel sink, and illuminated mirror. Three bedrooms provide space for rest, guests, or a home office, while the additional half bathroom adds convenience.
Outside, mature trees draped in Spanish moss create a picturesque setting for morning coffee, weekend gatherings, or a garden of your own. A detached storage shed and broad driveway add practical value.
Enjoy Titusville’s downtown dining and theater, riverfront recreation at Sand Point Park, and trails at Chain of Lakes Park. Discover weekend adventures at Playa Linda Beach and Merritt Island National Wildlife Refuge, along with area shopping, healthcare, and Space Coast employment opportunities.
Whether you are buying your first home, simplifying your space, or relocating, discover the comfort and possibilities waiting at 105 S Hilltop Drive. Schedule your private showing today....
Contact an agent
Home facts
- Year built:1958
- Subdivision & Development:LAKE DRIVE TERRACE
- Listing ID #:O6450698
- Added:1 day(s) ago
- Updated:October 28, 2026 at 04:30 PM
Rooms and interior
- Bedrooms:3
- Total bathrooms:2
- Full bathrooms:1
- Half bathrooms:1
- Flooring:Ceramic Tile, Laminate
- Kitchen Description:Built-In Oven, Cooktop, Dishwasher, Range Hood, Refrigerator
- Living area:1,306 sq. ft.
Heating and cooling
- Cooling:Central Air
- Heating:Central
- Central air:Yes
Structure and exterior
- Year built:1958
- Building area:1,306 sq. ft.
- Lot area:0.24 Acres
- Construction Materials:Block
- Foundation Description:Slab
- Levels:1 Story
Utilities
- Water:Public, Water Connected
- Sewer:Public, Public Sewer
Finances and disclosures
- Price:$420,000
- Price per sq. ft.:$246.19
- Tax amount:$1,153 (2025)
Features and amenities
- Appliances:Built-in Oven, Cooktop, Dishwasher, Dryer, Range Hood, Refrigerator, Washer
- Laundry features:Dryer, In Garage, Washer
- Amenities:Cable Connected, Ceiling Fans(s)
- Pool features:Public Pool
Parking
- Parking description:Attached Garage
- Garage:Yes
- Garage spaces:1
 The information being provided by Stellar Mls is for the consumer's personal, non-commercial use and may not be used for any purpose other than to identify prospective properties consumer may be interested in purchasing. Any information relating to real estate for sale referenced on this web site comes from the Internet Data Exchange (IDX) program of the Stellar Mls. Tomlin St Cyr Real Estate Services ERA Powered is not a Multiple Listing Service (MLS), nor does it offer MLS access. This website is a service of Tomlin St Cyr Real Estate Services ERA Powered, a broker participant of Stellar Mls. This web site may reference real estate listing(s) held by a brokerage firm other than the broker and/or agent who owns this web site.
The accuracy of all information, regardless of source, including but not limited to open house information, square footages and lot sizes, is deemed reliable but not guaranteed and should be personally verified through personal inspection by and/or with the appropriate professionals. The data contained herein is copyrighted by Stellar Mls and is protected by all applicable copyright laws. Any unauthorized dissemination of this information is in violation of copyright laws and is strictly prohibited.
Properties in listings may have been sold or may no longer be available.
Copyright 2026 Stellar Mls. All rights reserved.
New listings near 105 S Hilltop Drive
- New
 $399,000Active4 beds 2 baths1,743 sq. ft.
3000 Guinevere Drive, TITUSVILLE, FL 32780
MLS# O6452952Listed by: SELECTIVE REALTY GROUP LLC - New
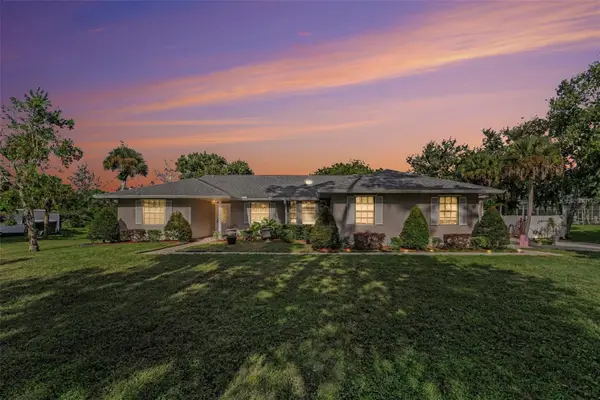 $575,000Active4 beds 3 baths1,999 sq. ft.
7366 Windover Way, TITUSVILLE, FL 32780
MLS# V4951946Listed by: LANDSHARK REALTY - New
 $569,900Active6 beds 5 baths3,952 sq. ft.
580 L M Davey Lane, TITUSVILLE, FL 32780
MLS# O6452448Listed by: MARK SPAIN REAL ESTATE - New
 $255,000Active3 beds 2 baths1,191 sq. ft.
702 Lucky Street, TITUSVILLE, FL 32780
MLS# O6451070Listed by: WEMERT GROUP REALTY LLC - New
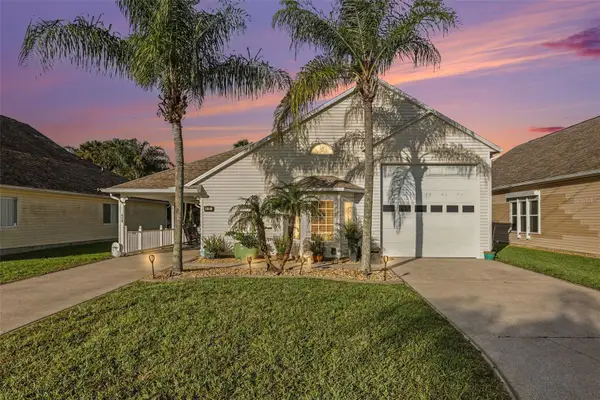 $489,900Active2 beds 3 baths1,983 sq. ft.
658 Plantation Drive, TITUSVILLE, FL 32780
MLS# O6451894Listed by: KELLER WILLIAMS SPACE COAST - New
 $539,000Active8 beds 4 baths3,016 sq. ft.
608 Palmetto Street, TITUSVILLE, FL 32796
MLS# TB8559783Listed by: KELLER WILLIAMS SPACE COAST 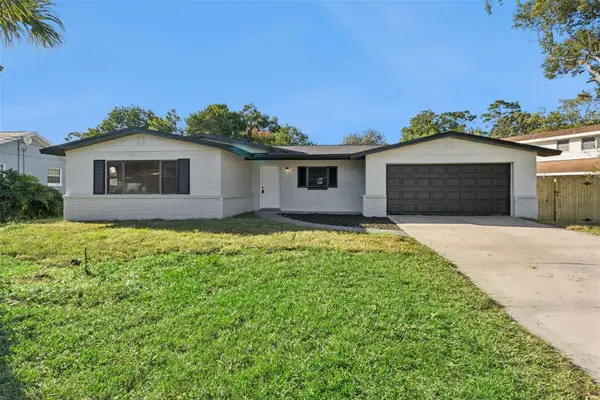 $320,000Active4 beds 2 baths1,704 sq. ft.
720 Highland Terrace, TITUSVILLE, FL 32796
MLS# O6450435Listed by: COLDWELL BANKER REALTY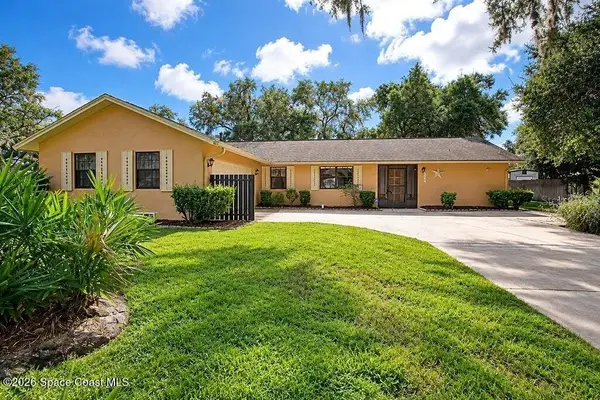 $430,000Pending4 beds 3 baths2,113 sq. ft.
3815 Grovewood Lane, TITUSVILLE, FL 32780
MLS# O6450119Listed by: MUTTER REALTY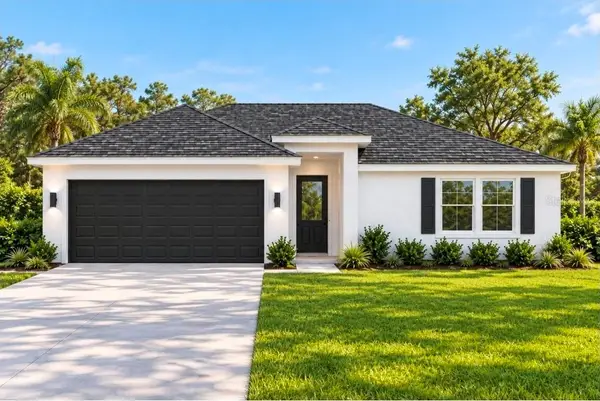 $395,000Active4 beds 3 baths1,775 sq. ft.
1115 Jones Street, TITUSVILLE, FL 32796
MLS# O6449905Listed by: EG ORLANDO LLC


Protect your home and budget from life's surprises with an Assurant Home Warranty, backed by a partner that supports you through every step of homeownership. Explore Plans.
© 2023 - 2026 ERA Franchise Systems LLC. All rights reserved. ERA Franchise Systems LLC fully supports the principles of the Fair Housing Act and the Equal Opportunity Act. ERA, ERA Real Estate powered, and their respective logos are registered service marks of ERA Franchise Systems LLC. Each office is independently owned and operated.