
1525 Date Drive Drive, Titusville, FL 32780
Local realty services provided by:ERA ONETEAM REALTY
Listed by: carmen minthorn
Office: brevard property mgmt & sales
MLS#:O6429715
Source:MFRMLS
Price summary
- Price:$494,900
- Price per sq. ft.:$161.78
About this home
Welcome to this immaculate 4 bedroom, 2 bath home built in 2005 with thoughtful design and an open, spacious floor plan with abundant storage. Interior highlights include a formal living room, family room, formal dining room, dinette, and a roomy kitchen with double pantry, island, new refrigerator, extensive cabinet and drawer space, and multiple lighting options. Additional features include an indoor laundry room with closet and cabinetry, newly screened-in lanai, open front porch, newer light fixtures throughout, several pocket doors, outlets in planter shelving and floors, MyQ garage door opener, storm shutters, gutters/downspouts, tankless gas water heater, private well for irrigation, and a 22W whole-home generator. Major updates include a 2022 roof and 2020 HVAC. The primary suite offers two walk-in closets, private lanai access, and an ensuite bath with two separate vanities, make-up vanity, shower, separate tub, water closet, and newer lighting. The other bedrooms located on the opposite side of the home offer newer flooring, remote ceiling fans/light, and built in closets. The second bath offers double sinks and a tub/shower combo. Exterior features include a manicured lawn, shrubbery, and mature trees. Conveniently located in central Titusville near shopping, dining, gyms, health and beauty services, and offering easy commuting with proximity to SR 50 (4 miles), I-95 (less than 5 miles), US-1 (less than 2 miles), and the Beachline/528 (less than 15 miles)....
Contact an agent
Home facts
- Year built:2005
- Subdivision & Development:TITUSVILLAGE SEC XIII
- Listing ID #:O6429715
- Added:59 day(s) ago
- Updated:September 29, 2026 at 04:25 PM
Rooms and interior
- Bedrooms:4
- Total bathrooms:2
- Full bathrooms:2
- Flooring:Carpet, Laminate, Tile
- Dining Description:Formal Dining Room
- Kitchen Description:Built-In Oven, Cooktop, Dishwasher, Ice Maker, Microwave, Refrigerator
- Bedroom Description:Split Bedroom, Walk-In Closet(s)
- Living area:2,225 sq. ft.
Heating and cooling
- Cooling:Central Air
- Heating:Central, Electric
- Central air:Yes
Structure and exterior
- Roof:Shingle
- Year built:2005
- Building area:2,225 sq. ft.
- Lot area:0.21 Acres
- Lot Features:Paved, Sidewalk
- Architectural Style:Traditional
- Construction Materials:Concrete, Stucco
- Exterior Features:Covered Porch/Patio, Front Porch, Rain Gutters, Rear Porch, Screened, Sidewalk
- Foundation Description:Slab
- Levels:1 Story
Schools
- High school:Titusville High School
- Middle school:Andrew Jackson Middle School
Utilities
- Water:Public, Water Connected
- Sewer:Public Sewer, Sewer Connected
Finances and disclosures
- Price:$494,900
- Price per sq. ft.:$161.78
- Tax amount:$7,388 (2025)
Features and amenities
- Appliances:Built-in Oven, Cooktop, Dishwasher, Gas Water Heater, Ice Maker, Irrigation Equipment, Microwave, Refrigerator, Tankless Water Heater
- Laundry features:Inside, Laundry Room
- Amenities:Ceiling Fans(s), Irrigation Equipment, Natural Gas Connected, Open Floorplan, Split Bedroom, Sprinkler Well, Walk-In Closet(s)
- Pool features:Public Pool
Parking
- Parking description:Attached Garage
- Garage:Yes
- Garage spaces:2
 The information being provided by Stellar Mls is for the consumer's personal, non-commercial use and may not be used for any purpose other than to identify prospective properties consumer may be interested in purchasing. Any information relating to real estate for sale referenced on this web site comes from the Internet Data Exchange (IDX) program of the Stellar Mls. ERA ONETEAM REALTY is not a Multiple Listing Service (MLS), nor does it offer MLS access. This website is a service of ERA ONETEAM REALTY, a broker participant of Stellar Mls. This web site may reference real estate listing(s) held by a brokerage firm other than the broker and/or agent who owns this web site.
The accuracy of all information, regardless of source, including but not limited to open house information, square footages and lot sizes, is deemed reliable but not guaranteed and should be personally verified through personal inspection by and/or with the appropriate professionals. The data contained herein is copyrighted by Stellar Mls and is protected by all applicable copyright laws. Any unauthorized dissemination of this information is in violation of copyright laws and is strictly prohibited.
Properties in listings may have been sold or may no longer be available.
Copyright 2026 Stellar Mls. All rights reserved.
The information being provided by Stellar Mls is for the consumer's personal, non-commercial use and may not be used for any purpose other than to identify prospective properties consumer may be interested in purchasing. Any information relating to real estate for sale referenced on this web site comes from the Internet Data Exchange (IDX) program of the Stellar Mls. ERA ONETEAM REALTY is not a Multiple Listing Service (MLS), nor does it offer MLS access. This website is a service of ERA ONETEAM REALTY, a broker participant of Stellar Mls. This web site may reference real estate listing(s) held by a brokerage firm other than the broker and/or agent who owns this web site.
The accuracy of all information, regardless of source, including but not limited to open house information, square footages and lot sizes, is deemed reliable but not guaranteed and should be personally verified through personal inspection by and/or with the appropriate professionals. The data contained herein is copyrighted by Stellar Mls and is protected by all applicable copyright laws. Any unauthorized dissemination of this information is in violation of copyright laws and is strictly prohibited.
Properties in listings may have been sold or may no longer be available.
Copyright 2026 Stellar Mls. All rights reserved.New listings near 1525 Date Drive Drive
- New
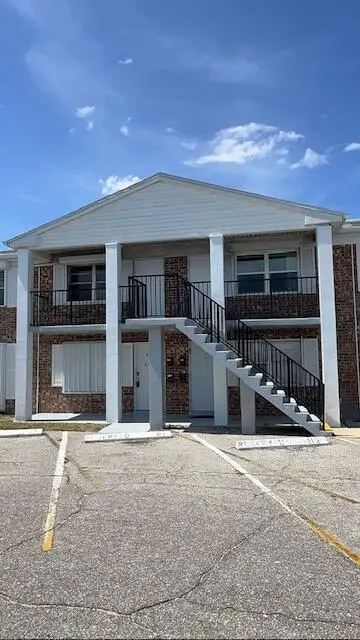 $89,999Active1 beds 1 baths772 sq. ft.
190 E Olmstead Drive #F32, Titusville, FL 32780
MLS# B26080932Listed by: EXP REALTY LLC - New
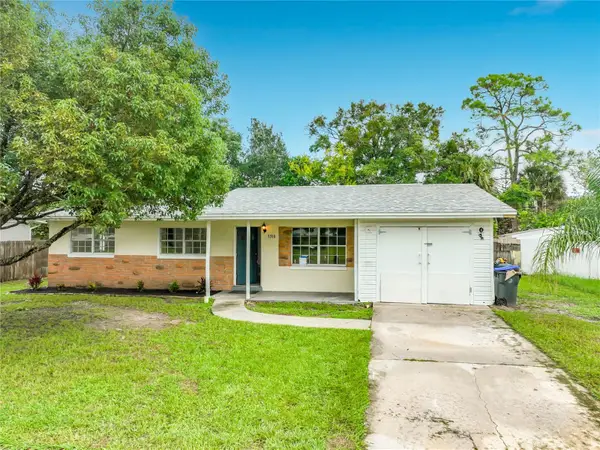 $185,000Active3 beds 2 baths1,136 sq. ft.
3310 Argyle Road, TITUSVILLE, FL 32796
MLS# V4951526Listed by: NORTHEAST VOLUSIA PROPERTIES - New
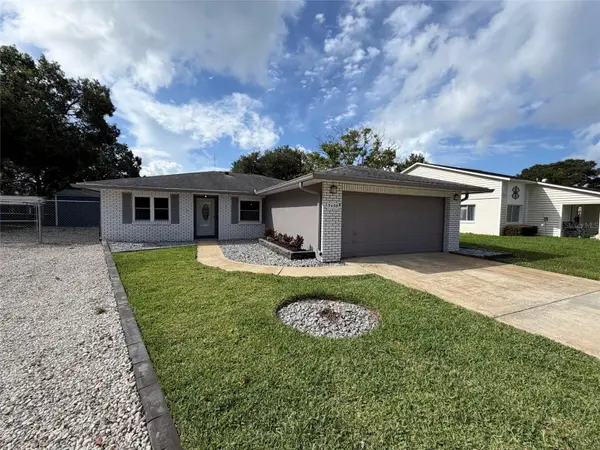 $284,000Active3 beds 2 baths1,274 sq. ft.
3409 Constance Street, TITUSVILLE, FL 32796
MLS# O6444612Listed by: OPENDOOR BROKERAGE LLC - New
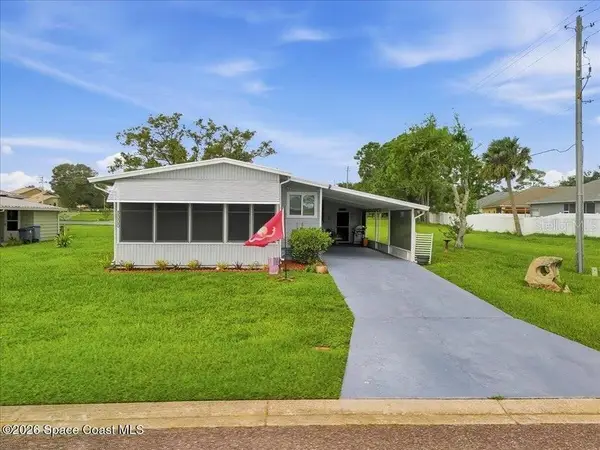 $179,000Active2 beds 2 baths1,200 sq. ft.
5000 Santa Anna Avenue, TITUSVILLE, FL 32780
MLS# O6444785Listed by: MUTTER REALTY - New
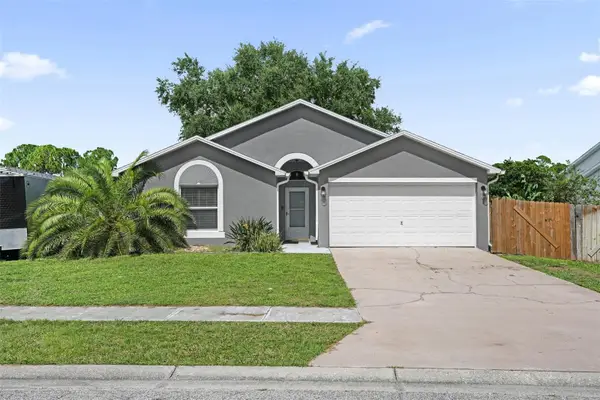 $305,000Active3 beds 2 baths1,612 sq. ft.
830 Sandhurst Court, TITUSVILLE, FL 32780
MLS# S5158242Listed by: DEAL MAKERS REALTY TEAM CORP - New
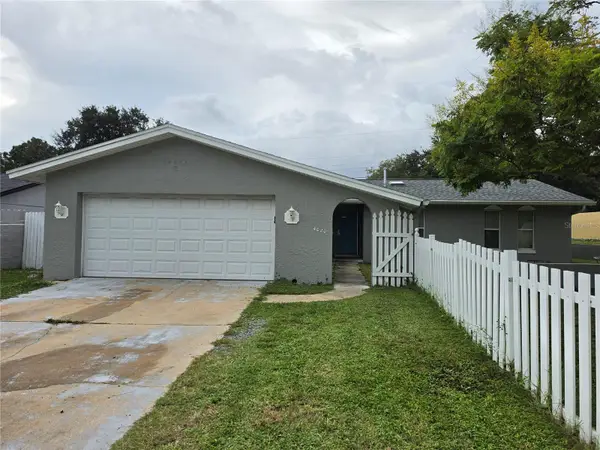 $306,000Active3 beds 2 baths1,428 sq. ft.
4020 Eola Avenue, TITUSVILLE, FL 32796
MLS# O6444279Listed by: IDEAL REAL ESTATE - New
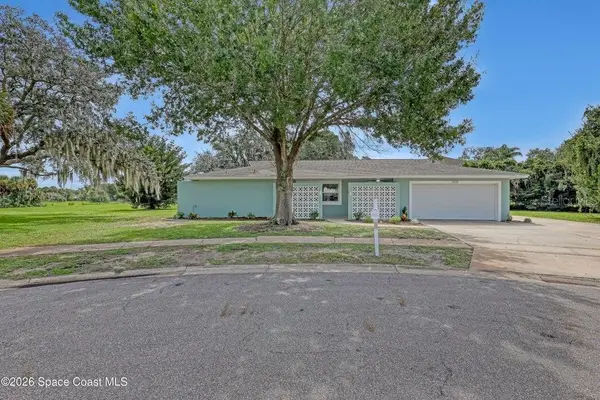 $459,000Active4 beds 2 baths2,043 sq. ft.
3141 S Casper Place, TITUSVILLE, FL 32780
MLS# O6444218Listed by: MUTTER REALTY - New
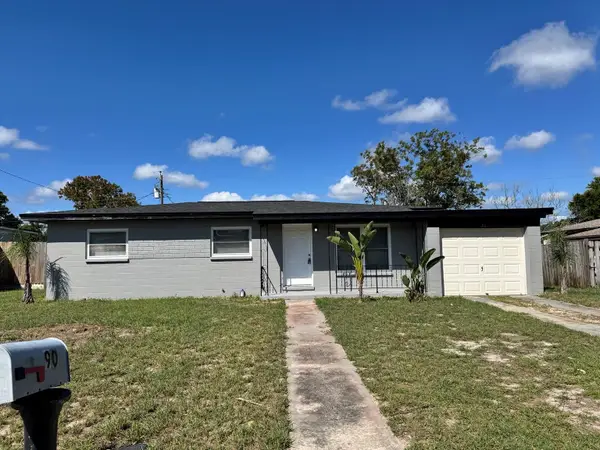 $249,990Active4 beds 2 baths1,336 sq. ft.
90 Sky Lane, TITUSVILLE, FL 32796
MLS# V4951436Listed by: LA ROSA REALTY CW PROPERTIES L - New
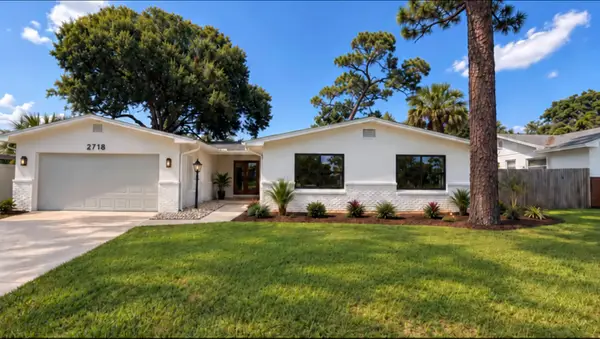 $399,990Active4 beds 2 baths2,016 sq. ft.
2718 Yorkshire Drive, Titusville, FL 32796
MLS# B26078773Listed by: EVRON & MCCARTHY REALTY LLC - New
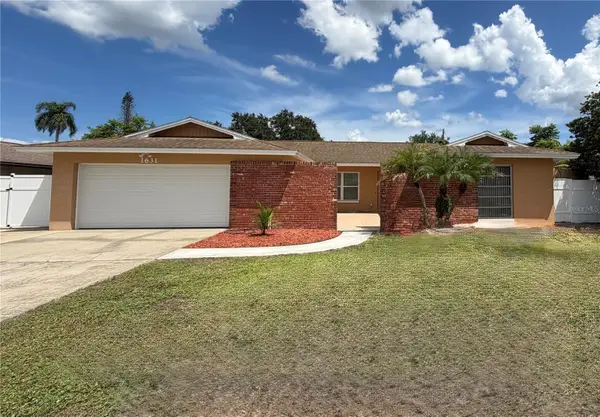 $330,000Active4 beds 2 baths1,891 sq. ft.
1631 Lema Drive, TITUSVILLE, FL 32780
MLS# O6440861Listed by: MARK MORGAN REALTY LLC


Protect your home and budget from life's surprises with an Assurant Home Warranty, backed by a partner that supports you through every step of homeownership. Explore Plans.
© 2023 - 2026 ERA Franchise Systems LLC. All rights reserved. ERA Franchise Systems LLC fully supports the principles of the Fair Housing Act and the Equal Opportunity Act. ERA, ERA Real Estate powered, and their respective logos are registered service marks of ERA Franchise Systems LLC. Each office is independently owned and operated.