
4800 Archer Court, Titusville, FL 32796
Local realty services provided by:Tomlin St Cyr Real Estate Services ERA Powered
4800 Archer Court,Titusville, FL 32796
$339,900
- 3 Beds
- 2 Baths
- 1,626 sq. ft.
- Single family
- Active
Listed by: lydia pisano
Office: mark spain real estate
MLS#:O6438211
Source:MFRMLS
Price summary
- Price:$339,900
- Price per sq. ft.:$157.22
About this home
Assumable Mortgage!!!! Check out this 3BR/2BA home, just minutes from the coast on a large corner lot of a cul de sac, with no HOA. The roof was replaced in 2022. Nice curb appeal. Split Bedroom plan. Both bathrooms have been recently completely updated. Primary bedroom has a large walk in closet, and ensuite has a new walk in shower.
The kitchen has a dinette area, stainless appliances, and a pantry that overlooks the family room. Newer windows. Ceiling fans throughout, wooden beams, and updated baseboards. French Doors lead to the oversized screened back porch, and overlooks the privately fenced backyard. There is a 5 foot gate to the backyard for easy access. Part of the garage is a large laundry room with a built in folding table that can be easily changed back to allow for 2 vehicles, instead of one. Easy access to I-95, US-1, near the Kennedy Space Center, the Chain of Lakes Park, Parrish Medical Center, and just minutes to the coast, beaches, fishing and water activities. Convenient location to shopping, and restaurants....
Contact an agent
Home facts
- Year built:1977
- Subdivision & Development:SHERWOOD VILLAS UNIT 02
- Listing ID #:O6438211
- Added:2 day(s) ago
- Updated:September 07, 2026 at 03:57 PM
Rooms and interior
- Bedrooms:3
- Total bathrooms:2
- Full bathrooms:2
- Flooring:Carpet, Ceramic Tile, Luxury Vinyl
- Dining Description:Eat In Kitchen, Formal Dining Room, Living Room/Dining Room Combo
- Kitchen Description:Dishwasher, Eat-in Kitchen, Kitchen/Family Room Combo, Microwave, Range
- Bedroom Description:Primary Bedroom Main Floor, Split Bedroom
- Living area:1,626 sq. ft.
Heating and cooling
- Cooling:Central Air
- Heating:Central, Electric
- Central air:Yes
Structure and exterior
- Roof:Shingle
- Year built:1977
- Building area:1,626 sq. ft.
- Lot area:0.23 Acres
- Lot Features:Corner Lot, Cul-de-sac, Paved
- Architectural Style:Ranch
- Construction Materials:Block, Stucco
- Exterior Features:Covered Porch/Patio, Rear Porch, Screened
- Foundation Description:Slab
- Levels:1 Story
Utilities
- Water:Public, Water Connected
- Sewer:Public Sewer, Sewer Connected
Finances and disclosures
- Price:$339,900
- Price per sq. ft.:$157.22
Features and amenities
- Appliances:Dishwasher, Microwave, Range
- Laundry features:Electric Dryer Hookup, Inside, Laundry Room, Washer Hookup
- Amenities:Cable Connected, Ceiling Fans(s), Eat-in Kitchen, Kitchen/Family Room Combo, Living Room/Dining Room Combo, Open Floorplan, Primary Bedroom Main Floor, Split Bedroom
- Pool features:Above Ground, Private Pool
Parking
- Parking description:Attached Garage, Garage Door Opener
- Garage:Yes
- Garage spaces:2
 The information being provided by Stellar Mls is for the consumer's personal, non-commercial use and may not be used for any purpose other than to identify prospective properties consumer may be interested in purchasing. Any information relating to real estate for sale referenced on this web site comes from the Internet Data Exchange (IDX) program of the Stellar Mls. Tomlin St Cyr Real Estate Services ERA Powered is not a Multiple Listing Service (MLS), nor does it offer MLS access. This website is a service of Tomlin St Cyr Real Estate Services ERA Powered, a broker participant of Stellar Mls. This web site may reference real estate listing(s) held by a brokerage firm other than the broker and/or agent who owns this web site.
The accuracy of all information, regardless of source, including but not limited to open house information, square footages and lot sizes, is deemed reliable but not guaranteed and should be personally verified through personal inspection by and/or with the appropriate professionals. The data contained herein is copyrighted by Stellar Mls and is protected by all applicable copyright laws. Any unauthorized dissemination of this information is in violation of copyright laws and is strictly prohibited.
Properties in listings may have been sold or may no longer be available.
Copyright 2026 Stellar Mls. All rights reserved.
The information being provided by Stellar Mls is for the consumer's personal, non-commercial use and may not be used for any purpose other than to identify prospective properties consumer may be interested in purchasing. Any information relating to real estate for sale referenced on this web site comes from the Internet Data Exchange (IDX) program of the Stellar Mls. Tomlin St Cyr Real Estate Services ERA Powered is not a Multiple Listing Service (MLS), nor does it offer MLS access. This website is a service of Tomlin St Cyr Real Estate Services ERA Powered, a broker participant of Stellar Mls. This web site may reference real estate listing(s) held by a brokerage firm other than the broker and/or agent who owns this web site.
The accuracy of all information, regardless of source, including but not limited to open house information, square footages and lot sizes, is deemed reliable but not guaranteed and should be personally verified through personal inspection by and/or with the appropriate professionals. The data contained herein is copyrighted by Stellar Mls and is protected by all applicable copyright laws. Any unauthorized dissemination of this information is in violation of copyright laws and is strictly prohibited.
Properties in listings may have been sold or may no longer be available.
Copyright 2026 Stellar Mls. All rights reserved.New listings near 4800 Archer Court
- Coming Soon
 $439,000Coming Soon3 beds 3 baths2,502 sq. ft.
4065 Stuart Lane, TITUSVILLE, FL 32796
MLS# O6435521Listed by: JASON MITCHELL REAL ESTATE FLO - New
 $289,900Active2 beds 1 baths1,324 sq. ft.
1041 Rosella Lane, TITUSVILLE, FL 32780
MLS# O6439132Listed by: HOUSEMAX PRO REALTY - New
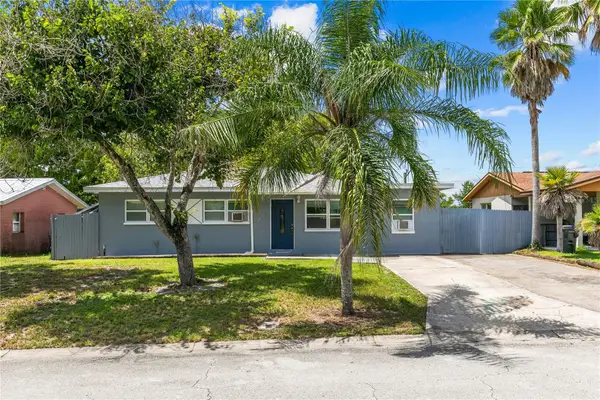 $255,000Active4 beds 2 baths816 sq. ft.
930 Alford Street, TITUSVILLE, FL 32796
MLS# O6439250Listed by: EXP REALTY LLC - New
 $334,350Active4 beds 2 baths1,609 sq. ft.
1423 Lark Sparrow Street, Green Cove Springs, FL 32043
MLS# 2163232Listed by: D R HORTON REALTY INC - New
 $265,000Active3 beds 2 baths1,414 sq. ft.
2625 Garden Street, TITUSVILLE, FL 32796
MLS# O6437825Listed by: MARK SPAIN REAL ESTATE - New
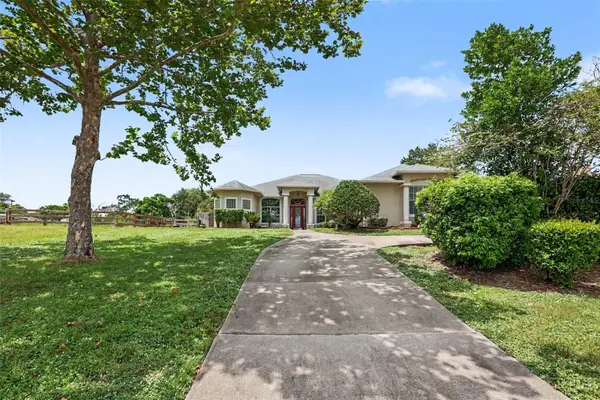 $650,000Active4 beds 3 baths2,757 sq. ft.
3724 S Ridge Circle, TITUSVILLE, FL 32796
MLS# O6436340Listed by: MARK SPAIN REAL ESTATE - New
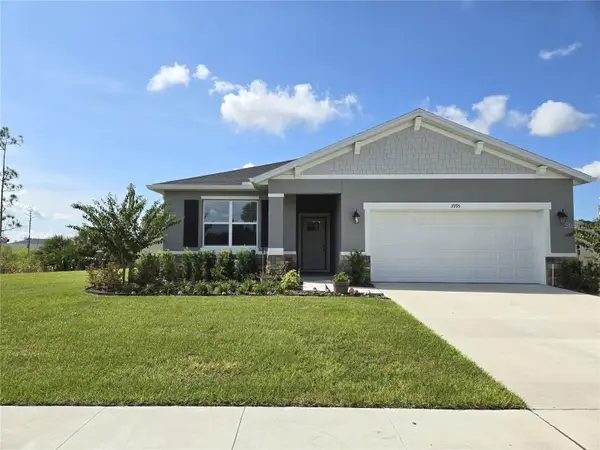 $443,713Active4 beds 3 baths2,001 sq. ft.
3995 Cayman Drive, TITUSVILLE, FL 32796
MLS# O6437230Listed by: CHARLES RUTENBERG REALTY ORLANDO 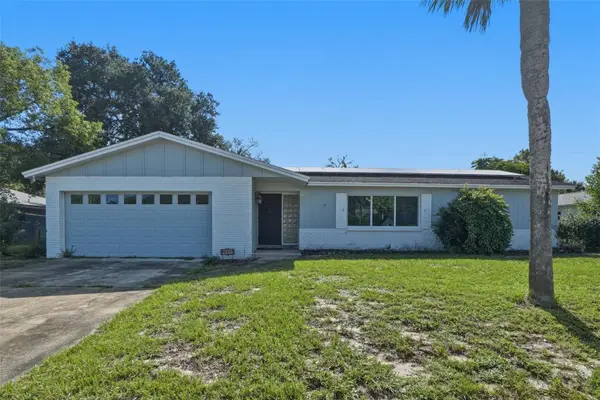 $400,000Active4 beds 2 baths2,211 sq. ft.
2235 Robinswood Road, TITUSVILLE, FL 32780
MLS# O6434919Listed by: KELLER WILLIAMS ADVANTAGE III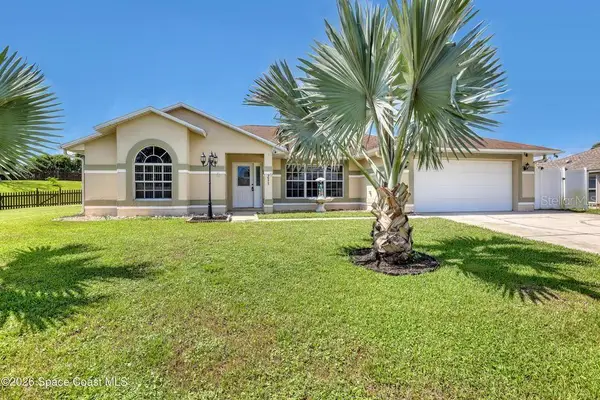 $425,000Active3 beds 2 baths2,101 sq. ft.
3975 Tangle Drive, TITUSVILLE, FL 32796
MLS# O6437006Listed by: MUTTER REALTY


Protect your home and budget from life's surprises with an Assurant Home Warranty, backed by a partner that supports you through every step of homeownership. Explore Plans.
© 2023 - 2026 ERA Franchise Systems LLC. All rights reserved. ERA Franchise Systems LLC fully supports the principles of the Fair Housing Act and the Equal Opportunity Act. ERA, ERA Real Estate powered, and their respective logos are registered service marks of ERA Franchise Systems LLC. Each office is independently owned and operated.