
10001 S Yacht Club Drive, Treasure Island, FL 33706
Local realty services provided by:ERA ONETEAM REALTY
Listed by: alexis selby
Office: investment florida realty llc.
MLS#:W7888826
Source:MFRMLS
Price summary
- Price:$695,000
- Price per sq. ft.:$242.84
About this home
Prepare to be wowed by this stunning 3-bedroom, 2-bath designer home, where thoughtful updates, distinctive details, and stylish finishes come together to create a truly one-of-a-kind residence. Perfectly positioned on a coveted corner lot, this beautifully reimagined home offers an inviting open-concept layout designed for both comfortable everyday living and effortless entertaining.
Step inside and immediately appreciate the home's character and sophistication, highlighted by beautiful terrazzo flooring and a unique, one-of-a-kind fireplace display that creates an unforgettable focal point within the living space. At the heart of the home is a brand-new designer kitchen, beautifully appointed with new cabinetry, countertops, stainless steel appliances, and modern finishes—creating a fresh and stylish space that's ready to be enjoyed.
Additional upgrades include fresh drywall, newly painted interiors, brand-new doors, new lighting, and beautifully selected finishes throughout, giving the home a polished and cohesive designer feel.
The impressive outdoor living space is equally captivating. A beautifully pavered backyard provides the perfect setting for entertaining, relaxing, or enjoying Florida's year-round sunshine, while the stylish pergola adds both charm and function to this private outdoor retreat.
Every detail of this home has been thoughtfully considered to blend style, functionality, and personality. From the striking fireplace feature and beautifully renovated interiors to the exceptional outdoor entertaining space, this home offers something truly special—and so much more. Offered fully furnished, with the opportunity for buyers to purchase the home complete with its thoughtfully curated furniture and décor, creating the option for a truly turnkey designer residence....
Contact an agent
Home facts
- Year built:1969
- Subdivision & Development:PARADISE ISLAND 4TH ADD
- Listing ID #:W7888826
- Added:39 day(s) ago
- Updated:September 30, 2026 at 03:32 AM
Rooms and interior
- Bedrooms:3
- Total bathrooms:2
- Full bathrooms:2
- Flooring:Terrazzo, Tile
- Dining Description:Eat In Kitchen
- Kitchen Description:Dishwasher, Eat-in Kitchen, Range, Range Hood, Refrigerator, Solid Surface Counters, Solid Wood Cabinets
- Bedroom Description:Split Bedroom, Walk-In Closet(s)
- Living area:1,823 sq. ft.
Heating and cooling
- Cooling:Central Air
- Heating:Central
- Central air:Yes
Structure and exterior
- Roof:Shingle
- Year built:1969
- Building area:1,823 sq. ft.
- Lot area:0.23 Acres
- Construction Materials:Block
- Exterior Features:Lighting, Sidewalk
- Foundation Description:Slab
- Levels:1 Story
Utilities
- Water:Public
- Sewer:Public Sewer, Sewer Connected
Finances and disclosures
- Price:$695,000
- Price per sq. ft.:$242.84
- Tax amount:$7,905 (2025)
Features and amenities
- Appliances:Dishwasher, Dryer, Range, Range Hood, Refrigerator, Washer
- Laundry features:Dryer, In Garage, Washer
- Amenities:Ceiling Fans(s), Eat-in Kitchen, Open Floorplan, Solid Surface Counters, Solid Wood Cabinets, Split Bedroom, Walk-In Closet(s)
- Pool features:Public Pool
Parking
- Parking description:Attached Garage
- Garage:Yes
- Garage spaces:2
 The information being provided by Stellar Mls is for the consumer's personal, non-commercial use and may not be used for any purpose other than to identify prospective properties consumer may be interested in purchasing. Any information relating to real estate for sale referenced on this web site comes from the Internet Data Exchange (IDX) program of the Stellar Mls. ERA ONETEAM REALTY is not a Multiple Listing Service (MLS), nor does it offer MLS access. This website is a service of ERA ONETEAM REALTY, a broker participant of Stellar Mls. This web site may reference real estate listing(s) held by a brokerage firm other than the broker and/or agent who owns this web site.
The accuracy of all information, regardless of source, including but not limited to open house information, square footages and lot sizes, is deemed reliable but not guaranteed and should be personally verified through personal inspection by and/or with the appropriate professionals. The data contained herein is copyrighted by Stellar Mls and is protected by all applicable copyright laws. Any unauthorized dissemination of this information is in violation of copyright laws and is strictly prohibited.
Properties in listings may have been sold or may no longer be available.
Copyright 2026 Stellar Mls. All rights reserved.
The information being provided by Stellar Mls is for the consumer's personal, non-commercial use and may not be used for any purpose other than to identify prospective properties consumer may be interested in purchasing. Any information relating to real estate for sale referenced on this web site comes from the Internet Data Exchange (IDX) program of the Stellar Mls. ERA ONETEAM REALTY is not a Multiple Listing Service (MLS), nor does it offer MLS access. This website is a service of ERA ONETEAM REALTY, a broker participant of Stellar Mls. This web site may reference real estate listing(s) held by a brokerage firm other than the broker and/or agent who owns this web site.
The accuracy of all information, regardless of source, including but not limited to open house information, square footages and lot sizes, is deemed reliable but not guaranteed and should be personally verified through personal inspection by and/or with the appropriate professionals. The data contained herein is copyrighted by Stellar Mls and is protected by all applicable copyright laws. Any unauthorized dissemination of this information is in violation of copyright laws and is strictly prohibited.
Properties in listings may have been sold or may no longer be available.
Copyright 2026 Stellar Mls. All rights reserved.New listings near 10001 S Yacht Club Drive
- Coming Soon
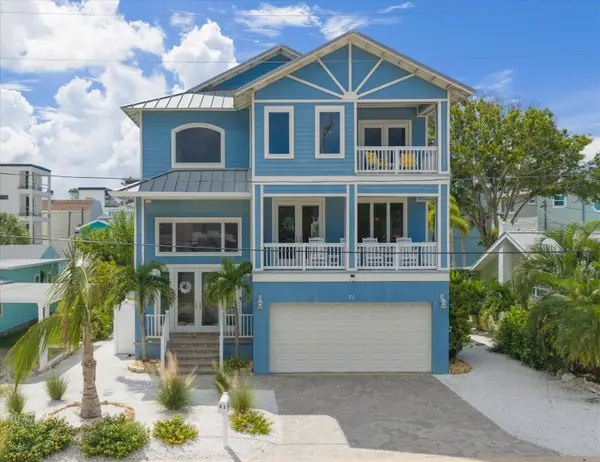 $1,995,000Coming Soon4 beds 4 baths2,992 sq. ft.
31 81st Avenue, TREASURE ISLAND, FL 33706
MLS# TB8550065Listed by: COMPASS FLORIDA LLC - New
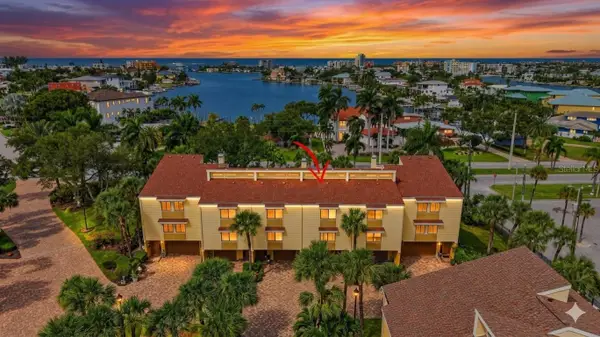 $359,000Active2 beds 3 baths1,750 sq. ft.
406 Sandy Hook Road, TREASURE ISLAND, FL 33706
MLS# TB8552537Listed by: COLDWELL BANKER REALTY - New
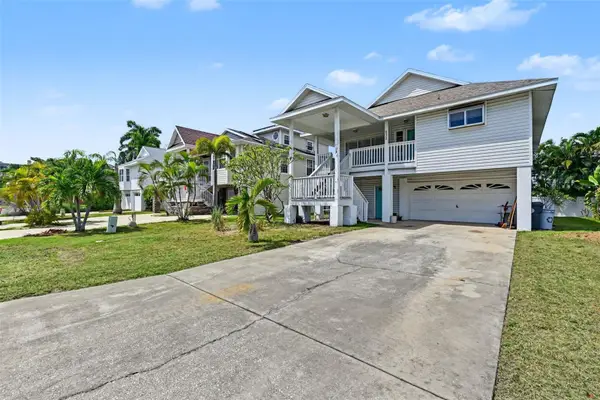 $575,000Active2 beds 2 baths1,273 sq. ft.
230 125th Avenue, TREASURE ISLAND, FL 33706
MLS# TB8552301Listed by: RE/MAX ACTION FIRST OF FLORIDA - Open Sun, 1 to 3pmNew
 $525,000Active1 beds 2 baths1,015 sq. ft.
7600 Bayshore Drive #202, TREASURE ISLAND, FL 33706
MLS# TB8551432Listed by: JASON MITCHELL REAL ESTATE FLO - New
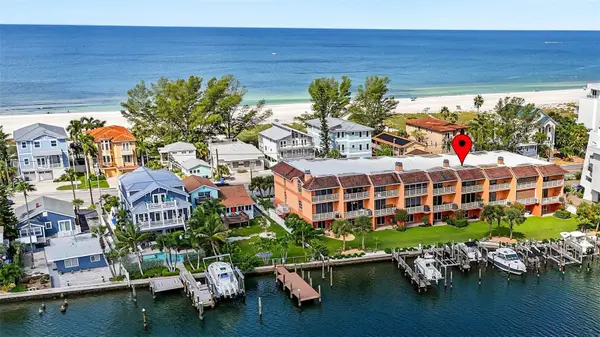 $1,400,000Active3 beds 3 baths2,415 sq. ft.
10071 Gulf Boulevard, TREASURE ISLAND, FL 33706
MLS# TB8551084Listed by: SMITH & ASSOCIATES REAL ESTATE - New
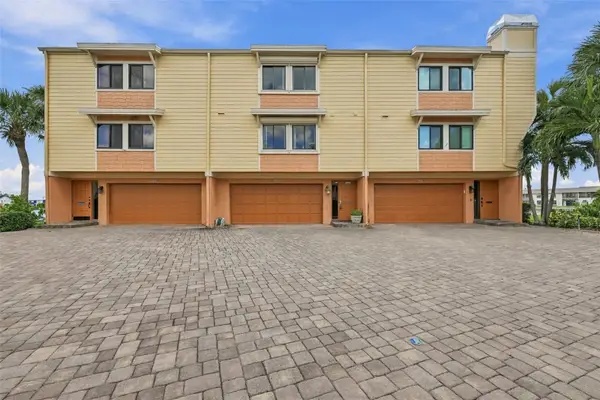 $603,000Active2 beds 3 baths2,025 sq. ft.
535 Haven Point Drive, TREASURE ISLAND, FL 33706
MLS# TB8551055Listed by: CENTURY 21 BEGGINS - New
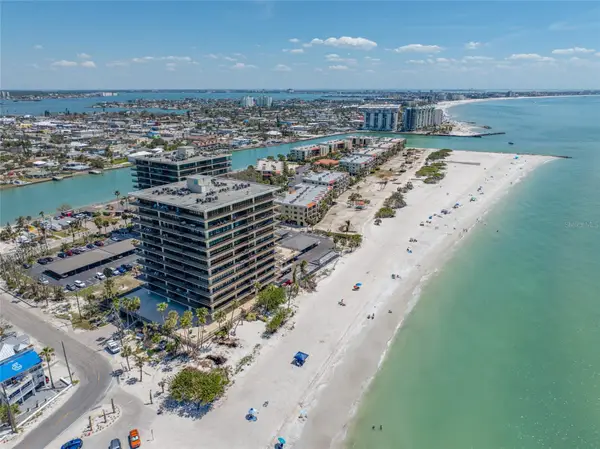 $1,100,000Active2 beds 2 baths1,510 sq. ft.
7650 Bayshore Drive #406, TREASURE ISLAND, FL 33706
MLS# TB8548878Listed by: SMITH & ASSOCIATES REAL ESTATE - New
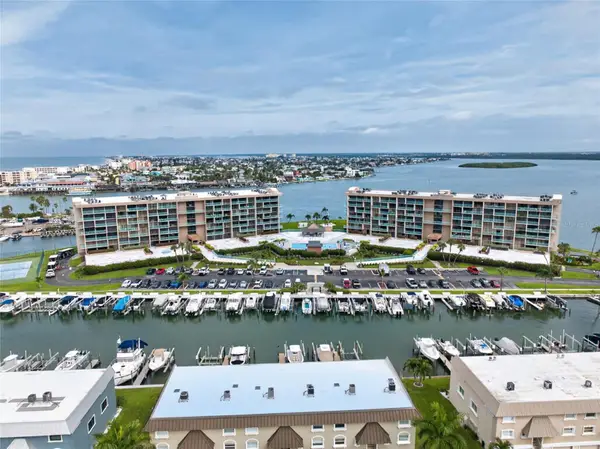 $399,000Active2 beds 2 baths1,175 sq. ft.
1 Key Capri #704W, TREASURE ISLAND, FL 33706
MLS# TB8545203Listed by: LPT REALTY, LLC - New
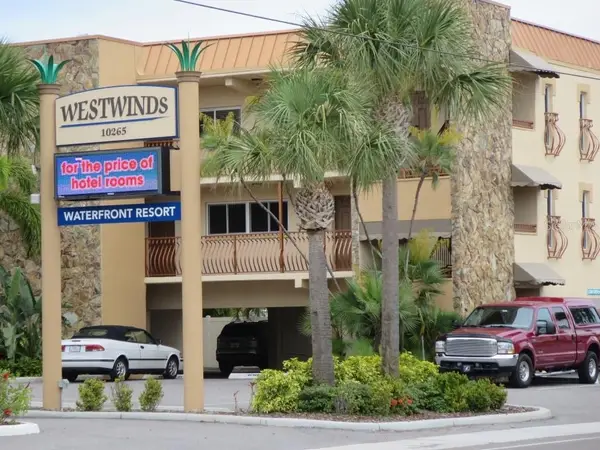 $340,000Active1 beds 1 baths486 sq. ft.
10265 Gulf Boulevard #B314, TREASURE ISLAND, FL 33706
MLS# TB8549202Listed by: KELLER WILLIAMS SUBURBAN TAMPA - New
 $599,000Active1 beds 2 baths1,200 sq. ft.
7600 Bayshore Drive #208, TREASURE ISLAND, FL 33706
MLS# TB8550000Listed by: COMPASS FLORIDA LLC


Protect your home and budget from life's surprises with an Assurant Home Warranty, backed by a partner that supports you through every step of homeownership. Explore Plans.
© 2023 - 2026 ERA Franchise Systems LLC. All rights reserved. ERA Franchise Systems LLC fully supports the principles of the Fair Housing Act and the Equal Opportunity Act. ERA, ERA Real Estate powered, and their respective logos are registered service marks of ERA Franchise Systems LLC. Each office is independently owned and operated.