
280 126th Avenue #104, Treasure Island, FL 33706
Local realty services provided by:ERA Advantage Realty, Inc.
Upcoming open houses
- Sun, Oct 0401:00 pm - 03:00 pm
Listed by: alyssa wells
Office: charles rutenberg realty inc
MLS#:TB8554078
Source:MFRMLS
Price summary
- Price:$335,000
- Price per sq. ft.:$269.08
About this home
WATERFRONT LIVING WITH STUNNING JOHN’S PASS VIEWS! Experience the best of Treasure Island from this beautifully updated first-floor 2-bedroom, 2-bath condo offering an impressive 1,245 square feet of comfortable living space. With gorgeous updates, an incredible waterfront setting, and the convenience of first-floor living, this home offers the perfect combination of style, comfort, and location. The thoughtfully updated interior features shaker-style cabinetry, beautiful countertops, stainless-steel appliances, updated bathrooms, and tile flooring throughout as well as a newer water heater. The open and inviting living spaces provide plenty of room to relax and entertain, while large hurricane-rated sliding doors bring the spectacular waterfront setting right into your living room. THE VIEWS ARE TRULY THE STAR OF THE SHOW! From your living room or back patio, watch boats cruise through the water, dolphins play, and local wildlife—all while enjoying beautiful sunsets right from home. With ever-changing views and activity on the water, there is always something to see and enjoy. This pet-friendly community offers a waterfront gathering area and dock as well as kayak storage. Your assigned parking space is conveniently located in front of the condo. The HOA fee includes internet, water, sewer, and trash, adding even more convenience and value. The location is unbeatable! Positioned in desirable Isle of Capri in Treasure Island, you'll be close to neighborhood parks, a dog park, pickleball courts, Gulf beaches, shopping, restaurants, and the famous John’s Pass Boardwalk. Stunning waterfront views, gorgeous updates, generous living space, convenience of being on the first floor and a prime Treasure Island location—this is an opportunity you won't want to miss. Come see the views and experience waterfront living for yourself!...
Contact an agent
Home facts
- Year built:1968
- Subdivision & Development:CAPRI ISLE GARDEN
- Listing ID #:TB8554078
- Added:2 day(s) ago
- Updated:October 04, 2026 at 03:49 PM
Rooms and interior
- Bedrooms:2
- Total bathrooms:2
- Full bathrooms:2
- Flooring:Ceramic Tile
- Kitchen Description:Dishwasher, Microwave, Range, Refrigerator
- Bedroom Description:Walk-In Closet(s)
- Living area:1,245 sq. ft.
Heating and cooling
- Cooling:Central Air
- Heating:Central
- Central air:Yes
Structure and exterior
- Roof:Built-Up
- Year built:1968
- Building area:1,245 sq. ft.
- Construction Materials:Block, Concrete
- Foundation Description:Slab
- Levels:1 Story
Utilities
- Water:Public, Water Connected
- Sewer:Public Sewer
Finances and disclosures
- Price:$335,000
- Price per sq. ft.:$269.08
- Tax amount:$3,158 (2025)
Features and amenities
- Appliances:Dishwasher, Microwave, Range, Refrigerator
- Laundry features:In Common Area
- Amenities:Ceiling Fans(s), Open Floorplan, Walk-In Closet(s)
- Pool features:Public Pool
 The information being provided by Stellar Mls is for the consumer's personal, non-commercial use and may not be used for any purpose other than to identify prospective properties consumer may be interested in purchasing. Any information relating to real estate for sale referenced on this web site comes from the Internet Data Exchange (IDX) program of the Stellar Mls. ERA Advantage Realty, Inc. is not a Multiple Listing Service (MLS), nor does it offer MLS access. This website is a service of ERA Advantage Realty, Inc., a broker participant of Stellar Mls. This web site may reference real estate listing(s) held by a brokerage firm other than the broker and/or agent who owns this web site.
The accuracy of all information, regardless of source, including but not limited to open house information, square footages and lot sizes, is deemed reliable but not guaranteed and should be personally verified through personal inspection by and/or with the appropriate professionals. The data contained herein is copyrighted by Stellar Mls and is protected by all applicable copyright laws. Any unauthorized dissemination of this information is in violation of copyright laws and is strictly prohibited.
Properties in listings may have been sold or may no longer be available.
Copyright 2026 Stellar Mls. All rights reserved.
The information being provided by Stellar Mls is for the consumer's personal, non-commercial use and may not be used for any purpose other than to identify prospective properties consumer may be interested in purchasing. Any information relating to real estate for sale referenced on this web site comes from the Internet Data Exchange (IDX) program of the Stellar Mls. ERA Advantage Realty, Inc. is not a Multiple Listing Service (MLS), nor does it offer MLS access. This website is a service of ERA Advantage Realty, Inc., a broker participant of Stellar Mls. This web site may reference real estate listing(s) held by a brokerage firm other than the broker and/or agent who owns this web site.
The accuracy of all information, regardless of source, including but not limited to open house information, square footages and lot sizes, is deemed reliable but not guaranteed and should be personally verified through personal inspection by and/or with the appropriate professionals. The data contained herein is copyrighted by Stellar Mls and is protected by all applicable copyright laws. Any unauthorized dissemination of this information is in violation of copyright laws and is strictly prohibited.
Properties in listings may have been sold or may no longer be available.
Copyright 2026 Stellar Mls. All rights reserved.New listings near 280 126th Avenue #104
- Coming Soon
 $1,295,000Coming Soon3 beds 2 baths1,752 sq. ft.
12305 4th Street E, TREASURE ISLAND, FL 33706
MLS# TB8552737Listed by: TREASURE ISLAND REALTY LLC - Coming Soon
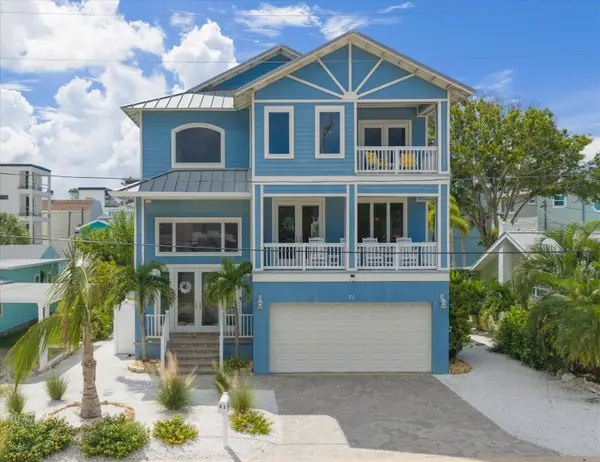 $1,995,000Coming Soon4 beds 4 baths2,992 sq. ft.
31 81st Avenue, TREASURE ISLAND, FL 33706
MLS# TB8550065Listed by: COMPASS FLORIDA LLC - New
 $3,499,000Active3 beds 4 baths2,158 sq. ft.
8680 W Gulf Boulevard, TREASURE ISLAND, FL 33706
MLS# TB8554797Listed by: REYNOLDS REALTY GULF COAST INC - Open Sun, 12 to 3pmNew
 $319,900Active2 beds 2 baths1,100 sq. ft.
10355 Paradise Boulevard #208, TREASURE ISLAND, FL 33706
MLS# TB8553965Listed by: LUXURY & BEACH REALTY INC - New
 $1,675,000Active4 beds 3 baths2,015 sq. ft.
12505 Sunshine Lane, TREASURE ISLAND, FL 33706
MLS# TB8554325Listed by: COASTAL PROPERTIES GROUP INTERNATIONAL - New
 $1,175,000Active3 beds 2 baths1,896 sq. ft.
11425 5th Street E, TREASURE ISLAND, FL 33706
MLS# TB8554181Listed by: KELLER WILLIAMS TAMPA PROPERTIES - New
 $1,099,900Active3 beds 2 baths1,855 sq. ft.
600 115th Avenue, TREASURE ISLAND, FL 33706
MLS# TB8553244Listed by: SMITH & ASSOCIATES REAL ESTATE - New
 $3,925,000Active4 beds 4 baths4,274 sq. ft.
10209 Gulf Boulevard, TREASURE ISLAND, FL 33706
MLS# TB8551074Listed by: KELLER WILLIAMS ST PETE REALTY - New
 $975,000Active2 beds 4 baths2,114 sq. ft.
115 99th Avenue, TREASURE ISLAND, FL 33706
MLS# TB8553708Listed by: COMPASS FLORIDA LLC


Protect your home and budget from life's surprises with an Assurant Home Warranty, backed by a partner that supports you through every step of homeownership. Explore Plans.
© 2023 - 2026 ERA Franchise Systems LLC. All rights reserved. ERA Franchise Systems LLC fully supports the principles of the Fair Housing Act and the Equal Opportunity Act. ERA, ERA Real Estate powered, and their respective logos are registered service marks of ERA Franchise Systems LLC. Each office is independently owned and operated.