
7600 Bayshore Drive #202, Treasure Island, FL 33706
Local realty services provided by:ERA Advantage Realty, Inc.
Listed by: otniel gil
Office: jason mitchell real estate flo
MLS#:TB8551432
Source:MFRMLS
Price summary
- Price:$525,000
- Price per sq. ft.:$517.24
About this home
This Treasure Island condo, steps from Sunset Beach, is perfect for beach lovers. This fully furnished 1-bed, 1.5-bath unit features floor-to-ceiling windows, a 36ft balcony with views of the Intracoastal Waterway and Gulf of Mexico, and a south-facing orientation for shaded relaxation. The open floor plan seamlessly blends living and dining areas. The primary suite has a walk-in closet and en-suite bathroom. The unit includes in-unit laundry and extra storage. For guests, there's a sofa bed and a Murphy bed. In the Mansions By The Sea community, enjoy resort-style living with a Gulf-front heated pool, clubhouse, fitness center, tennis, pickleball, bike storage, shuffleboard, and more. The condo is located near restaurants, beach bars, shopping, parks, golf courses, and downtown St. Petersburg. Whether for a spacious residence or a vacation rental, this condo offers versatility and the allure of coastal living. The unit is designed for a casual coastal lifestyle and has an in-unit laundry room and extra storage. Need extra sleeping arrangements? The living/dining room has a sofa bed and Murphy bed for flexibility. Situated in the Mansions By The Sea community, this property offers resort-style living with a Gulf-front heated pool, comfortable outdoor seating, patio loungers, and pool furniture. The clubhouse has an updated kitchen, and the fitness center offers Gulf views. Enjoy tennis, pickleball, bike storage, shuffleboard, an outdoor grill, private beach access, boardwalk, boat/RV parking, saunas, game room, storage closets, and assigned covered parking. Conveniently located near restaurants, beach bars, shopping, parks, golf courses, and airports, this condo offers easy access to a vibrant lifestyle. Downtown St. Petersburg is just a short drive away. Whether you seek a Gulf-front residence or a second home, this condo offers versatility and coastal allure....
Contact an agent
Home facts
- Year built:1980
- Subdivision & Development:MANSIONS BY THE SEA CONDO
- Listing ID #:TB8551432
- Added:1 day(s) ago
- Updated:September 23, 2026 at 04:56 PM
Rooms and interior
- Bedrooms:1
- Total bathrooms:2
- Full bathrooms:1
- Half bathrooms:1
- Flooring:Ceramic Tile
- Dining Description:Living Room/Dining Room Combo
- Kitchen Description:Dishwasher, Microwave, Range, Refrigerator
- Basement Description:Pillar/Post/Pier
- Living area:1,015 sq. ft.
Heating and cooling
- Cooling:Central Air
- Heating:Central, Electric
- Central air:Yes
Structure and exterior
- Roof:Built-Up
- Year built:1980
- Building area:1,015 sq. ft.
- Lot Features:Landscaped
- Construction Materials:Block
- Exterior Features:Balcony, Tennis Court(s)
- Foundation Description:Pillar/post/pier
- Levels:1 Story
Schools
- High school:Boca Ciega High-PN
- Middle school:Azalea Middle-PN
- Elementary school:Azalea Elementary-PN
Utilities
- Water:Public, Water Connected
- Sewer:Public, Public Sewer, Sewer Connected
Finances and disclosures
- Price:$525,000
- Price per sq. ft.:$517.24
- Tax amount:$5,333 (2025)
Features and amenities
- Appliances:Dishwasher, Dryer, Generator, Microwave, Range, Refrigerator, Washer
- Laundry features:Dryer, Inside, Laundry Closet, Washer
- Amenities:Cable Connected, Ceiling Fans(s), Fire Hydrant, Fitness Center, Gated, Generator, Laundry, Living Room/Dining Room Combo, Lobby Key Required, Maintenance, Open Floorplan, Pickleball Court(s), Pool, Recreation Facilities, Shuffleboard Court, Storage, Tennis Court(s)
- Pool features:Gunite, Heated, Pool, Public Pool
Parking
- Parking description:1 Car Carport, Assigned, Basement, Boat, Covered, Ground Level, Guest
- Carport spaces:1
 The information being provided by Stellar Mls is for the consumer's personal, non-commercial use and may not be used for any purpose other than to identify prospective properties consumer may be interested in purchasing. Any information relating to real estate for sale referenced on this web site comes from the Internet Data Exchange (IDX) program of the Stellar Mls. ERA Advantage Realty, Inc. is not a Multiple Listing Service (MLS), nor does it offer MLS access. This website is a service of ERA Advantage Realty, Inc., a broker participant of Stellar Mls. This web site may reference real estate listing(s) held by a brokerage firm other than the broker and/or agent who owns this web site.
The accuracy of all information, regardless of source, including but not limited to open house information, square footages and lot sizes, is deemed reliable but not guaranteed and should be personally verified through personal inspection by and/or with the appropriate professionals. The data contained herein is copyrighted by Stellar Mls and is protected by all applicable copyright laws. Any unauthorized dissemination of this information is in violation of copyright laws and is strictly prohibited.
Properties in listings may have been sold or may no longer be available.
Copyright 2026 Stellar Mls. All rights reserved.
The information being provided by Stellar Mls is for the consumer's personal, non-commercial use and may not be used for any purpose other than to identify prospective properties consumer may be interested in purchasing. Any information relating to real estate for sale referenced on this web site comes from the Internet Data Exchange (IDX) program of the Stellar Mls. ERA Advantage Realty, Inc. is not a Multiple Listing Service (MLS), nor does it offer MLS access. This website is a service of ERA Advantage Realty, Inc., a broker participant of Stellar Mls. This web site may reference real estate listing(s) held by a brokerage firm other than the broker and/or agent who owns this web site.
The accuracy of all information, regardless of source, including but not limited to open house information, square footages and lot sizes, is deemed reliable but not guaranteed and should be personally verified through personal inspection by and/or with the appropriate professionals. The data contained herein is copyrighted by Stellar Mls and is protected by all applicable copyright laws. Any unauthorized dissemination of this information is in violation of copyright laws and is strictly prohibited.
Properties in listings may have been sold or may no longer be available.
Copyright 2026 Stellar Mls. All rights reserved.New listings near 7600 Bayshore Drive #202
- Coming Soon
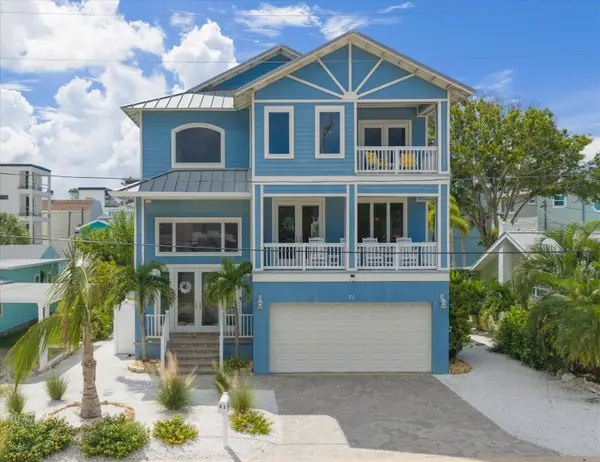 $1,995,000Coming Soon4 beds 4 baths2,992 sq. ft.
31 81st Avenue, TREASURE ISLAND, FL 33706
MLS# TB8550065Listed by: COMPASS FLORIDA LLC - New
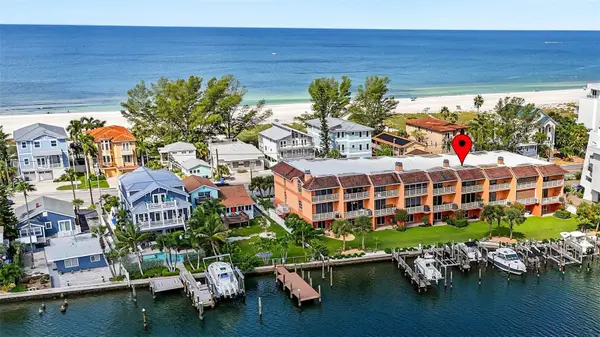 $1,400,000Active3 beds 3 baths2,415 sq. ft.
10071 Gulf Boulevard, TREASURE ISLAND, FL 33706
MLS# TB8551084Listed by: SMITH & ASSOCIATES REAL ESTATE - New
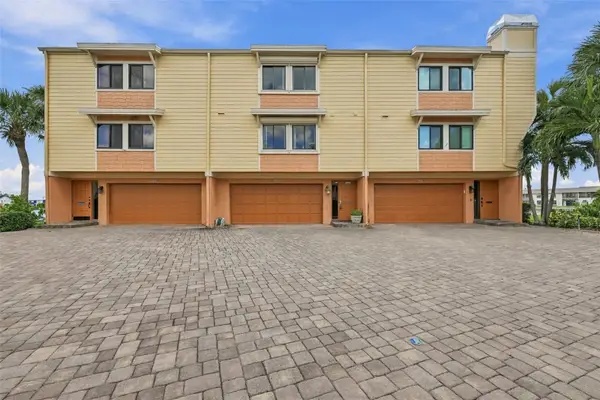 $603,000Active2 beds 3 baths2,025 sq. ft.
535 Haven Point Drive, TREASURE ISLAND, FL 33706
MLS# TB8551055Listed by: CENTURY 21 BEGGINS - New
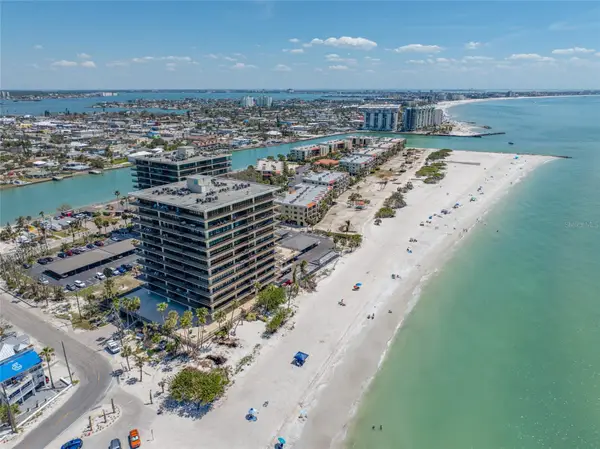 $1,100,000Active2 beds 2 baths1,510 sq. ft.
7650 Bayshore Drive #406, TREASURE ISLAND, FL 33706
MLS# TB8548878Listed by: SMITH & ASSOCIATES REAL ESTATE - New
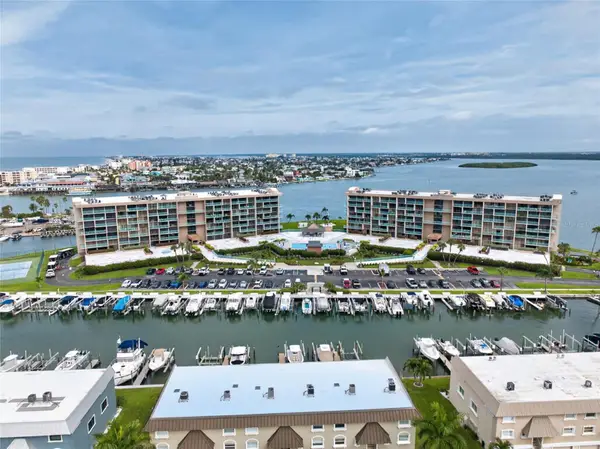 $399,000Active2 beds 2 baths1,175 sq. ft.
1 Key Capri #704W, TREASURE ISLAND, FL 33706
MLS# TB8545203Listed by: LPT REALTY, LLC - New
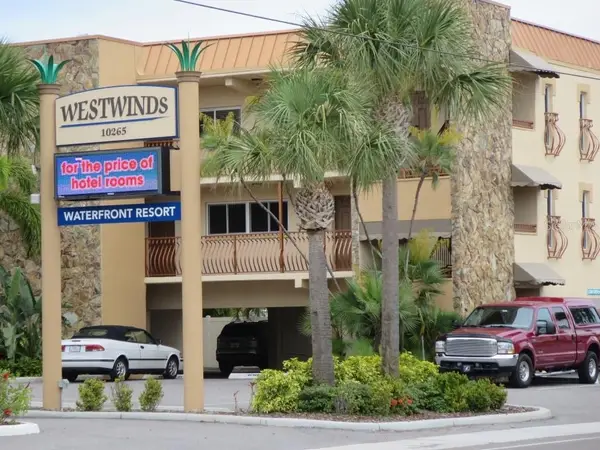 $340,000Active1 beds 1 baths486 sq. ft.
10265 Gulf Boulevard #B314, TREASURE ISLAND, FL 33706
MLS# TB8549202Listed by: KELLER WILLIAMS SUBURBAN TAMPA - New
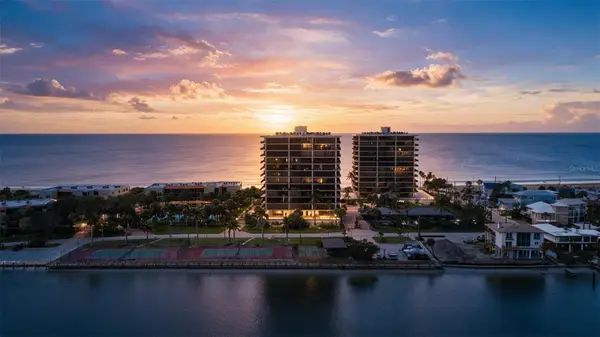 $599,000Active1 beds 2 baths1,200 sq. ft.
7600 Bayshore Drive #208, TREASURE ISLAND, FL 33706
MLS# TB8550000Listed by: COMPASS FLORIDA LLC - New
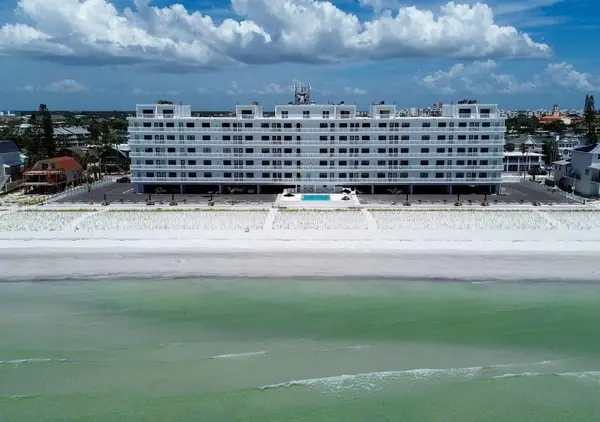 $499,000Active1 beds 1 baths590 sq. ft.
8470 W Gulf Boulevard #210, TREASURE ISLAND, FL 33706
MLS# TB8550334Listed by: COASTAL PROPERTIES GROUP - New
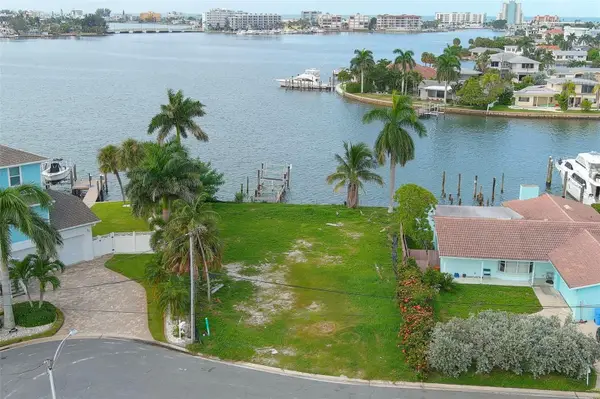 $1,250,000Active0.18 Acres
11080 8th Street E, TREASURE ISLAND, FL 33706
MLS# TB8545044Listed by: KELLER WILLIAMS ST PETE REALTY


Protect your home and budget from life's surprises with an Assurant Home Warranty, backed by a partner that supports you through every step of homeownership. Explore Plans.
© 2023 - 2026 ERA Franchise Systems LLC. All rights reserved. ERA Franchise Systems LLC fully supports the principles of the Fair Housing Act and the Equal Opportunity Act. ERA, ERA Real Estate powered, and their respective logos are registered service marks of ERA Franchise Systems LLC. Each office is independently owned and operated.