
775 Capri Boulevard, Treasure Island, FL 33706
Local realty services provided by:Bingham Realty ERA Powered
Listed by: dennis fagan, saleene partridge
Office: century 21 jim white & assoc
MLS#:TB8527052
Source:MFRMLS
Price summary
- Price:$1,350,000
- Price per sq. ft.:$429.66
About this home
Completely updated 4 bedroom, 3 full-bath residence in the prestigious Isle of Capri. This home is a boater’s dream. Leave your deep-water dock and you are less than 5 minutes to the Intracoastal Waterway. Then, it’s a short trip to John’s Pass and the Gulf. The open floor plan in this spacious home features water views from almost every room. The high ceilings with 3 large sliding doors make this home ideal for indoor/outdoor entertaining. This home boasts 2 open living areas, one upstairs and one downstairs. Both overlook the water. Take your pick of a primary bedroom suite on each floor, with stunning water views from both suites. The first-floor suite leads out to the pool area and has plenty of closet space. The 2nd, 3rd and 4th bedrooms are located upstairs, and all are comfortably sized with plenty of closet space, including a large walk-in closet in the 2nd floor suite. The large open kitchen features all new appliances and a pass-through to the outdoor patio. This home includes many extras such as impact windows and sliding glass doors, laundry chute, large 2-car garage, and circular driveway. The Isle of Capri neighborhood has a park, playground, racquetball courts, ball field, and dog park. Enjoying the award-winning Treasure Island Beaches, great restaurants and shops make you feel like you’re on vacation year-round. Outstanding value for a waterfront home with so much to offer....
Contact an agent
Home facts
- Year built:1976
- Subdivision & Development:CAPRI ISLE
- Listing ID #:TB8527052
- Added:89 day(s) ago
- Updated:October 05, 2026 at 11:42 PM
Rooms and interior
- Bedrooms:4
- Total bathrooms:3
- Full bathrooms:3
- Flooring:Ceramic Tile, Luxury Vinyl
- Kitchen Description:Dishwasher, Exhaust Fan, Range, Range Hood, Refrigerator, Solid Wood Cabinets
- Bedroom Description:High Ceilings, Walk-In Closet(s)
- Living area:2,450 sq. ft.
Heating and cooling
- Cooling:Central Air
- Heating:Central, Electric, Heat Pump
- Central air:Yes
Structure and exterior
- Roof:Membrane
- Year built:1976
- Building area:2,450 sq. ft.
- Lot area:0.19 Acres
- Construction Materials:Block, Frame, Stucco
- Exterior Features:Balcony
- Foundation Description:Slab
- Levels:2 Story
Schools
- High school:Boca Ciega High-PN
- Middle school:Azalea Middle-PN
- Elementary school:Azalea Elementary-PN
Utilities
- Water:Public, Water Connected
- Sewer:Public Sewer, Sewer Connected
Finances and disclosures
- Price:$1,350,000
- Price per sq. ft.:$429.66
- Tax amount:$11,575 (2025)
Features and amenities
- Appliances:Dishwasher, Electric Water Heater, Exhaust Fan, Irrigation Equipment, Range, Range Hood, Refrigerator
- Laundry features:In Garage, Laundry Chute
- Amenities:Ceiling Fans(s), High Ceilings, Irrigation Equipment, Open Floorplan, Solid Wood Cabinets, Walk-In Closet(s)
- Pool features:Gunite, In Ground, Private Pool
Parking
- Parking description:Attached Garage, Garage Door Opener
- Garage:Yes
- Garage spaces:2
 The information being provided by Stellar Mls is for the consumer's personal, non-commercial use and may not be used for any purpose other than to identify prospective properties consumer may be interested in purchasing. Any information relating to real estate for sale referenced on this web site comes from the Internet Data Exchange (IDX) program of the Stellar Mls. Bingham Realty ERA Powered is not a Multiple Listing Service (MLS), nor does it offer MLS access. This website is a service of Bingham Realty ERA Powered, a broker participant of Stellar Mls. This web site may reference real estate listing(s) held by a brokerage firm other than the broker and/or agent who owns this web site.
The accuracy of all information, regardless of source, including but not limited to open house information, square footages and lot sizes, is deemed reliable but not guaranteed and should be personally verified through personal inspection by and/or with the appropriate professionals. The data contained herein is copyrighted by Stellar Mls and is protected by all applicable copyright laws. Any unauthorized dissemination of this information is in violation of copyright laws and is strictly prohibited.
Properties in listings may have been sold or may no longer be available.
Copyright 2026 Stellar Mls. All rights reserved.
The information being provided by Stellar Mls is for the consumer's personal, non-commercial use and may not be used for any purpose other than to identify prospective properties consumer may be interested in purchasing. Any information relating to real estate for sale referenced on this web site comes from the Internet Data Exchange (IDX) program of the Stellar Mls. Bingham Realty ERA Powered is not a Multiple Listing Service (MLS), nor does it offer MLS access. This website is a service of Bingham Realty ERA Powered, a broker participant of Stellar Mls. This web site may reference real estate listing(s) held by a brokerage firm other than the broker and/or agent who owns this web site.
The accuracy of all information, regardless of source, including but not limited to open house information, square footages and lot sizes, is deemed reliable but not guaranteed and should be personally verified through personal inspection by and/or with the appropriate professionals. The data contained herein is copyrighted by Stellar Mls and is protected by all applicable copyright laws. Any unauthorized dissemination of this information is in violation of copyright laws and is strictly prohibited.
Properties in listings may have been sold or may no longer be available.
Copyright 2026 Stellar Mls. All rights reserved.New listings near 775 Capri Boulevard
- Coming Soon
 $1,295,000Coming Soon3 beds 2 baths1,752 sq. ft.
12305 4th Street E, TREASURE ISLAND, FL 33706
MLS# TB8552737Listed by: TREASURE ISLAND REALTY LLC - Coming Soon
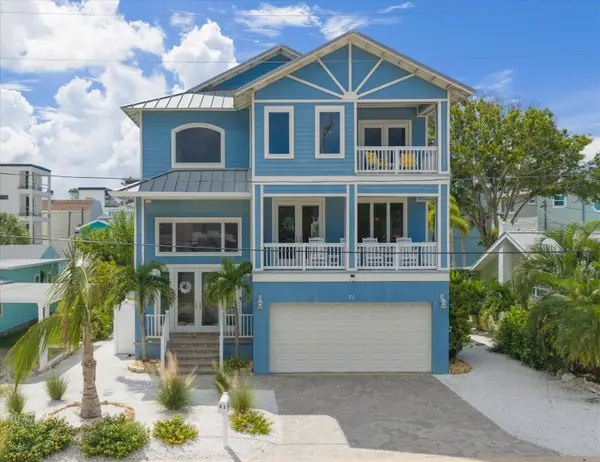 $1,995,000Coming Soon4 beds 4 baths2,992 sq. ft.
31 81st Avenue, TREASURE ISLAND, FL 33706
MLS# TB8550065Listed by: COMPASS FLORIDA LLC - New
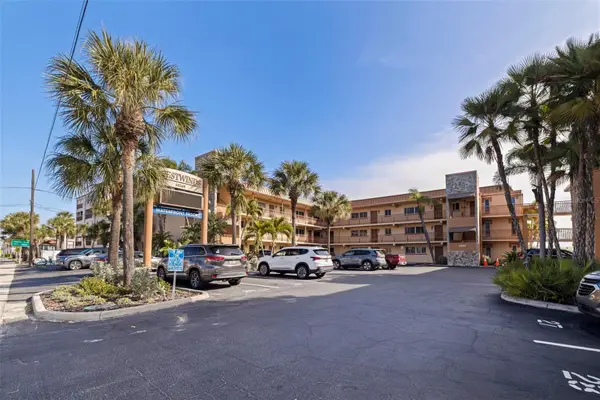 $425,000Active2 beds 1 baths784 sq. ft.
10265 Gulf Boulevard #A303, TREASURE ISLAND, FL 33706
MLS# TB8554832Listed by: COASTAL HOME ADVISORS RE - New
 $500,000Active2 beds 2 baths914 sq. ft.
11605 Gulf Boulevard #408, TREASURE ISLAND, FL 33706
MLS# TB8554235Listed by: COASTAL PROPERTIES GROUP - New
 $3,499,000Active3 beds 4 baths2,158 sq. ft.
8680 W Gulf Boulevard, TREASURE ISLAND, FL 33706
MLS# TB8554797Listed by: REYNOLDS REALTY GULF COAST INC - New
 $319,900Active2 beds 2 baths1,100 sq. ft.
10355 Paradise Boulevard #208, TREASURE ISLAND, FL 33706
MLS# TB8553965Listed by: LUXURY & BEACH REALTY INC - New
 $1,675,000Active4 beds 3 baths2,015 sq. ft.
12505 Sunshine Lane, TREASURE ISLAND, FL 33706
MLS# TB8554325Listed by: COASTAL PROPERTIES GROUP INTERNATIONAL - New
 $1,175,000Active3 beds 2 baths1,896 sq. ft.
11425 5th Street E, TREASURE ISLAND, FL 33706
MLS# TB8554181Listed by: KELLER WILLIAMS TAMPA PROPERTIES - New
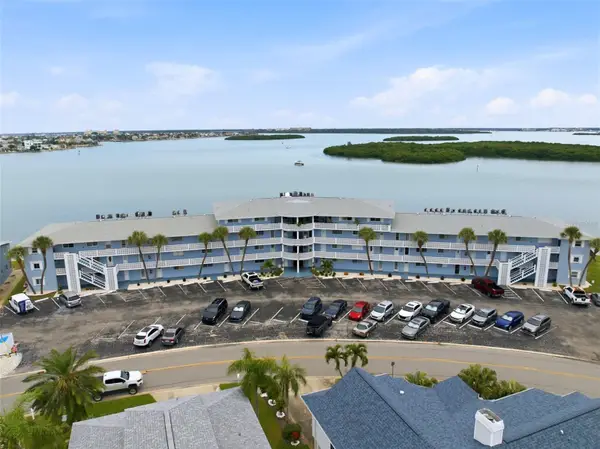 $335,000Active2 beds 2 baths1,245 sq. ft.
280 126th Avenue #104, TREASURE ISLAND, FL 33706
MLS# TB8554078Listed by: CHARLES RUTENBERG REALTY INC - Open Tue, 3:30am to 6pmNew
 $1,099,900Active3 beds 2 baths1,855 sq. ft.
600 115th Avenue, TREASURE ISLAND, FL 33706
MLS# TB8553244Listed by: SMITH & ASSOCIATES REAL ESTATE


Protect your home and budget from life's surprises with an Assurant Home Warranty, backed by a partner that supports you through every step of homeownership. Explore Plans.
© 2023 - 2026 ERA Franchise Systems LLC. All rights reserved. ERA Franchise Systems LLC fully supports the principles of the Fair Housing Act and the Equal Opportunity Act. ERA, ERA Real Estate powered, and their respective logos are registered service marks of ERA Franchise Systems LLC. Each office is independently owned and operated.