
14631 NE 10th Avenue, Trenton, FL 32693
Local realty services provided by:Gulf Shores Realty ERA Powered
Listed by: deborah drummond
Office: drummond realty, inc.
MLS#:GC544425
Source:MFRMLS
Price summary
- Price:$199,000
- Price per sq. ft.:$118.74
About this home
TRENTON 3/2 singlewide mobile home with whopping 1496 sf, all rooms are very spacious, on 5 acres with no neighbors on either side, very private, agricultural area. HUGE 280 sf bonus room with lots of windows overlooking the peaceful back yard gives you lots of options for entertaining, craft or play room, even a 4th bedroom. Primary bedroom has a large walk-in closet while primary bathroom has a garden tub, walk-in shower, and two separate double vanities. Kitchen features tons of cabinetry and counter space, along with two pantry areas. The covered front porch entry is a spacious 10 x 18 which overlooks fruit trees like tangerine, orange, and pear. Also beautiful ornamentals like azalea, crepe myrtle, and pecan. The rear entry to the bonus room has an open deck that leads to the 16 x 10 workshop and another 20 x 12 storage shed, both with electric. It is completely fenced around the house for the safety of your pets and family. The 2-car detached carport has been expanded upon to the most extravagant and solid chicken coop within a natural setting for happy hens. Great central location between Trenton and Chiefland with no deed restrictions on 5 acres. Come on and bring your critters! Cash or conventional loans only. (photos with living room furniture are virtually staged)...
Contact an agent
Home facts
- Year built:1998
- Subdivision & Development:GREEN ACRES
- Listing ID #:GC544425
- Added:3 day(s) ago
- Updated:October 28, 2026 at 12:56 PM
Rooms and interior
- Bedrooms:3
- Total bathrooms:2
- Full bathrooms:2
- Flooring:Carpet, Vinyl
- Dining Description:Eat In Kitchen
- Kitchen Description:Dishwasher, Eat-in Kitchen, Microwave, Range, Range Hood, Refrigerator, Water Filtration System, Water Softener
- Bedroom Description:Split Bedroom, Walk-In Closet(s)
- Basement Description:Pillar/Post/Pier
- Living area:1,496 sq. ft.
Heating and cooling
- Cooling:Central Air
- Heating:Central, Electric, Heat Pump
- Central air:Yes
Structure and exterior
- Roof:Metal
- Year built:1998
- Building area:1,496 sq. ft.
- Lot area:5 Acres
- Lot Features:Corner Lot, Irregular Lot, Oversized, Paved, Unpaved, Zoned for Horses
- Architectural Style:Ranch
- Construction Materials:Vinyl Siding
- Exterior Features:Covered Porch/Patio, Deck, Front Porch, Patio, Porch, Private Mailbox, Rear Porch
- Foundation Description:Pillar/post/pier
- Levels:1 Story
Utilities
- Water:Water Connected, Well
- Sewer:Private Sewer, Septic Tank, Sewer Connected
Finances and disclosures
- Price:$199,000
- Price per sq. ft.:$118.74
- Tax amount:$781 (2025)
Features and amenities
- Appliances:Dishwasher, Dryer, Electric Water Heater, Microwave, Range, Range Hood, Refrigerator, Satellite Dish, Washer, Water Filtration System, Water Softener
- Laundry features:Dryer, Electric Dryer Hookup, Inside, Laundry Room, Washer, Washer Hookup
- Amenities:Cathedral Ceiling(s), Ceiling Fans(s), Eat-in Kitchen, Fiber Optics, Open Floorplan, Satellite Dish, Split Bedroom, Walk-In Closet(s)
- Pool features:Public Pool
Parking
- Parking description:2 Car Carport, Driveway
- Carport spaces:2
 The information being provided by Stellar Mls is for the consumer's personal, non-commercial use and may not be used for any purpose other than to identify prospective properties consumer may be interested in purchasing. Any information relating to real estate for sale referenced on this web site comes from the Internet Data Exchange (IDX) program of the Stellar Mls. Gulf Shores Realty ERA Powered is not a Multiple Listing Service (MLS), nor does it offer MLS access. This website is a service of Gulf Shores Realty ERA Powered, a broker participant of Stellar Mls. This web site may reference real estate listing(s) held by a brokerage firm other than the broker and/or agent who owns this web site.
The accuracy of all information, regardless of source, including but not limited to open house information, square footages and lot sizes, is deemed reliable but not guaranteed and should be personally verified through personal inspection by and/or with the appropriate professionals. The data contained herein is copyrighted by Stellar Mls and is protected by all applicable copyright laws. Any unauthorized dissemination of this information is in violation of copyright laws and is strictly prohibited.
Properties in listings may have been sold or may no longer be available.
Copyright 2026 Stellar Mls. All rights reserved.
New listings near 14631 NE 10th Avenue
- New
 $397,000Active4 beds 2 baths1,560 sq. ft.
17571 NW 71st Avenue, TRENTON, FL 32693
MLS# GC544490Listed by: UNITED COUNTRY SMITH & ASSOCIATES - NEWBERRY - New
 $274,999Active3 beds 2 baths1,371 sq. ft.
7848 SE 70th Avenue, TRENTON, FL 32693
MLS# GC544140Listed by: GLANZER REALTY, LLC - New
 $625,000Active4 beds 3 baths2,340 sq. ft.
16752 NW 10th Avenue, TRENTON, FL 32693
MLS# GC544393Listed by: UNITED COUNTRY SMITH & ASSOCIATES - NEWBERRY - New
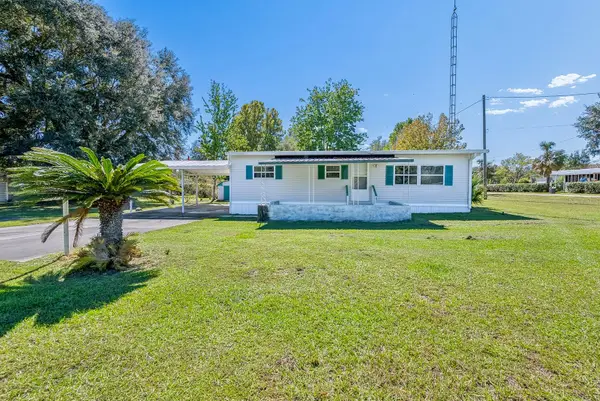 $139,000Active2 beds 2 baths960 sq. ft.
1690 NE 134th Street, TRENTON, FL 32693
MLS# GC544377Listed by: UNITED COUNTRY SMITH & ASSOCIATES - NEWBERRY - New
 $174,900Active3 beds 2 baths1,184 sq. ft.
620 NE 2nd Avenue, TRENTON, FL 32693
MLS# GC544358Listed by: DAWN REALTY - New
 $250,000Active3 beds 2 baths1,506 sq. ft.
5460 SW 48th Court, TRENTON, FL 32693
MLS# GC544129Listed by: KELLER WILLIAMS GAINESVILLE REALTY PARTNERS - New
 $289,900Active4 beds 3 baths1,794 sq. ft.
327 NE 6th Avenue, TRENTON, FL 32693
MLS# OM734406Listed by: NEXTHOME PROFESSIONAL REALTY  $1,250,000Active3 beds 4 baths2,922 sq. ft.
4630 NW 160th Street, TRENTON, FL 32693
MLS# GC544213Listed by: UNITED COUNTRY SMITH & ASSOCIATES - NEWBERRY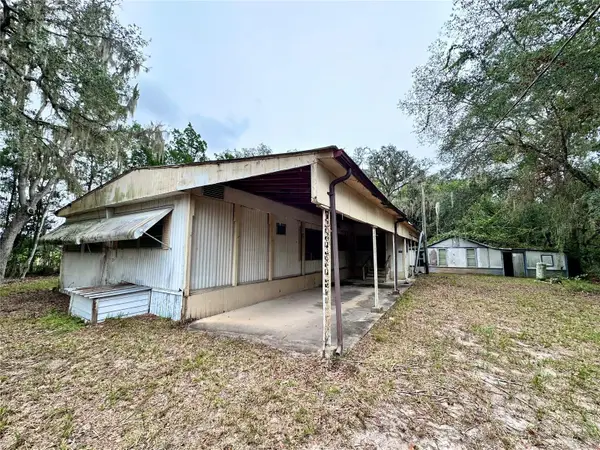 $50,000Active3 beds 2 baths2,360 sq. ft.
8940 SE 66th Avenue, TRENTON, FL 32693
MLS# O6450026Listed by: REGENCY REAL ESTATE LLC


Protect your home and budget from life's surprises with an Assurant Home Warranty, backed by a partner that supports you through every step of homeownership. Explore Plans.
© 2023 - 2026 ERA Franchise Systems LLC. All rights reserved. ERA Franchise Systems LLC fully supports the principles of the Fair Housing Act and the Equal Opportunity Act. ERA, ERA Real Estate powered, and their respective logos are registered service marks of ERA Franchise Systems LLC. Each office is independently owned and operated.